
1383 N 28th Street, Collinsville, OK 74021
Local realty services provided by:CENTURY 21 Shirley Donaldson, Inc.
Listed by: janet vermillion
Office: coldwell banker select
MLS#:2632323
Source:OK_NORES
Price summary
- Price:$685,000
- Price per sq. ft.:$229.33
About this home
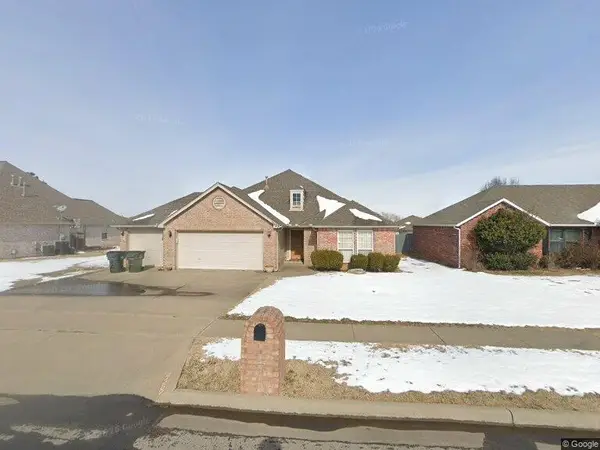
Enjoy the perfect combination of space, privacy and convenience with this Collinsville home on 3 acres m/l. The flexible floor plan features 3 bedrooms on the main level, plus an upstairs room that could easily be a 4th bedroom , game room/ theatre room . The home offers a dedicated office, formal dining, spacious living room with fireplace, hardwood flooring and a beautiful kitchen with upgraded appliances. Newer roof and windows add more value. OUTSIDE is where the property really shines! Enjoy the in-ground pool, large deck overlooking the wooded setting and plenty of room to entertain. An attached 3 - car garage, plus a new shop with a storm-shelter inside the shop, this property has it all! The shop is 30 X 50! Seller holds an Oklahoma real estate license.
Contact an agent
Home facts
- Year built:1999
- Subdivision & Development:Woodview sub
- Listing ID #:2632323
- Added:51 day(s) ago
- Updated:October 23, 2026 at 08:31 AM
Rooms and interior
- Bedrooms:4
- Total bathrooms:3
- Full bathrooms:3
- Rooms Total:14
- Flooring:Tile, Wood
- Kitchen Description:Dishwasher, Disposal, Microwave, Refrigerator
- Living area:2,987 sq. ft.
Heating and cooling
- Cooling:2 Units, Central Air, Zoned
- Heating:Central, Gas, Radiant, Zoned
Structure and exterior
- Year built:1999
- Building area:2,987 sq. ft.
- Lot area:3 Acres
- Lot Features:Greenbelt, Mature Trees, Wooded
- Construction Materials:Brick, Wood Frame
- Exterior Features:Lighting
- Foundation Description:Slab
Schools
- High school:Collinsville
- Middle school:Collinsville
- Elementary school:Collinsville
Finances and disclosures
- Price:$685,000
- Price per sq. ft.:$229.33
- Tax amount:$6,718 (2025)
Features and amenities
- Appliances:Built-In Oven, Convection Oven, Cooktop, Dishwasher, Disposal, Dryer, Gas Water Heater, Microwave, Oven, Range, Refrigerator, Washer
- Laundry features:Dryer, Washer
- Amenities:Attic, Ceiling Fan(s), Insulated Window, Programmable Thermostat, Safe Room Interior, Security System - Owned, Smoke Detector(s), Storm Window(s), Vaulted Ceiling(s), Vinyl Windows
Parking
- Garage:Yes
- Garage spaces:3
New listings near 1383 N 28th Street
- New
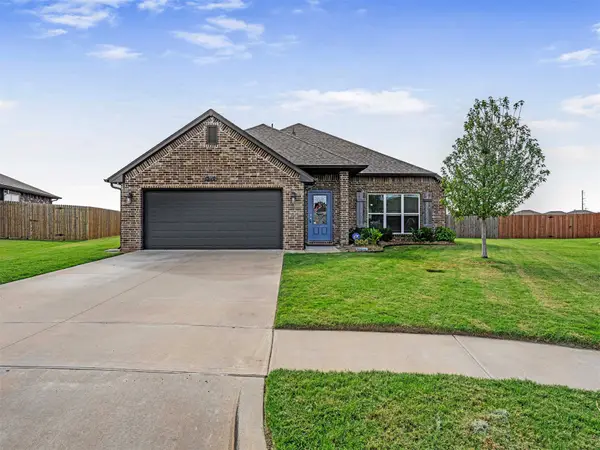 $298,500Active4 beds 2 baths1,666 sq. ft.
13110 E 135th Street, Collinsville, OK 74021
MLS# 2638455Listed by: REALTY ONE GROUP DREAMERS - New
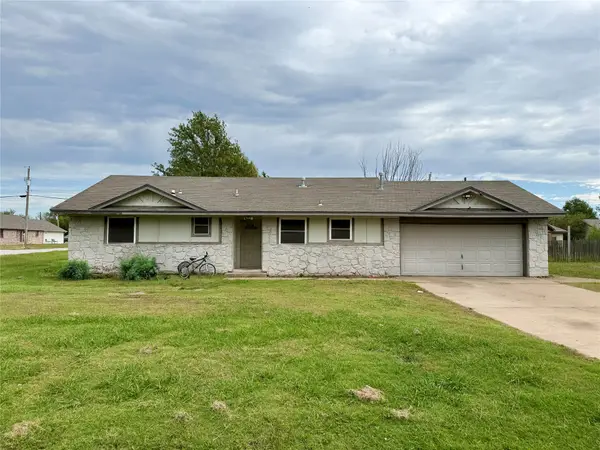 $179,000Active3 beds 2 baths1,410 sq. ft.
11727 N 190th East Avenue, Collinsville, OK 74021
MLS# 2638284Listed by: SHYFT REAL ESTATE LLC - New
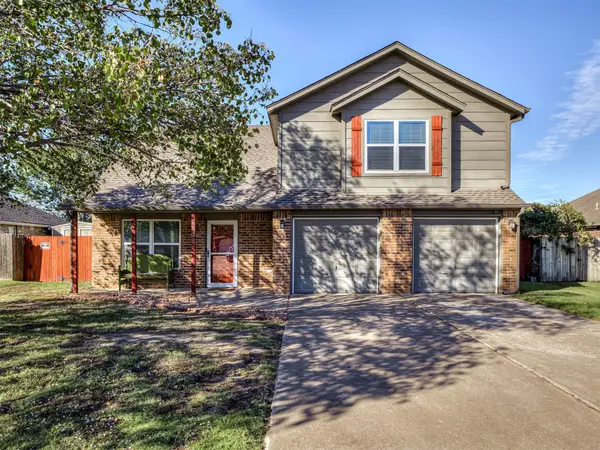 $275,000Active3 beds 3 baths2,059 sq. ft.
11103 E 120th Court N, Collinsville, OK 74021
MLS# 2637387Listed by: KELLER WILLIAMS ADVANTAGE - New
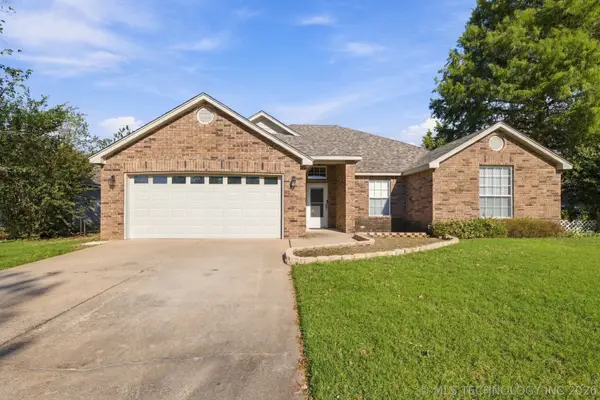 $269,000Active3 beds 2 baths1,749 sq. ft.
11844 N 107th East Place, Collinsville, OK 74021
MLS# 2638210Listed by: COLDWELL BANKER SELECT - New
 $560,000Active4 beds 4 baths3,715 sq. ft.
11005 E 156th Street, Collinsville, OK 74021
MLS# 2638068Listed by: COLDWELL BANKER SELECT - Open Sun, 1 to 3pmNew
 $255,000Active3 beds 3 baths1,600 sq. ft.
1611 W Broadway Street, Collinsville, OK 74021
MLS# 2638020Listed by: CHINOWTH & COHEN - New
 $3,135,804Active6 Acres
6498 E Hwy 20, Collinsville, OK 74021
MLS# 2638048Listed by: COLDWELL BANKER SELECT - New
 $344,900Active4 beds 3 baths2,030 sq. ft.
203 S 25th Street, Collinsville, OK 74021
MLS# 2637832Listed by: PENNINGTON & ASSOC REALTORS - New
 $260,000Active3 beds 2 baths1,873 sq. ft.
13129 E 132nd Street N, Collinsville, OK 74021
MLS# 2637836Listed by: BARNES REALTY  $289,990Pending3 beds 2 baths1,560 sq. ft.
100 S 26th Street, Collinsville, OK 74021
MLS# 2637830Listed by: PENNINGTON & ASSOC REALTORS


Protect your home and budget from life's surprises with an Assurant Home Warranty, backed by a partner that supports you through every step of homeownership. Explore Plans.
©2026 Century 21 Real Estate LLC. All rights reserved. CENTURY 21®, the CENTURY 21 Logo and C21® are service marks owned by Century 21 Real Estate LLC. Century 21 Real Estate LLC fully supports the principles of the Fair Housing Act and the Equal Opportunity Act. Each office is independently owned and operated. Listing information is deemed reliable but not guaranteed accurate.