14201 N 58th East Avenue, Collinsville, OK 74021
Local realty services provided by:CENTURY 21 First Choice Realty
14201 N 58th East Avenue,Collinsville, OK 74021
$470,000
- 3 Beds
- 3 Baths
- 2,449 sq. ft.
- Single family
- Pending
Listed by: andrea brunson
Office: re/max results
MLS#:2628050
Source:OK_NORES
Price summary
- Price:$470,000
- Price per sq. ft.:$191.92
About this home
Better Than New! 1-Year-Old Well Maintained Home & can add a SHOP.
This 1-year-old home comes loaded with builder-grade UPGRADES already in place and priced to SELL! Moody Moss tones set a warm, elevated backdrop throughout, paired with HANDSCRAPED WOOD floors finished in a clear coat to let the natural grain shine.
The kitchen is the standout: solid QUARTZITE counters and backsplash mean no grout to scrub, a HIDDEN PANTRY with a built in microwave and coffee bar brings in natural light through its own WINDOW, and a lockable GROCERY DOOR runs straight from the garage to the pantry counter (no more hauling groceries through the house). You'll also find deep angled corner drawers, Whirlpool appliances and hidden island storage with outlets on both ends of the island.
The primary suite is its own retreat, with a WOOD ACCENT ceiling and a barn door that connects the bath, closet, and laundry room in one seamless loop. The bath features a SOAKING TUB, his-and-her sinks, a private toilet, and a TILED WALK-IN shower with a RECESSED rock-tile floor including a built-in SPA STEP and TOILETRY CUTOUTS. The walk-in closet offers built-ins and a third seasonal hanging row. Two additional bedrooms and a dedicated office give this home flexibility to match your lifestyle.
Outside, a huge COVERED BACK PATIO overlooks a yard framed by a NEW black chain-link FENCE with wood posts. The 3-car garage runs 24 feet deep for full-size trucks, with a floored attic, fluorescent lighting, and two garage door openers — plus a mudroom with built-in storage and hooks right off the entry.
Located less than 5 minutes to restaurants and 5 minutes to Hwy 75....
Contact an agent
Home facts
- Year built:2025
- Subdivision & Development:Hollow Creek
- Listing ID #:2628050
- Added:45 day(s) ago
- Updated:September 14, 2026 at 08:15 AM
Rooms and interior
- Bedrooms:3
- Total bathrooms:3
- Full bathrooms:2
- Rooms Total:9
- Flooring:Carpet, Tile, Wood
- Kitchen Description:Dishwasher, Disposal, Microwave
- Basement:Yes
- Living area:2,449 sq. ft.
Heating and cooling
- Cooling:Central Air
- Heating:Central, Gas
Structure and exterior
- Year built:2025
- Building area:2,449 sq. ft.
- Lot area:0.66 Acres
- Lot Features:Greenbelt
- Architectural Style:Craftsman
- Construction Materials:Brick, Hardiplank Type, Wood Frame
- Foundation Description:Slab
Schools
- High school:Collinsville
- Middle school:Collinsville
- Elementary school:Collinsville
Finances and disclosures
- Price:$470,000
- Price per sq. ft.:$191.92
- Tax amount:$677 (2025)
Features and amenities
- Appliances:Built-In Oven, Built-In Range, Dishwasher, Disposal, Gas Water Heater, Microwave, Oven, Plumbed For Ice Maker, Range
- Amenities:Attic, Ceiling Fan(s), High Ceilings, High Speed Internet, Programmable Thermostat, Pullman Bath, Security System - Leased, Smoke Detector(s), Vaulted Ceiling(s), Vinyl Windows, Wired for Data
Parking
- Garage:Yes
- Garage spaces:3
New listings near 14201 N 58th East Avenue
- New
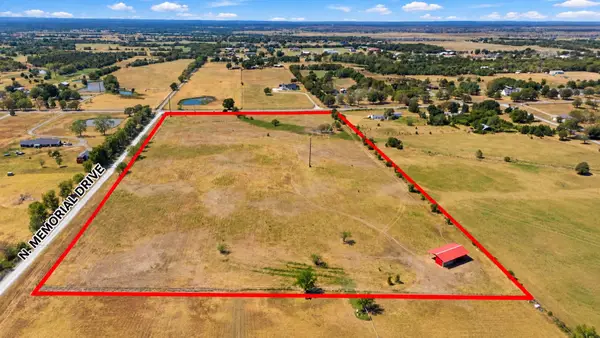 $420,000Active15 Acres
12183 Memorial Drive, Collinsville, OK 74021
MLS# 2633158Listed by: MCGRAW, REALTORS 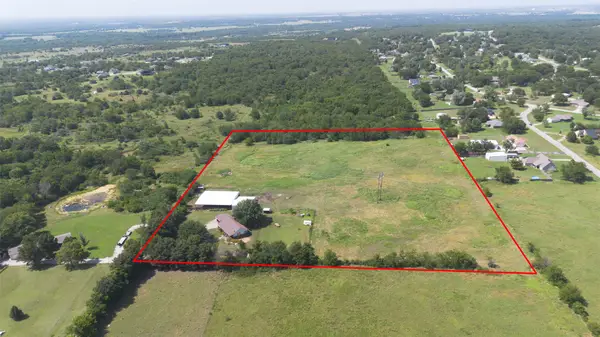 $394,999Active10.31 Acres
19807 E 126th Street N, Collinsville, OK 74021
MLS# 2632495Listed by: NAIL REALTY GROUP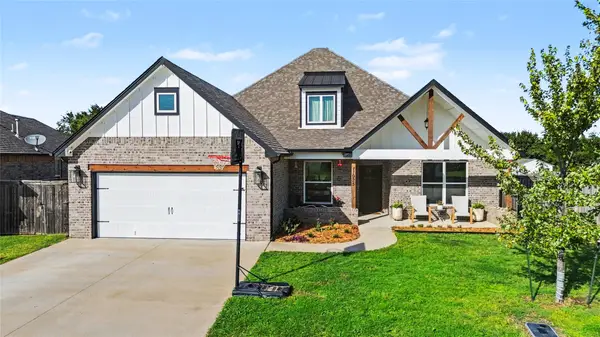
 $455,000Active5 beds 4 baths2,795 sq. ft.
11925 N 131st East Avenue, Collinsville, OK 74021
MLS# 2632060Listed by: C21/WRIGHT REAL ESTATE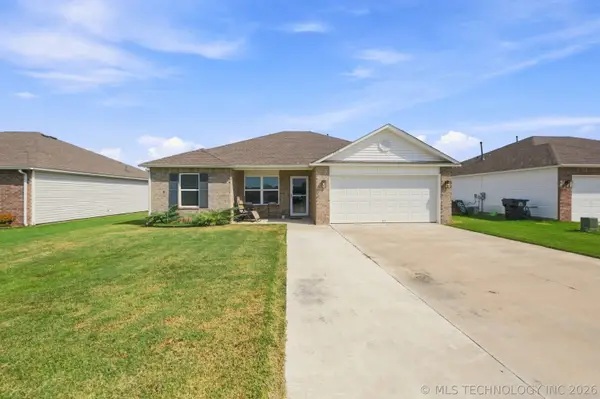 $235,000Active3 beds 3 baths1,228 sq. ft.
7511 E 143 Street, Collinsville, OK 74021
MLS# 2631837Listed by: COLDWELL BANKER SELECT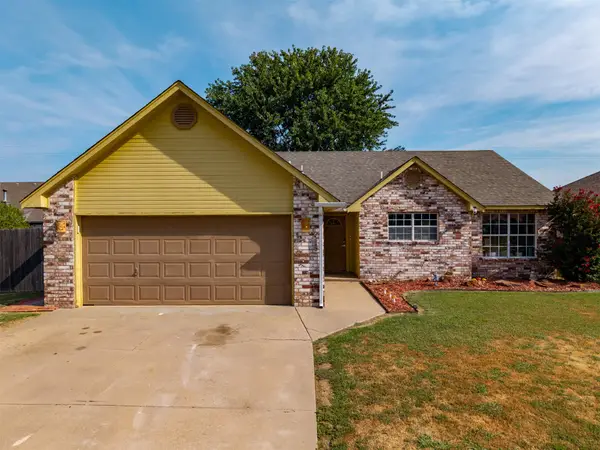 $235,000Pending3 beds 2 baths1,345 sq. ft.
11101 E 118th Street N, Collinsville, OK 74021
MLS# 2631812Listed by: HST & CO $475,000Pending21.23 Acres
18303 N 113th East Avenue, Collinsville, OK 74021
MLS# 2631600Listed by: KELLER WILLIAMS PREFERRED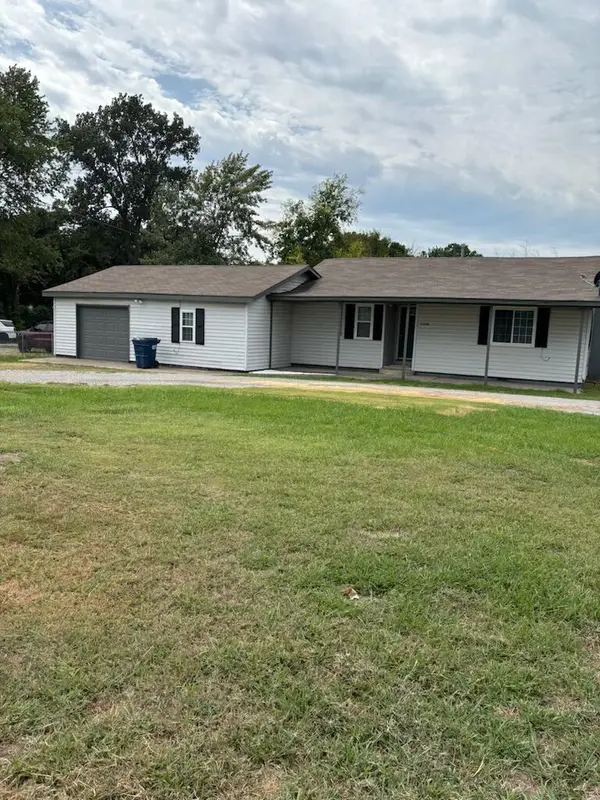 $255,000Active4 beds 2 baths1,430 sq. ft.
12104 N 129th East East Avenue, Collinsville, OK 74021
MLS# 2631430Listed by: HOME TOWN REAL ESTATE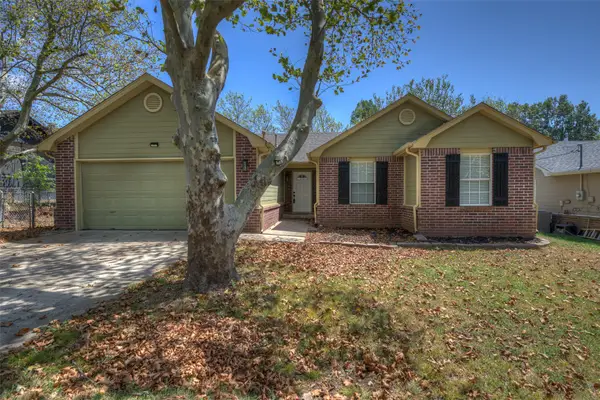 $225,000Active3 beds 2 baths1,175 sq. ft.
911 N 14th Street, Collinsville, OK 74021
MLS# 2630785Listed by: ELEVATE REALTY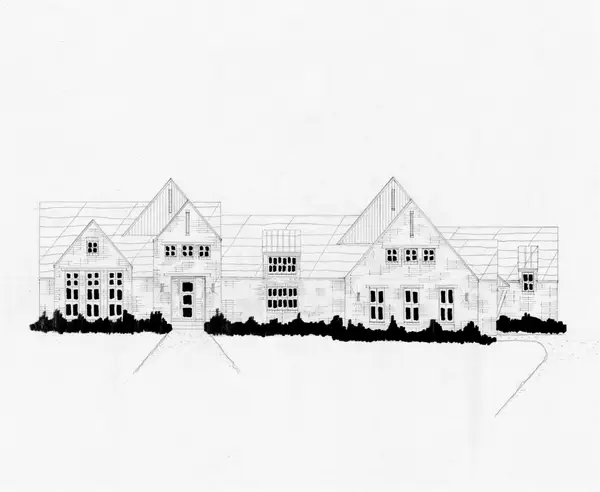 $554,400Active3 beds 3 baths2,740 sq. ft.
11606 E 184th Street, Collinsville, OK 74021
MLS# 2631103Listed by: EXECUTIVE HOMES REALTY, LLC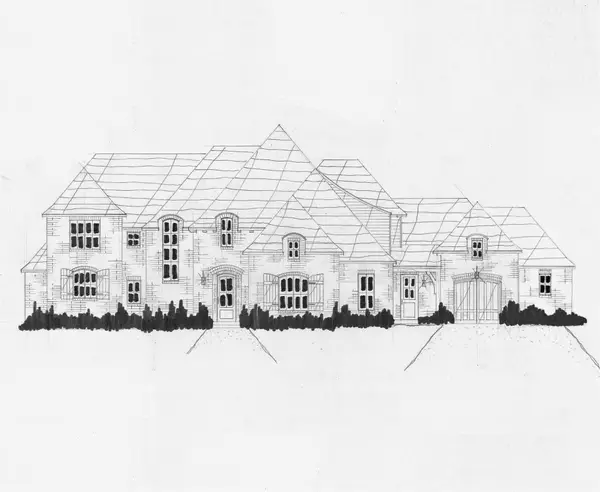 $793,900Active4 beds 5 baths4,607 sq. ft.
18331 N 120th East Avenue, Collinsville, OK 74021
MLS# 2631109Listed by: EXECUTIVE HOMES REALTY, LLC


Protect your home and budget from life's surprises with an Assurant Home Warranty, backed by a partner that supports you through every step of homeownership. Explore Plans.
©2026 Century 21 Real Estate LLC. All rights reserved. CENTURY 21®, the CENTURY 21 Logo and C21® are service marks owned by Century 21 Real Estate LLC. Century 21 Real Estate LLC fully supports the principles of the Fair Housing Act and the Equal Opportunity Act. Each office is independently owned and operated. Listing information is deemed reliable but not guaranteed accurate.