14455 N 66th Avenue E, Collinsville, OK 74021
Local realty services provided by:CENTURY 21 Shirley Donaldson, Inc.
Listed by: cindy jolley
Office: coldwell banker select
MLS#:2628115
Source:OK_NORES
Price summary
- Price:$415,000
- Price per sq. ft.:$197.62
About this home
Beautifully maintained 3-bedroom, 2-bath home with 3-car garage & oversized driveway, ideally situated in the desirable Collinsville neighborhood of Copper Mill. Recent updates include a brand-new roof and guttering installed in July 2026, offering added value and peace of mind. Easy access to Hwy. 75, Hwy. 169, and local schools. Fresh interior paint and beautiful trim work create a warm, inviting atmosphere throughout. The open-concept floor plan seamlessly connects the kitchen, living, and dining areas, making it perfect for everyday living and entertaining. The split-bedroom layout offers privacy, with a spacious primary suite featuring an updated bath and an amazing walk-in closet with INCREDIBLE storage space. Two secondary bedrooms are generously sized and provide excellent closet space. Upstairs, you'll find an oversized game room that can easily serve as a fourth bedroom, home office, or flex space.
The 3-car garage includes a built-in safe room, and the Culligan high-efficiency water softener and reverse osmosis system are included with the home. Step outside to a wonderful outdoor living area overlooking the community pond, the perfect place to relax and enjoy the view. A security system also conveys with the property, making this move-in-ready home one you won't want to miss!...
Contact an agent
Home facts
- Year built:2017
- Subdivision & Development:Copper Mill
- Listing ID #:2628115
- Added:42 day(s) ago
- Updated:September 14, 2026 at 03:59 PM
Rooms and interior
- Bedrooms:3
- Total bathrooms:2
- Full bathrooms:2
- Rooms Total:10
- Flooring:Carpet, Tile
- Kitchen Description:Dishwasher, Disposal, Microwave
- Basement:Yes
- Living area:2,100 sq. ft.
Heating and cooling
- Cooling:2 Units, Central Air
- Heating:Central, Gas
Structure and exterior
- Year built:2017
- Building area:2,100 sq. ft.
- Lot area:0.53 Acres
- Construction Materials:Brick, Wood Frame
- Foundation Description:Slab
Schools
- High school:Collinsville
- Elementary school:Collinsville
Finances and disclosures
- Price:$415,000
- Price per sq. ft.:$197.62
- Tax amount:$4,422 (2025)
Features and amenities
- Appliances:Dishwasher, Disposal, Gas Water Heater, Microwave, Oven, Plumbed For Ice Maker, Range, Stove
- Amenities:Attic, Cable TV, High Ceilings, High Speed Internet, Safe Room Interior, Security System - Owned, Smoke Detector(s), Vaulted Ceiling(s), Vinyl Windows, Wired for Data
Parking
- Garage:Yes
- Garage spaces:3
New listings near 14455 N 66th Avenue E
- New
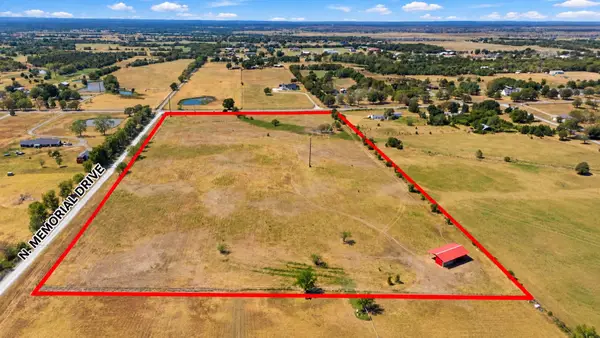 $420,000Active15 Acres
12183 Memorial Drive, Collinsville, OK 74021
MLS# 2633158Listed by: MCGRAW, REALTORS 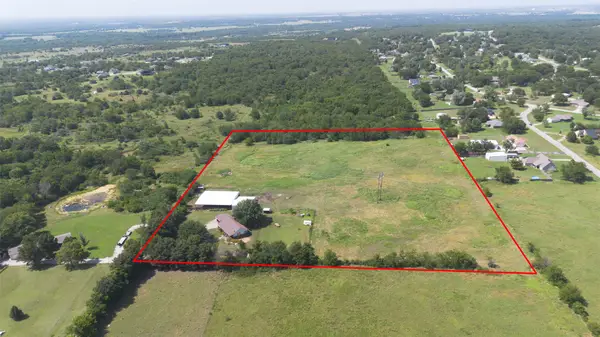 $394,999Active10.31 Acres
19807 E 126th Street N, Collinsville, OK 74021
MLS# 2632495Listed by: NAIL REALTY GROUP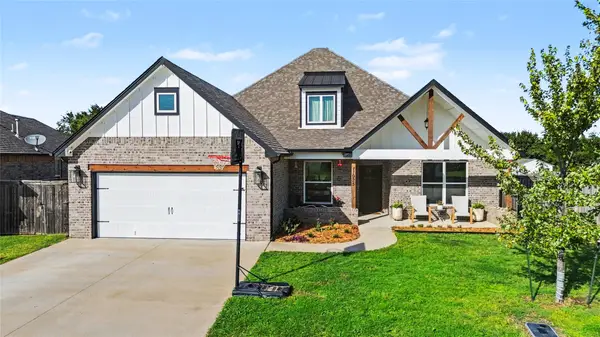
 $455,000Active5 beds 4 baths2,795 sq. ft.
11925 N 131st East Avenue, Collinsville, OK 74021
MLS# 2632060Listed by: C21/WRIGHT REAL ESTATE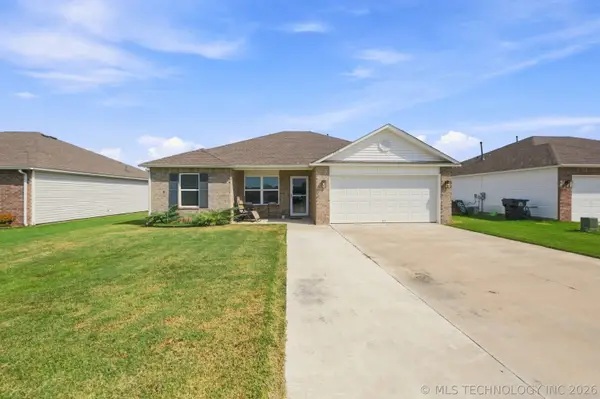 $235,000Active3 beds 3 baths1,228 sq. ft.
7511 E 143 Street, Collinsville, OK 74021
MLS# 2631837Listed by: COLDWELL BANKER SELECT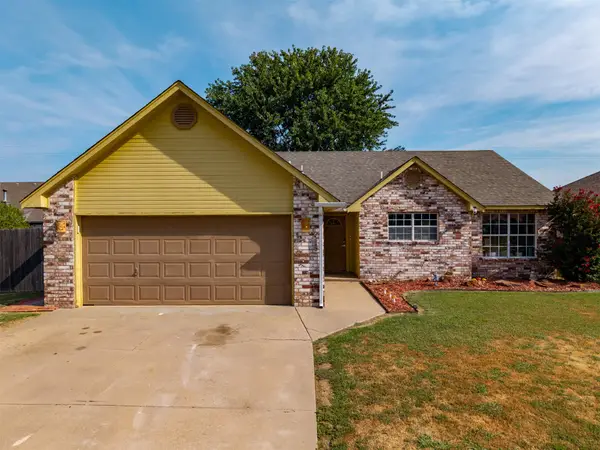 $235,000Pending3 beds 2 baths1,345 sq. ft.
11101 E 118th Street N, Collinsville, OK 74021
MLS# 2631812Listed by: HST & CO $475,000Pending21.23 Acres
18303 N 113th East Avenue, Collinsville, OK 74021
MLS# 2631600Listed by: KELLER WILLIAMS PREFERRED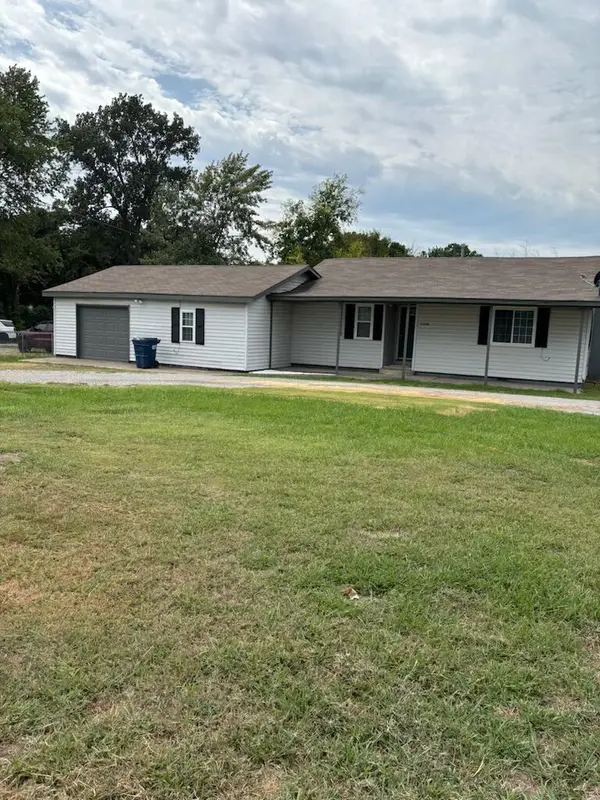 $255,000Active4 beds 2 baths1,430 sq. ft.
12104 N 129th East East Avenue, Collinsville, OK 74021
MLS# 2631430Listed by: HOME TOWN REAL ESTATE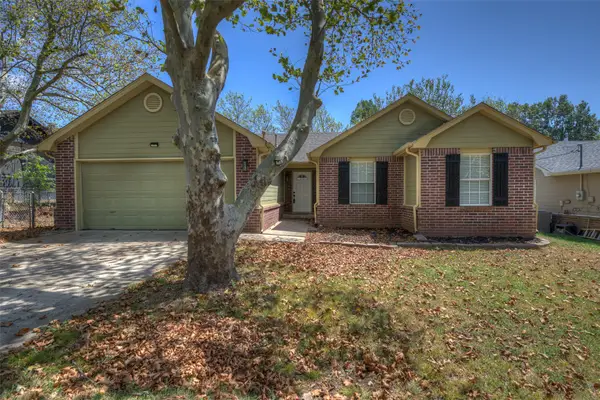 $225,000Active3 beds 2 baths1,175 sq. ft.
911 N 14th Street, Collinsville, OK 74021
MLS# 2630785Listed by: ELEVATE REALTY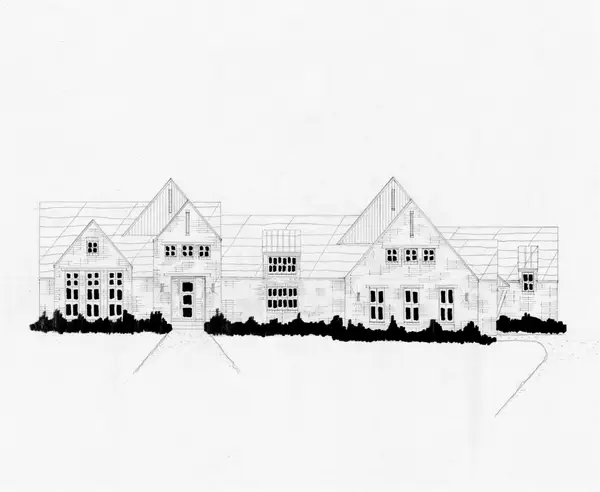 $554,400Active3 beds 3 baths2,740 sq. ft.
11606 E 184th Street, Collinsville, OK 74021
MLS# 2631103Listed by: EXECUTIVE HOMES REALTY, LLC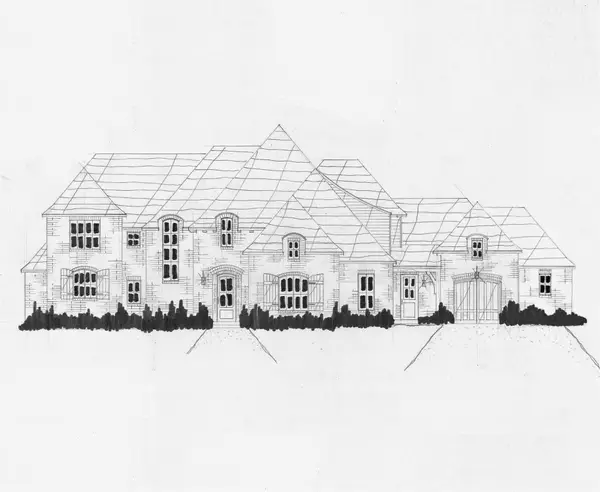 $793,900Active4 beds 5 baths4,607 sq. ft.
18331 N 120th East Avenue, Collinsville, OK 74021
MLS# 2631109Listed by: EXECUTIVE HOMES REALTY, LLC


Protect your home and budget from life's surprises with an Assurant Home Warranty, backed by a partner that supports you through every step of homeownership. Explore Plans.
©2026 Century 21 Real Estate LLC. All rights reserved. CENTURY 21®, the CENTURY 21 Logo and C21® are service marks owned by Century 21 Real Estate LLC. Century 21 Real Estate LLC fully supports the principles of the Fair Housing Act and the Equal Opportunity Act. Each office is independently owned and operated. Listing information is deemed reliable but not guaranteed accurate.