
110 Bramble Bush Lane, Crescent, OK 73028
Local realty services provided by:CENTURY 21 Altus Prestige Realty
Listed by: pat slack
Office: re/max pros
MLS#:1242193
Source:OK_OKC
110 Bramble Bush Lane,Crescent, OK 73028
$699,900
- 4 Beds
- 5 Baths
- 4,953 sq. ft.
- Single family
- Active
Price summary
- Price:$699,900
- Price per sq. ft.:$141.31
About this home
CUSTOM-BUILT, BEAUTIFUL EXECUTIVE HOME on 1.57 acre (mol) in a peaceful area just 15 minutes north of Edmond. Pull into the spacious driveway featuring a 4-car garage and welcoming portico. Step onto the large front porch and enter the impressive grand entry. To the left, find the formal dining room, while a winding staircase leads upstairs. The kitchen boasts top-grade granite countertops, double ovens, microwave, a huge pantry, and a long bar open to the living area. Beautiful woodwork flows throughout the home. Enjoy stunning sunsets from the balcony. Additional features include a safe room, built-in backup generator, theatre room, exercise room, and a storage building that could be converted into an apartment for a parent or adult child. Instant hot water is available at every faucet, and a sprinkler system is installed for easy maintenance. A must see!!
Contact an agent
Home facts
- Year built:2007
- Listing ID #:1242193
- Added:47 day(s) ago
- Updated:September 17, 2026 at 12:43 PM
Rooms and interior
- Bedrooms:4
- Total bathrooms:5
- Full bathrooms:4
- Half bathrooms:1
- Living area:4,953 sq. ft.
Structure and exterior
- Roof:Composition
- Year built:2007
- Building area:4,953 sq. ft.
- Lot area:1.57 Acres
- Lot Features:Cul-De-Sac
- Architectural Style:Traditional
- Construction Materials:Brick
- Exterior Features:Balcony
- Foundation Description:Slab
Schools
- High school:Crescent HS
- Middle school:Crescent MS
- Elementary school:Crescent ES
Finances and disclosures
- Price:$699,900
- Price per sq. ft.:$141.31
Parking
- Garage:Yes
- Garage spaces:4
 Listing content and images Copyright© 2026 MLSOK®. Some or all of the listings displayed may not belong to the firm whose website is being visited. Information provided is for the consumer’s personal, non-commercial use and may not be used for any purpose other than to identify prospective properties consumers may be interested in purchasing. Do not rely upon listing data without independently verifying it.
New listings near 110 Bramble Bush Lane
- New
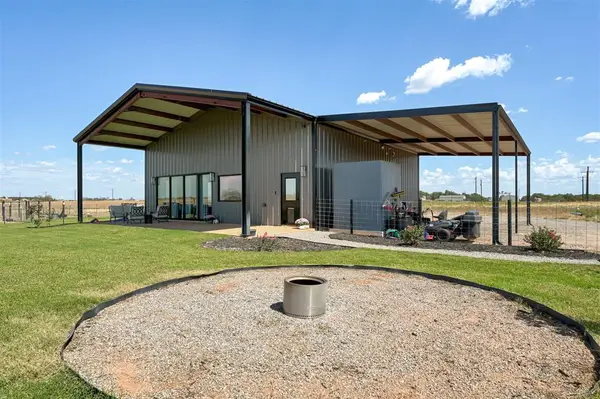 $450,000Active3 beds 2 baths1,600 sq. ft.
20352 N 2990 Road, Crescent, OK 73028
MLS# 1249530Listed by: STEPHENS REAL ESTATE - New
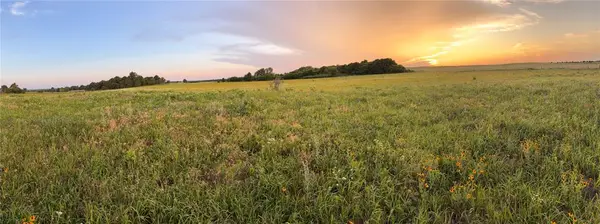 $448,500Active50 Acres
4151 N May Avenue, Crescent, OK 73028
MLS# 1249353Listed by: STETSON BENTLEY REALTY LLC - New
 $150,000Active3 beds 1 baths1,156 sq. ft.
18198 E 680 Road, Crescent, OK 73028
MLS# 1248634Listed by: SPEARHEAD REALTY GROUP LLC - New
 $209,500Active4 beds 2 baths1,642 sq. ft.
13605 Jacqueline Drive, Crescent, OK 73028
MLS# 1248683Listed by: CHINOWTH & COHEN - New
 $189,900Active3 beds 2 baths1,499 sq. ft.
218 W Adams Street, Crescent, OK 73028
MLS# 1248546Listed by: THE PROPERTY CENTER LLC  $545,000Active35 Acres
14675 W Crescent Dover Road, Crescent, OK 73028
MLS# 1224360Listed by: URBAN RE LLC $425,000Active3 beds 2 baths2,034 sq. ft.
29693 E 750 Road, Crescent, OK 73028
MLS# 1247319Listed by: COLLECTION 7 REALTY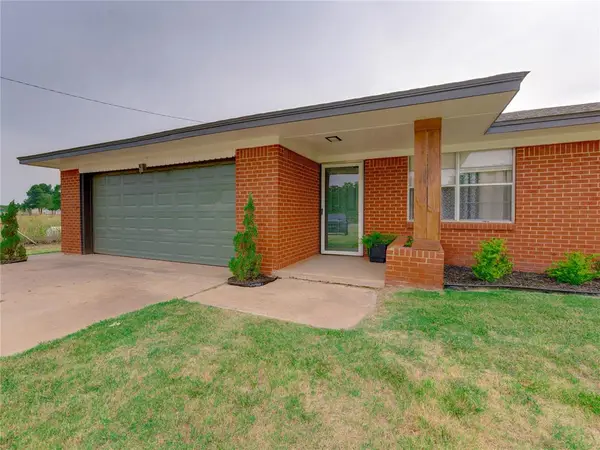 $248,000Active2 beds 1 baths1,288 sq. ft.
3574 N Highway 74, Crescent, OK 73028
MLS# 1246312Listed by: EXIT REALTY PREMIER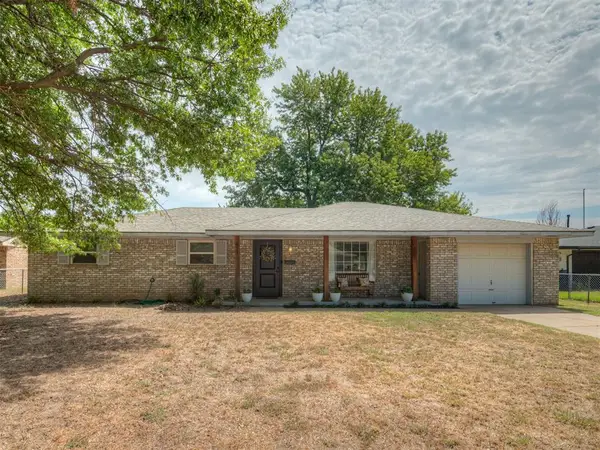 $268,000Pending3 beds 2 baths1,529 sq. ft.
410 N Magnolia Street, Crescent, OK 73028
MLS# 1246457Listed by: KELLER WILLIAMS CENTRAL OK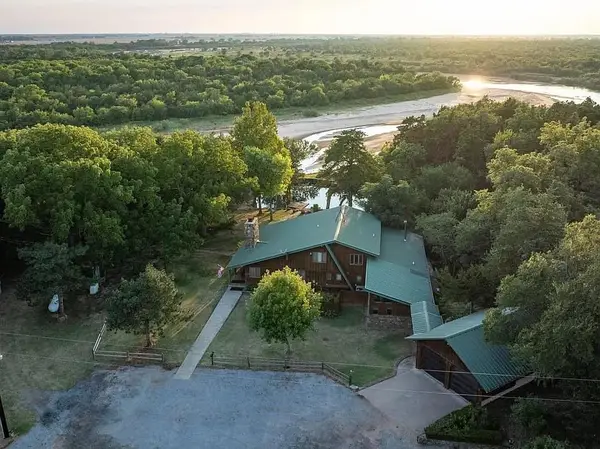 $2,700,000Active4 beds 3 baths5,364 sq. ft.
17996 N 2970 Road, Crescent, OK 73028
MLS# 1242250Listed by: SALT PLAINS PROPERTIES


Protect your home and budget from life's surprises with an Assurant Home Warranty, backed by a partner that supports you through every step of homeownership. Explore Plans.
©2026 Century 21 Real Estate LLC. All rights reserved. CENTURY 21®, the CENTURY 21 Logo and C21® are service marks owned by Century 21 Real Estate LLC. Century 21 Real Estate LLC fully supports the principles of the Fair Housing Act and the Equal Opportunity Act. Each office is independently owned and operated. Listing information is deemed reliable but not guaranteed accurate.