
11950 N Highway #74c, Crescent, OK 73028
Local realty services provided by:CENTURY 21 Judge Fite Company
Listed by: logan taylor
Office: heather & company realty group
MLS#:1242245
Source:OK_OKC
11950 N Highway #74c,Crescent, OK 73028
$250,000
- 4 Beds
- 3 Baths
- 1,960 sq. ft.
- Single family
- Active
Price summary
- Price:$250,000
- Price per sq. ft.:$127.55
About this home
Welcome to your own slice of country living in Crescent, OK! Situated on 2 peaceful acres, this spacious 4-bedroom, 3-bathroom home offers 1,960 square feet of comfortable living with room to spread out both inside and out.
Built with durable 2x6 construction, this home was made to last and has been freshly repainted on the inside within the last year, giving it a clean, move-in-ready feel. Inside, you'll find two dining areas, providing plenty of space for family meals, entertaining guests, or holiday gatherings. Also has a sizable dry basement.
Outside, you'll appreciate the convenience of a 2-car garage, a propane generator for added peace of mind, and the freedom that comes with country living. One of the property's most unique features is the original farmhouse, now serving as a loafing shed. With a little vision, it could be transformed into a workshop, studio, guest space, or additional living area.
If you've been looking for the perfect blend of space, functionality, and rural charm, this Crescent property is ready to welcome you home. Schedule your private showing today!...
Contact an agent
Home facts
- Year built:1978
- Listing ID #:1242245
- Added:1 day(s) ago
- Updated:August 02, 2026 at 12:12 AM
Rooms and interior
- Bedrooms:4
- Total bathrooms:3
- Full bathrooms:3
- Flooring:Carpet, Tile, Wood
- Kitchen Description:Dishwasher, Microwave, Refrigerator
- Living area:1,960 sq. ft.
Heating and cooling
- Cooling:Central Electric
Structure and exterior
- Roof:Composition
- Year built:1978
- Building area:1,960 sq. ft.
- Lot area:2.5 Acres
- Architectural Style:Ranch, Traditional
- Construction Materials:Brick, Frame, Masonry Vaneer
- Exterior Features:Covered Porch, Outbuildings, Rain Gutters
- Foundation Description:Slab
Schools
- High school:Crescent HS
- Middle school:Crescent MS
- Elementary school:Crescent ES
Utilities
- Water:Private Well Available
Finances and disclosures
- Price:$250,000
- Price per sq. ft.:$127.55
Features and amenities
- Appliances:Dishwasher, Microwave, Refrigerator
- Laundry features:Laundry Room
- Amenities:Stained Wood
Parking
- Garage:Yes
- Garage spaces:2
 Listing content and images Copyright© 2026 MLSOK®. Some or all of the listings displayed may not belong to the firm whose website is being visited. Information provided is for the consumer’s personal, non-commercial use and may not be used for any purpose other than to identify prospective properties consumers may be interested in purchasing. Do not rely upon listing data without independently verifying it.
New listings near 11950 N Highway #74c
- New
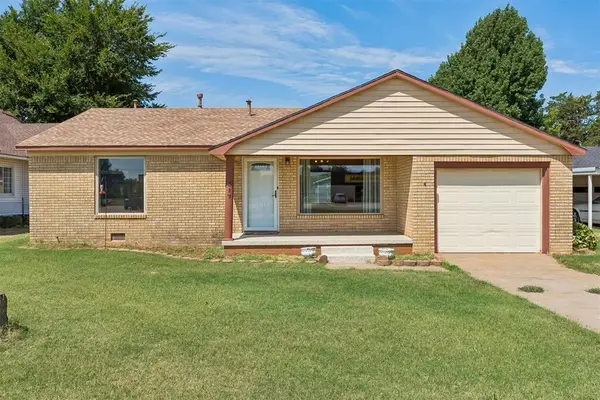 $135,000Active2 beds 2 baths1,182 sq. ft.
417 S Grand Street, Crescent, OK 73028
MLS# 1242332Listed by: SPACES REAL ESTATE - New
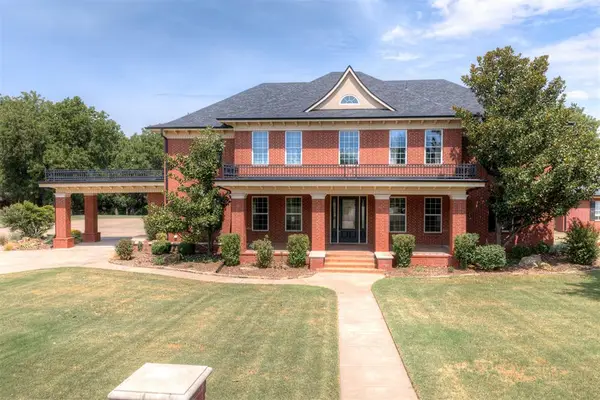 $743,000Active4 beds 5 baths4,953 sq. ft.
110 Bramble Bush Lane, Crescent, OK 73028
MLS# 1242193Listed by: RE/MAX PROS - New
 $135,000Active3 beds 2 baths1,204 sq. ft.
505 N Buchanan Street, Crescent, OK 73028
MLS# 1241916Listed by: ERA COURTYARD REAL ESTATE 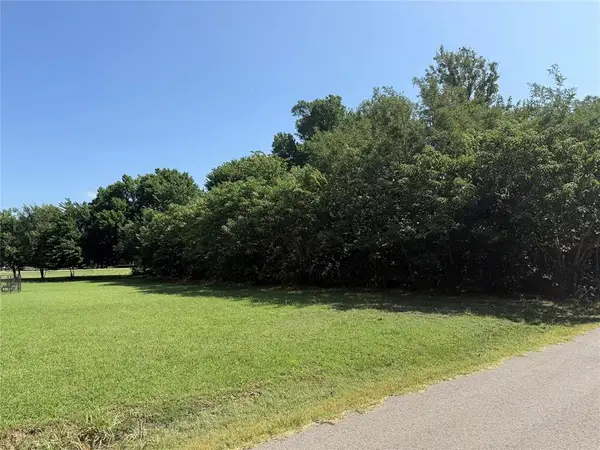 $15,000Active0.16 Acres
W Washington Street, Crescent, OK 73028
MLS# 1240017Listed by: JSTOUT REAL ESTATE LLC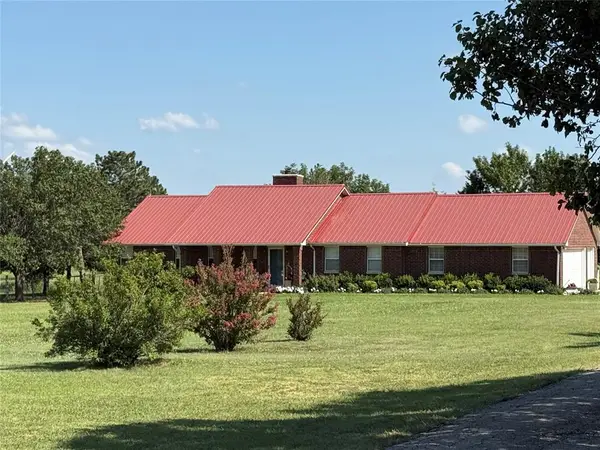 $425,000Pending2 beds 2 baths1,848 sq. ft.
13956 W County Road 70, Crescent, OK 73028
MLS# 1239048Listed by: JSTOUT REAL ESTATE LLC $329,000Active4 beds 2 baths2,680 sq. ft.
112 N Broadway Street, Crescent, OK 73028
MLS# 1235895Listed by: J STOUT REAL ESTATE LLC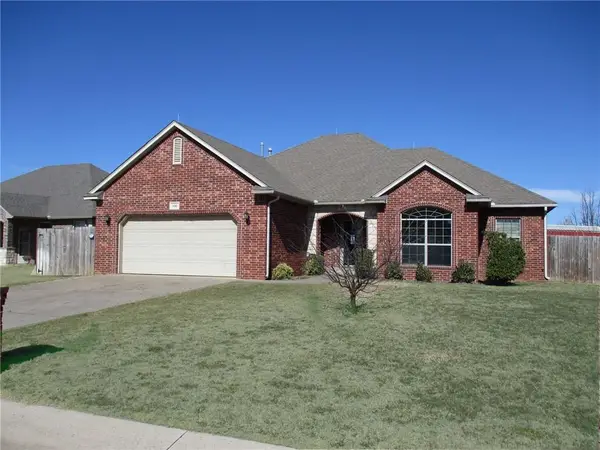 $240,000Active4 beds 2 baths1,596 sq. ft.
106 Dogwood Street, Crescent, OK 73028
MLS# 1237236Listed by: ALLIED, INC., REALTORS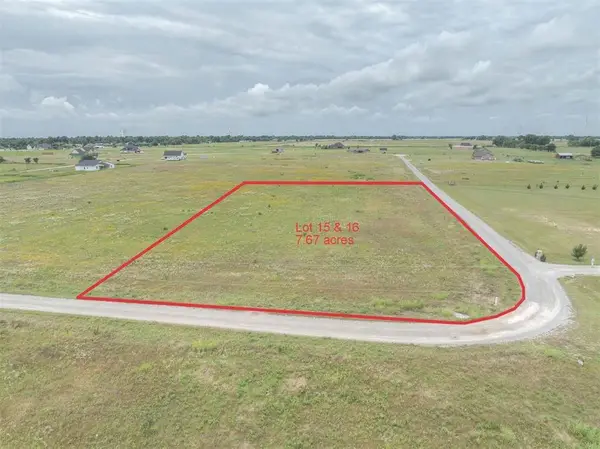 $69,500Active7.67 Acres
8425 Sanderson Terrace, Crescent, OK 73028
MLS# 1237048Listed by: METRO FIRST EXECUTIVES $300,000Pending3 beds 2 baths1,580 sq. ft.
151 Cimarron Road, Crescent, OK 73028
MLS# 1236381Listed by: ELITE REAL ESTATE & DEV.


Protect your home and budget from life's surprises with an Assurant Home Warranty, backed by a partner that supports you through every step of homeownership. Explore Plans.
©2026 Century 21 Real Estate LLC. All rights reserved. CENTURY 21®, the CENTURY 21 Logo and C21® are service marks owned by Century 21 Real Estate LLC. Century 21 Real Estate LLC fully supports the principles of the Fair Housing Act and the Equal Opportunity Act. Each office is independently owned and operated. Listing information is deemed reliable but not guaranteed accurate.