
18198 E E 680 Road, Crescent, OK 73028
Local realty services provided by:CENTURY 21 Altus Prestige Realty
Listed by: tiffany logsdon
Office: spearhead realty group llc.
MLS#:1248634
Source:OK_OKC
18198 E E 680 Road,Crescent, OK 73028
$150,000
- 3 Beds
- 1 Baths
- 1,156 sq. ft.
- Single family
- Active
Price summary
- Price:$150,000
- Price per sq. ft.:$129.76
About this home
10 Acres, Multiple barns, and Room to make it your own! Enjoy a large covered front porch welcomes you home and provides the perfect place to slow down and enjoy peaceful Oklahoma country living. Inside, you'll find real wood flooring, bright white kitchen with center island, stainless steel appliances, a gas stove, newer vinyl windows with tons of natural light, indoor laundry, smart home Thermostat, a convenient mudroom area and basement. Recent improvements include newer plumbing and a tankless hot water heater and a water filtration system. Three barns plus an additional storage building provide plenty of space for equipment, animals, hobbies, projects or workshop space. Located in rural Kingfisher County between Dover and Hennessey, this property offers wide-open surroundings while maintaining convenient access to nearby communities. Come see the possibilities and make this little slice of Oklahoma countryside your own! Seller prefers to sell property As-Is. Buyer to verify all information....
Contact an agent
Home facts
- Year built:1932
- Listing ID #:1248634
- Added:1 day(s) ago
- Updated:September 13, 2026 at 03:37 PM
Rooms and interior
- Bedrooms:3
- Total bathrooms:1
- Full bathrooms:1
- Flooring:Carpet, Laminate, Tile
- Kitchen Description:Dishwasher
- Living area:1,156 sq. ft.
Structure and exterior
- Roof:Composition
- Year built:1932
- Building area:1,156 sq. ft.
- Lot area:10 Acres
- Lot Features:Corner Lot, Rural
- Architectural Style:Traditional
- Exterior Features:Storage
- Foundation Description:Conventional
Schools
- High school:Dover HS
- Middle school:N/A
- Elementary school:Dover ES
Utilities
- Water:Rural Water
- Sewer:Septic Tank
Finances and disclosures
- Price:$150,000
- Price per sq. ft.:$129.76
Features and amenities
- Appliances:Dishwasher, Water Heater
- Smart home:Yes
Parking
- Parking description:Gravel
 Listing content and images Copyright© 2026 MLSOK®. Some or all of the listings displayed may not belong to the firm whose website is being visited. Information provided is for the consumer’s personal, non-commercial use and may not be used for any purpose other than to identify prospective properties consumers may be interested in purchasing. Do not rely upon listing data without independently verifying it.
New listings near 18198 E E 680 Road
- Open Sun, 2 to 4pmNew
 $209,500Active4 beds 2 baths1,642 sq. ft.
13605 Jacqueline Drive, Crescent, OK 73028
MLS# 1248683Listed by: CHINOWTH & COHEN - Open Sun, 2 to 4pmNew
 $189,900Active3 beds 2 baths1,499 sq. ft.
218 W Adams Street, Crescent, OK 73028
MLS# 1248546Listed by: THE PROPERTY CENTER LLC  $545,000Active35 Acres
14675 W Crescent Dover Road, Crescent, OK 73028
MLS# 1224360Listed by: URBAN RE LLC $425,000Active3 beds 2 baths2,034 sq. ft.
29693 E 750 Road, Crescent, OK 73028
MLS# 1247319Listed by: COLLECTION 7 REALTY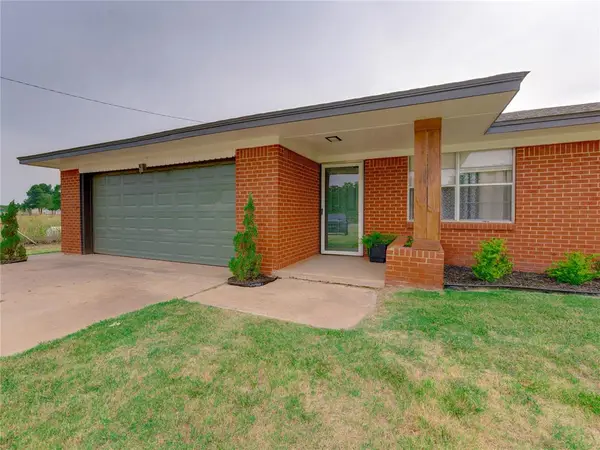 $248,000Active2 beds 1 baths1,288 sq. ft.
3574 N Highway 74, Crescent, OK 73028
MLS# 1246312Listed by: EXIT REALTY PREMIER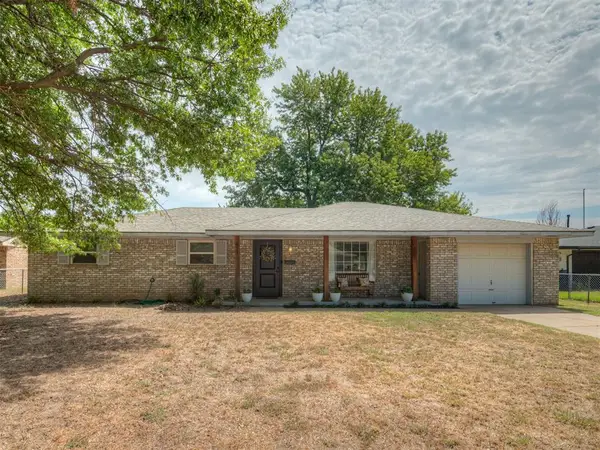 $268,000Pending3 beds 2 baths1,529 sq. ft.
410 N Magnolia Street, Crescent, OK 73028
MLS# 1246457Listed by: KELLER WILLIAMS CENTRAL OK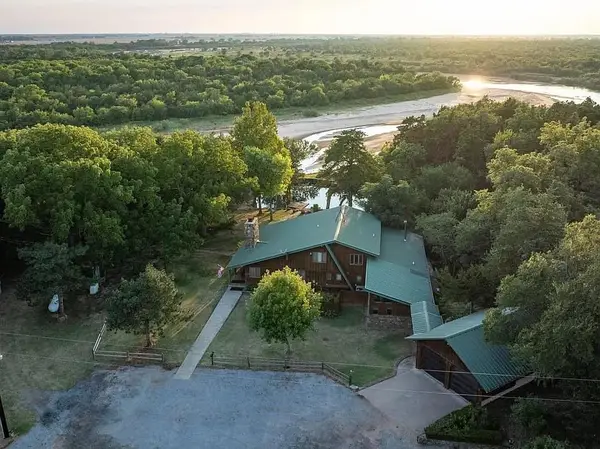 $2,700,000Active4 beds 3 baths5,364 sq. ft.
17996 N 2970 Road, Crescent, OK 73028
MLS# 1242250Listed by: SALT PLAINS PROPERTIES $540,000Active4 beds 3 baths2,356 sq. ft.
13732 W Cooksey Road, Crescent, OK 73028
MLS# 1243328Listed by: BLACK CROWN REALTY $319,000Pending3 beds 2 baths1,080 sq. ft.
10425 W County Road 74 Road, Crescent, OK 73028
MLS# 1243327Listed by: EXP REALTY, LLC BO


Protect your home and budget from life's surprises with an Assurant Home Warranty, backed by a partner that supports you through every step of homeownership. Explore Plans.
©2026 Century 21 Real Estate LLC. All rights reserved. CENTURY 21®, the CENTURY 21 Logo and C21® are service marks owned by Century 21 Real Estate LLC. Century 21 Real Estate LLC fully supports the principles of the Fair Housing Act and the Equal Opportunity Act. Each office is independently owned and operated. Listing information is deemed reliable but not guaranteed accurate.