
2913 Fireside Drive, East Canadian, OK 73099
Local realty services provided by:CENTURY 21 Altus Prestige Realty
Listed by: reese brown
Office: d.r horton realty of ok llc.
MLS#:1247602
Source:OK_OKC
2913 Fireside Drive,Oklahoma City, OK 73099
$304,990
- 4 Beds
- 2 Baths
- 2,031 sq. ft.
- Single family
- Pending
Price summary
- Price:$304,990
- Price per sq. ft.:$150.17
About this home
Denton — 3 bed | 2 bath | 1574 sq ft
Discover the Denton plan, one of our new homes in Fireside Creek in Oklahoma City. With 3 bedrooms, 2 bathrooms, and 1575 square feet, this home offers space and comfort. Secondary bedrooms are thoughtfully placed near the entry, leading you into the open-concept living spaces. The kitchen showcases shaker-style cabinets, stainless steel appliances, a pantry, and a central island with sink and dishwasher. At the back, the primary suite provides privacy with an adjoining bath and a generous walk-in closet. This home includes our Home Is Connected® smart home package — featuring a camera doorbell. It also comes with a fully sodded yard and a front landscaping package for added curb appeal. This design blends function and style, making it perfect for families searching for new homes in Oklahoma City.
Contact an agent
Home facts
- Year built:2026
- Listing ID #:1247602
- Added:59 day(s) ago
- Updated:November 01, 2026 at 01:23 PM
Rooms and interior
- Bedrooms:4
- Total bathrooms:2
- Full bathrooms:2
- Flooring:Carpet, Vinyl
- Kitchen Description:Dishwasher, Disposal, Microwave
- Living area:2,031 sq. ft.
Heating and cooling
- Heating:Central Gas
Structure and exterior
- Roof:Composition
- Year built:2026
- Building area:2,031 sq. ft.
- Lot area:0.3 Acres
- Lot Features:Interior Lot
- Architectural Style:Traditional
- Construction Materials:Brick & Frame
- Foundation Description:Post Tension
Schools
- High school:Mustang HS
- Middle school:Canyon Ridge IES
- Elementary school:Mustang Valley ES
Utilities
- Water:Public
Finances and disclosures
- Price:$304,990
- Price per sq. ft.:$150.17
Features and amenities
- Appliances:Dishwasher, Disposal, Microwave, Water Heater
- Amenities:Paint Woodwork
- Smart home:Yes
Parking
- Parking description:Concrete
- Garage:Yes
- Garage spaces:2
 Listing content and images Copyright© 2026 MLSOK®. Some or all of the listings displayed may not belong to the firm whose website is being visited. Information provided is for the consumer’s personal, non-commercial use and may not be used for any purpose other than to identify prospective properties consumers may be interested in purchasing. Do not rely upon listing data without independently verifying it.
New listings near 2913 Fireside Drive
- New
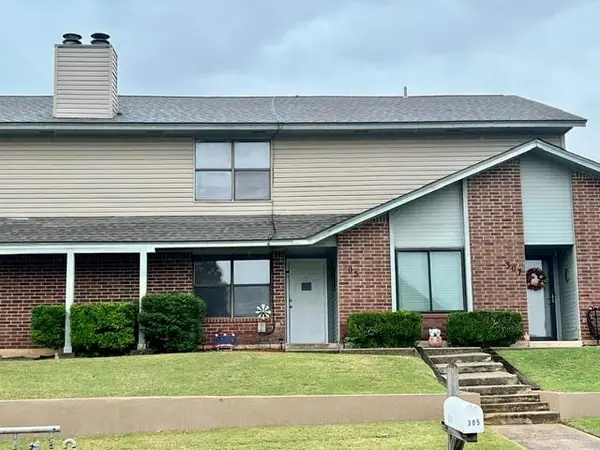 $189,000Active2 beds 3 baths1,354 sq. ft.
305 Glen Drive, Yukon, OK 73099
MLS# 1256288Listed by: LUXURY REAL ESTATE - New
 $294,900Active4 beds 2 baths1,485 sq. ft.
10532 NW 32nd Street, Yukon, OK 73099
MLS# 1252745Listed by: STERLING REAL ESTATE - New
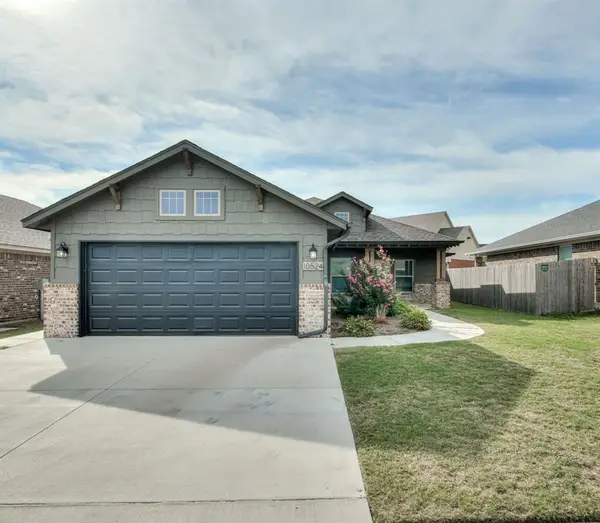 $272,900Active3 beds 4 baths1,496 sq. ft.
10524 NW 32nd Street, Yukon, OK 73099
MLS# 1255371Listed by: STERLING REAL ESTATE - New
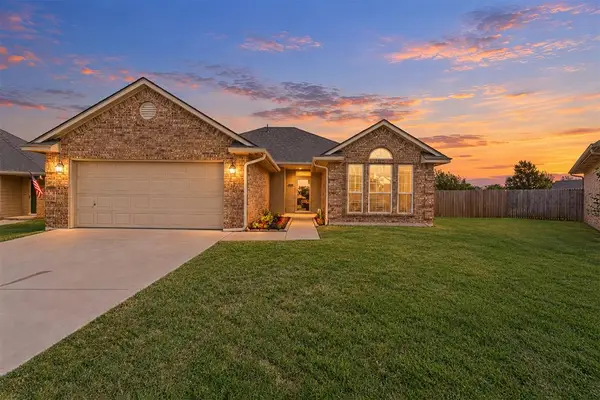 $279,900Active3 beds 2 baths1,747 sq. ft.
10700 Cheshire Court, Yukon, OK 73099
MLS# 1255875Listed by: REAL ESTATE CONNECTIONS GK LLC - New
 $320,000Active3 beds 2 baths2,015 sq. ft.
9100 NW 91st Circle, Yukon, OK 73099
MLS# 1255984Listed by: HOMESTEAD AND CO. - BO - New
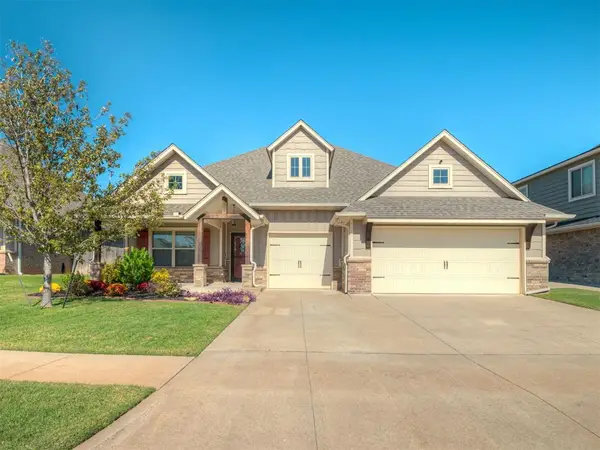 $415,000Active4 beds 3 baths2,462 sq. ft.
10425 SW 24th Terrace, Yukon, OK 73099
MLS# 1256029Listed by: NEXTHOME CENTRAL REAL ESTATE - New
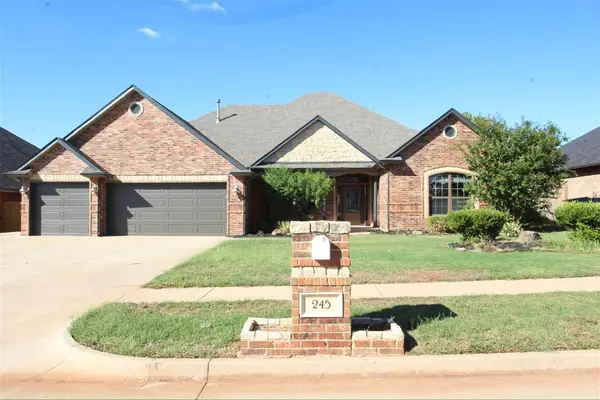 $395,000Active4 beds 2 baths2,489 sq. ft.
245 E Mobile Terrace, Mustang, OK 73064
MLS# 1253464Listed by: REALTY OF AMERICA LLC - New
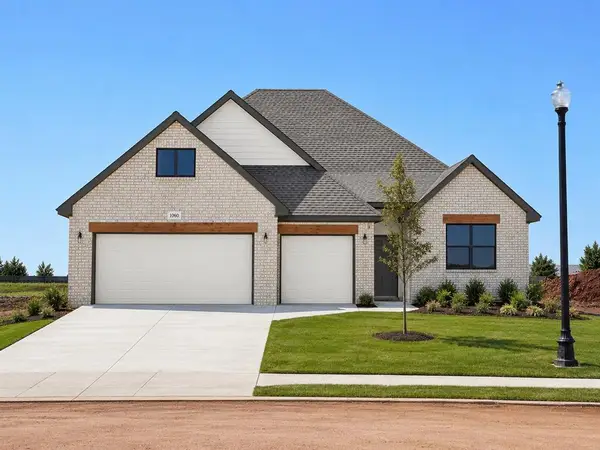 $349,900Active4 beds 2 baths1,967 sq. ft.
1060 Copper Ridge Circle, Piedmont, OK 73078
MLS# 1255677Listed by: KELLER WILLIAMS ASCENT - New
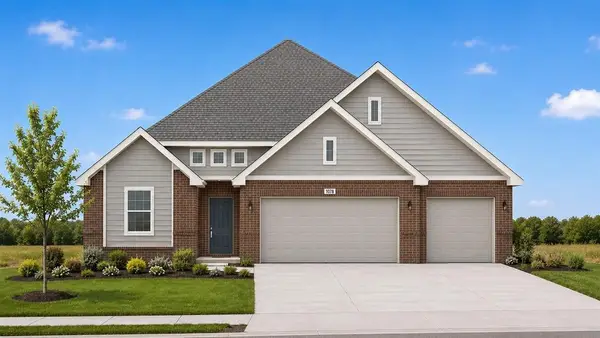 $357,900Active4 beds 3 baths2,034 sq. ft.
1078 Copper Ridge Circle, Piedmont, OK 73078
MLS# 1255745Listed by: KELLER WILLIAMS ASCENT - New
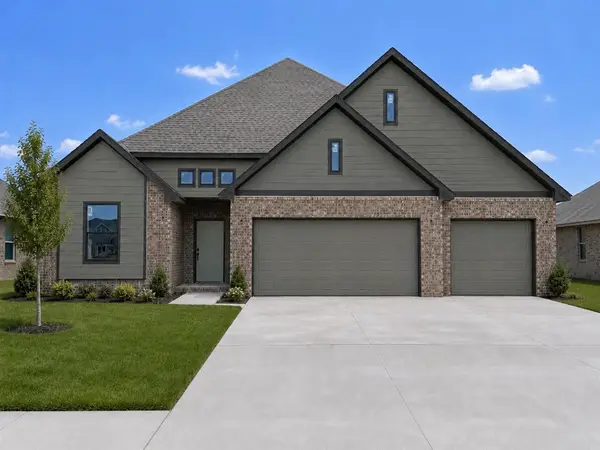 $357,900Active4 beds 3 baths2,034 sq. ft.
1210 Copper Ridge Circle, Piedmont, OK 73078
MLS# 1255780Listed by: KELLER WILLIAMS ASCENT


Protect your home and budget from life's surprises with an Assurant Home Warranty, backed by a partner that supports you through every step of homeownership. Explore Plans.
©2026 Century 21 Real Estate LLC. All rights reserved. CENTURY 21®, the CENTURY 21 Logo and C21® are service marks owned by Century 21 Real Estate LLC. Century 21 Real Estate LLC fully supports the principles of the Fair Housing Act and the Equal Opportunity Act. Each office is independently owned and operated. Listing information is deemed reliable but not guaranteed accurate.