
11524 Waters Welling Way, Edmond, OK 73013
Local realty services provided by:CENTURY 21 Altus Prestige Realty
Listed by: kelly morrison, wesley morrison
Office: modern abode realty
MLS#:1252138
Source:OK_OKC
11524 Waters Welling Way,Edmond, OK 73013
$1,400,000
- 6 Beds
- 7 Baths
- 5,069 sq. ft.
- Single family
- Active
Price summary
- Price:$1,400,000
- Price per sq. ft.:$276.19
About this home
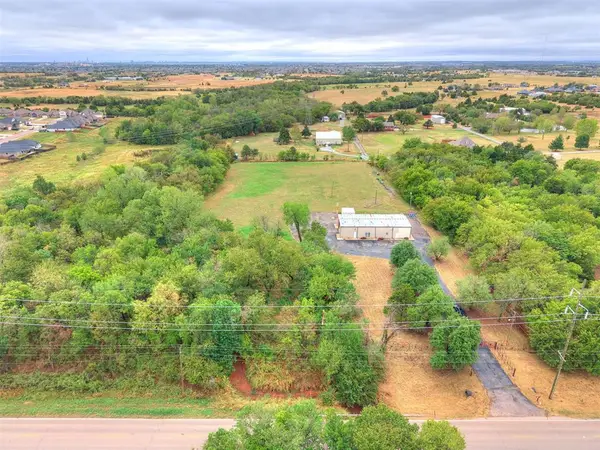
A beautiful estate within a highly sought after gated community in Oakdale Schools! This home offers a rare combination of luxury, elegance, and effortless living. Set on over an acre at the end of a cul de sac, the property welcomes you with a circle drive, front fountain, and wooded views. A drive through breezeway leads to the four car garage space, including an attached garage and a detached climate controlled space perfect for a workshop, home gym, studio, or additional flex space.
Inside, hardwood floors and a grand entry open to spacious living areas overlooking the wooded grounds and pool oasis. The main level features a generous primary suite, a private guest or mother in law suite, and a front bedroom that makes an ideal office. Every bedroom includes its own en suite bath, with an additional powder room for guests. A galley style butler’s pantry adds function for everyday living and entertaining, while the upstairs offers three additional bedrooms and a theatre room with wet bar and a walk out balcony. A truly special property with beautiful spaces, thoughtful design, and room to gather, relax, and enjoy the setting. Truly a gem you won't want to miss!...
Contact an agent
Home facts
- Year built:2008
- Listing ID #:1252138
- Added:1 day(s) ago
- Updated:October 04, 2026 at 05:12 AM
Rooms and interior
- Bedrooms:6
- Total bathrooms:7
- Full bathrooms:6
- Half bathrooms:1
- Flooring:Carpet, Tile, Wood
- Kitchen Description:Dishwasher, Disposal, Ice Maker, Microwave, Refrigerator
- Living area:5,069 sq. ft.
Structure and exterior
- Roof:Composition
- Year built:2008
- Building area:5,069 sq. ft.
- Lot area:1.17 Acres
- Lot Features:Cul-De-Sac, Greenbelt, Interior Lot, Wooded
- Architectural Style:Traditional
- Construction Materials:Brick & Frame
- Exterior Features:Balcony, Outdoor Kitchen, Rain Gutters, Water Feature
- Foundation Description:Slab
Schools
- High school:Memorial HS
- Middle school:Oakdale Public School
- Elementary school:Oakdale Public School
Utilities
- Water:Private Well Available
- Sewer:Septic Tank
Finances and disclosures
- Price:$1,400,000
- Price per sq. ft.:$276.19
Features and amenities
- Appliances:Dishwasher, Disposal, Ice Maker, Microwave, Refrigerator, Water Heater
- Pool features:Fenced, Pool/Spa Combo, Waterfall
Parking
- Garage:Yes
- Garage spaces:4
 Listing content and images Copyright© 2026 MLSOK®. Some or all of the listings displayed may not belong to the firm whose website is being visited. Information provided is for the consumer’s personal, non-commercial use and may not be used for any purpose other than to identify prospective properties consumers may be interested in purchasing. Do not rely upon listing data without independently verifying it.
New listings near 11524 Waters Welling Way
- New
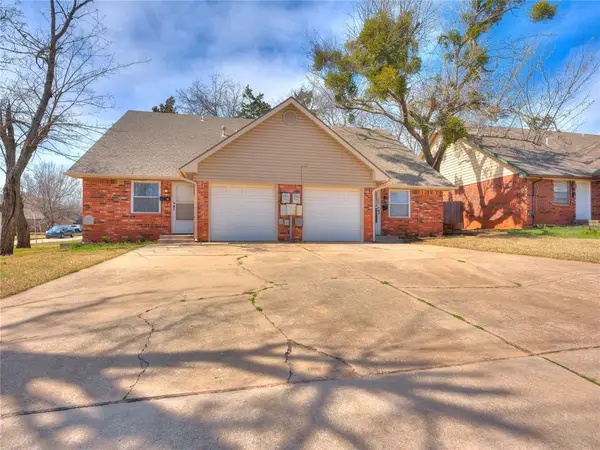 $169,500Active2 beds 2 baths992 sq. ft.
101 N Hortense Avenue, Edmond, OK 73034
MLS# 1252201Listed by: MCGRAW REALTORS (BO) - New
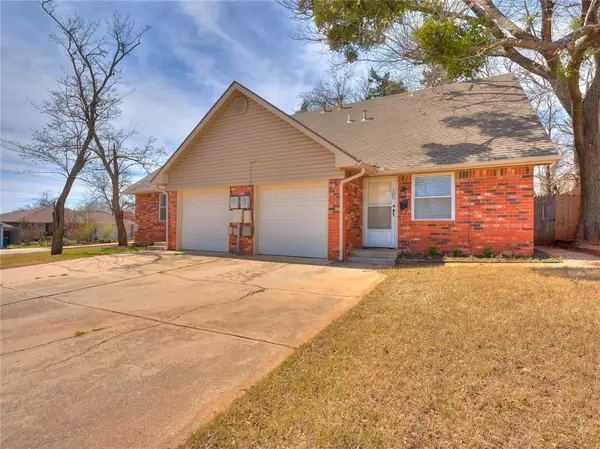 $169,500Active2 beds 2 baths992 sq. ft.
105 N Hortense Avenue, Edmond, OK 73034
MLS# 1252204Listed by: MCGRAW REALTORS (BO) - New
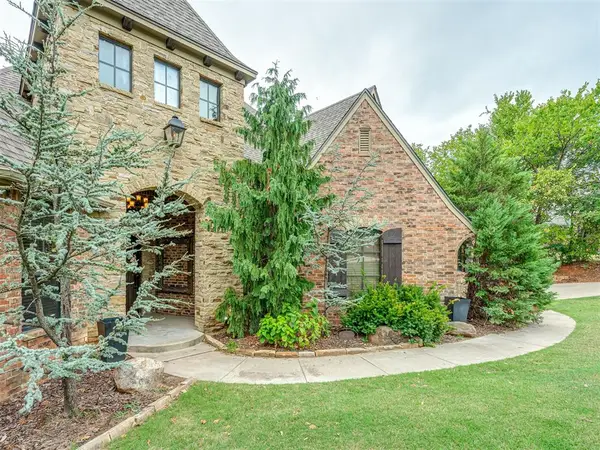 $795,000Active5 beds 4 baths3,927 sq. ft.
6702 Stone Hill Drive, Edmond, OK 73034
MLS# 1252090Listed by: CHALK REALTY LLC - New
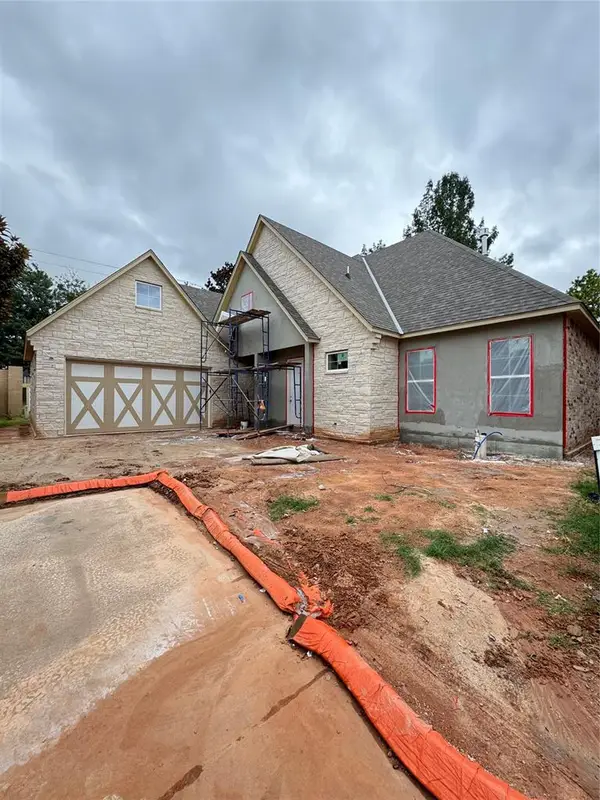 $549,900Active3 beds 3 baths2,188 sq. ft.
909 Villas Creek Drive, Edmond, OK 73003
MLS# 1252180Listed by: COURTYARD REAL ESTATE - New
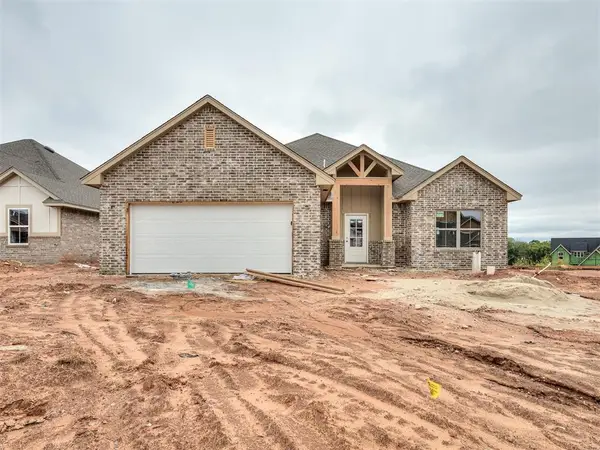 $439,900Active4 beds 2 baths2,112 sq. ft.
2208 Preserve Edge Drive, Edmond, OK 73034
MLS# 1241673Listed by: HAMILWOOD REAL ESTATE - Open Sun, 2 to 4pmNew
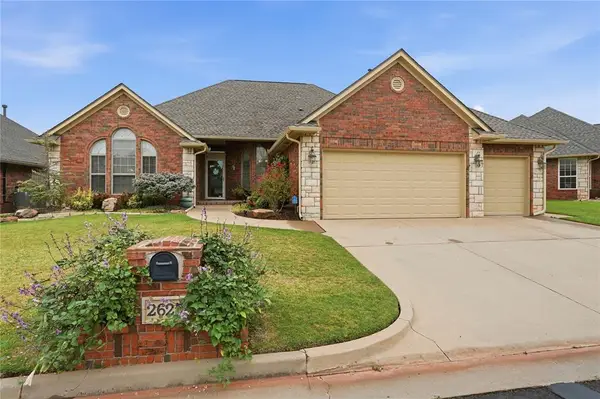 $365,000Active3 beds 2 baths2,222 sq. ft.
2625 NW 153rd Street, Edmond, OK 73013
MLS# 1251993Listed by: CHINOWTH & COHEN - New
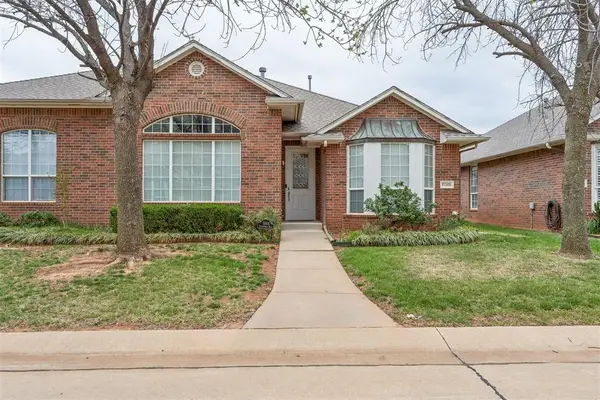 $244,900Active3 beds 2 baths1,770 sq. ft.
15508 Swallowtail Road, Edmond, OK 73013
MLS# 1252047Listed by: CHINOWTH & COHEN - Open Sun, 2 to 4pmNew
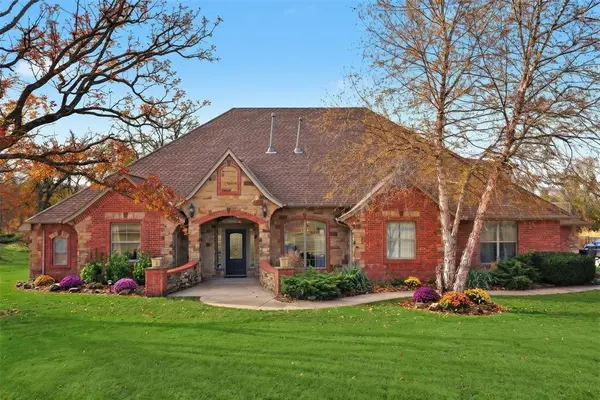 $679,000Active5 beds 4 baths4,034 sq. ft.
7416 NE 133rd Street, Edmond, OK 73013
MLS# 1252145Listed by: WHITTINGTON REALTY - New
 $350,000Active2 beds 2 baths1,900 sq. ft.
6400 NW 178th Street, Edmond, OK 73012
MLS# 1252159Listed by: BAILEE & CO. REAL ESTATE


Protect your home and budget from life's surprises with an Assurant Home Warranty, backed by a partner that supports you through every step of homeownership. Explore Plans.
©2026 Century 21 Real Estate LLC. All rights reserved. CENTURY 21®, the CENTURY 21 Logo and C21® are service marks owned by Century 21 Real Estate LLC. Century 21 Real Estate LLC fully supports the principles of the Fair Housing Act and the Equal Opportunity Act. Each office is independently owned and operated. Listing information is deemed reliable but not guaranteed accurate.