
1200 Chipper Lane, Edmond, OK 73025
Local realty services provided by:CENTURY 21 Judge Fite Company
Listed by: kevin lee alford, jason m lorton
Office: redfin
MLS#:1228849
Source:OK_OKC
1200 Chipper Lane,Edmond, OK 73025
$461,000
- 5 Beds
- 4 Baths
- 3,100 sq. ft.
- Single family
- Active
Price summary
- Price:$461,000
- Price per sq. ft.:$148.71
About this home
Enjoy exceptional space, versatility, and outdoor living in Edmond’s sought-after Oak Tree Estates area. Situated on more than half an acre, this thoughtfully updated 5-bedroom home offers multiple living and dining areas, abundant storage, a 3-car garage, and flexible spaces designed to accommodate a variety of needs. The well-planned layout provides generous room to spread out, while the private primary suite is thoughtfully separated from the secondary bedrooms. The primary bathroom was remodeled in 2019, creating an updated and comfortable retreat. Upstairs, an attic conversion provides approximately 400 square feet of additional functional space not included in the listed square footage, ideal for a home office, media room, game room, fitness space, studio, or hobby area. Significant improvements include a new roof in 2025, dual HVAC systems and water heaters replaced in 2024, septic pump, control unit, and float replacements, regular HVAC maintenance, annual termite servicing, and extensive tree trimming and maintenance. Additional features include a storm shelter, sprinkler system, covered parking, workshop and storage space, and abundant storage throughout the home. The backyard is a true standout, with a cedar-covered patio overlooking the in-ground pool with slide and custom cover, creating an inviting setting for entertaining, weekend cookouts, or relaxing at home. Beyond the pool, the expansive yard offers plenty of room for recreation, gardening, pets, and outdoor activities. With more than half an acre, 5 bedrooms, additional flex space, substantial recent updates, extensive storage, a 3-car garage, workshop space, storm shelter, and an impressive pool and outdoor entertaining area, this Oak Tree Estates property delivers the space and flexibility that can be difficult to find in Edmond....
Contact an agent
Home facts
- Year built:2000
- Listing ID #:1228849
- Added:119 day(s) ago
- Updated:September 13, 2026 at 12:39 PM
Rooms and interior
- Bedrooms:5
- Total bathrooms:4
- Full bathrooms:3
- Half bathrooms:1
- Rooms Total:15
- Flooring:Carpet, Combo, Tile
- Kitchen Description:Dishwasher, Ice Maker, Microwave, Refrigerator
- Living area:3,100 sq. ft.
Structure and exterior
- Roof:Heavy Comp
- Year built:2000
- Building area:3,100 sq. ft.
- Lot area:1 Acres
- Lot Features:Corner Lot
- Architectural Style:Traditional
- Construction Materials:Brick, Brick & Frame, Masonry Vaneer
- Exterior Features:Storage, Water Feature
- Foundation Description:Slab
Schools
- High school:North HS
- Middle school:Sequoyah MS
- Elementary school:Cross Timbers ES
Utilities
- Water:Private Well Available, Public
Finances and disclosures
- Price:$461,000
- Price per sq. ft.:$148.71
Features and amenities
- Appliances:Dishwasher, Ice Maker, Microwave, Refrigerator, Washer/Dryer
- Laundry features:Washer/Dryer
- Amenities:Combo Woodwork, Paint Woodwork, Stained Wood, Whirlpool
- Pool features:Fiberglass
Parking
- Parking description:Additional Parking, Concrete, Gravel
- Garage:Yes
- Garage spaces:3
 Listing content and images Copyright© 2026 MLSOK®. Some or all of the listings displayed may not belong to the firm whose website is being visited. Information provided is for the consumer’s personal, non-commercial use and may not be used for any purpose other than to identify prospective properties consumers may be interested in purchasing. Do not rely upon listing data without independently verifying it.
New listings near 1200 Chipper Lane
- New
 $915,000Active4 beds 4 baths3,198 sq. ft.
13255 Lost Creek Boulevard, Edmond, OK 73034
MLS# 1248912Listed by: METRO FIRST REALTY  $199,900Pending3 beds 2 baths1,044 sq. ft.
705 Scott Drive, Edmond, OK 73013
MLS# 1248914Listed by: TEAM WEBB REAL ESTATE- Open Sun, 2 to 4pmNew
 $489,900Active4 beds 3 baths2,755 sq. ft.
1804 NW 198th Street, Edmond, OK 73012
MLS# 1248857Listed by: KELLER WILLIAMS CENTRAL OK - New
 $699,000Active4 beds 3 baths3,132 sq. ft.
499 Old Farm Road, Edmond, OK 73034
MLS# 1248039Listed by: CHINOWTH & COHEN - Open Sun, 2 to 4pmNew
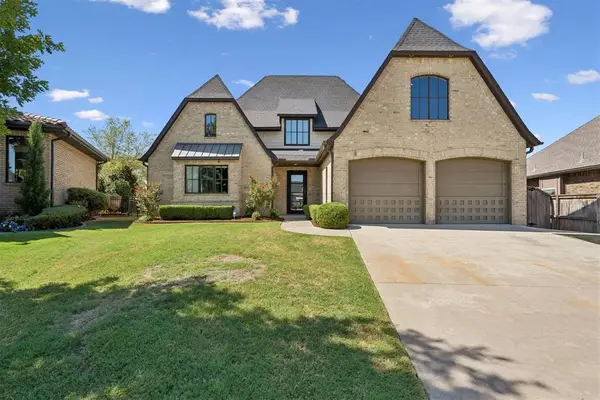 $825,000Active3 beds 5 baths3,658 sq. ft.
16745 Little Leaf Court, Edmond, OK 73012
MLS# 1248706Listed by: METRO MARK REALTORS - Open Sun, 2 to 4pmNew
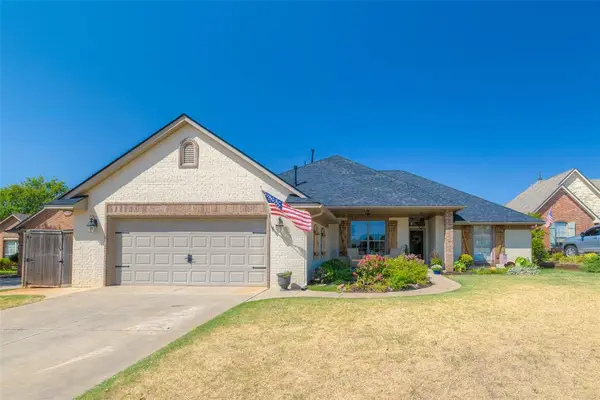 $364,900Active3 beds 2 baths2,255 sq. ft.
2213 Cedar Pointe Court, Edmond, OK 73003
MLS# 1248858Listed by: KELLER WILLIAMS CENTRAL OK - New
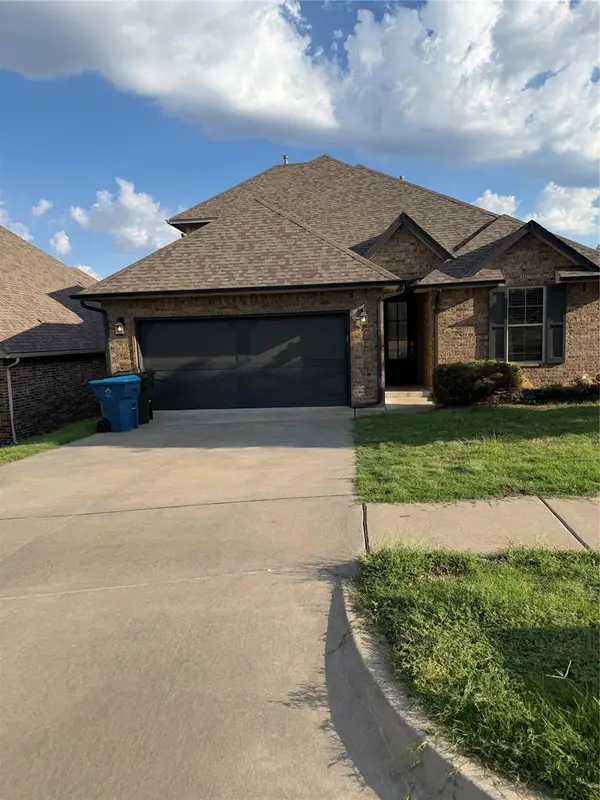 $399,000Active3 beds 2 baths2,225 sq. ft.
2317 Animada Place, Edmond, OK 73034
MLS# 1248023Listed by: REALTY OF AMERICA LLC - Open Sun, 2 to 4pmNew
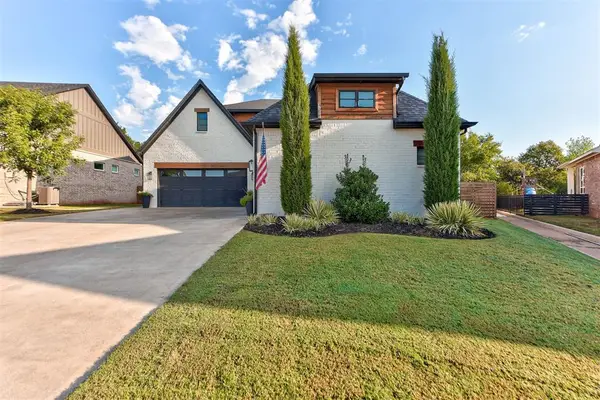 $725,000Active4 beds 4 baths3,006 sq. ft.
4425 NE 125th Court, Edmond, OK 73013
MLS# 1248861Listed by: MODERN ABODE REALTY - Open Sun, 2 to 4pmNew
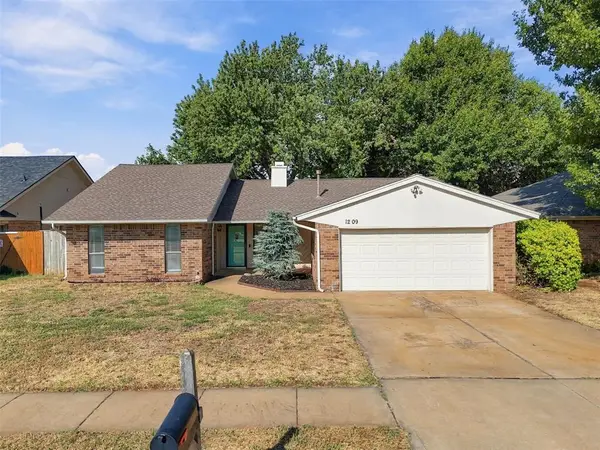 $265,000Active3 beds 2 baths1,938 sq. ft.
1209 Bluff Creek Drive, Edmond, OK 73012
MLS# 1248370Listed by: KG REALTY LLC - New
 $200,000Active3 beds 2 baths1,374 sq. ft.
525 Holly Hill Road, Edmond, OK 73003
MLS# 1248778Listed by: LRE REALTY, LLC


Protect your home and budget from life's surprises with an Assurant Home Warranty, backed by a partner that supports you through every step of homeownership. Explore Plans.
©2026 Century 21 Real Estate LLC. All rights reserved. CENTURY 21®, the CENTURY 21 Logo and C21® are service marks owned by Century 21 Real Estate LLC. Century 21 Real Estate LLC fully supports the principles of the Fair Housing Act and the Equal Opportunity Act. Each office is independently owned and operated. Listing information is deemed reliable but not guaranteed accurate.