
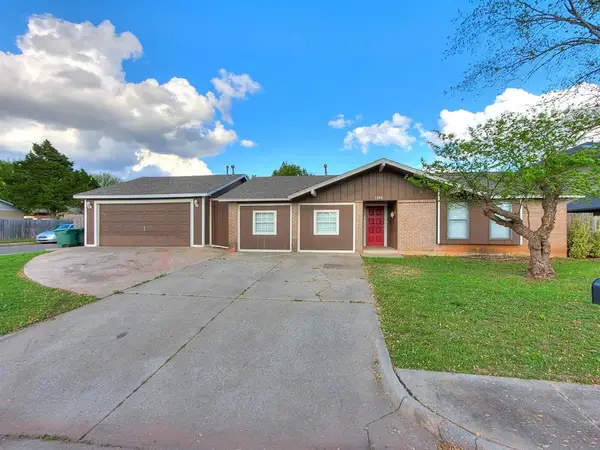
13711 E Crossing Way, Edmond, OK 73013
Local realty services provided by:CENTURY 21 Altus Prestige Realty
Listed by: dee schoff-mefford
Office: platinum realty llc.
MLS#:1231478
Source:OK_OKC
13711 E Crossing Way,Edmond, OK 73013
$200,000
- 2 Beds
- 2 Baths
- - sq. ft.
- Townhouse
- Sold
Sorry, we are unable to map this address
Price summary
- Price:$200,000
About this home
Experience resort-style community perks with zero front yard work, as the HOA mows your front lawn so you can spend your time relaxing.
Enjoy exclusive access to amenities, including a community pool, a recreation facility, a playground, and tennis courts.
This home has a charming modern appeal! This stunning end-unit in Crossing Section III offers peaceful living with a contemporary design and updates throughout.
Move right in and enjoy beautiful maintenance-free floors in the open-concept living and dining areas, anchored by a cozy wood-burning fireplace with natural light.
Tile spans the entry, kitchen, hallway, and both bathrooms. The updated kitchen contains sleek granite countertops, a new sink and faucet, as well as a stylish backsplash.
The floor plan features 2 primary spacious bedrooms—one located downstairs and one upstairs—the upstairs ensuite with private full bathroom access.
Enjoy total peace of mind with ROOF replaced in 2023 and central air unit replaced in 2025.
This unbeatable location offers an easy commute with fast access to major highways, the Kilpatrick Turnpike, and the Broadway Extension. Embrace a vibrant local lifestyle just minutes from premier golf courses, top-tier restaurants, and a quick, drive into downtown Oklahoma City.
This home is perfect for anyone seeking a turnkey lifestyle....
Contact an agent
Home facts
- Year built:1998
- Listing ID #:1231478
- Added:40 day(s) ago
- Updated:July 09, 2026 at 08:05 AM
Rooms and interior
- Bedrooms:2
- Total bathrooms:2
- Full bathrooms:2
- Kitchen Description:Dishwasher, Disposal, Microwave
Heating and cooling
- Cooling:Central Electric
Structure and exterior
- Year built:1998
- Lot Features:Corner Lot
- Architectural Style:Traditional
- Construction Materials:Brick & Frame
- Exterior Features:Patio-Covered, Rain Gutters
- Foundation Description:Slab
Schools
- High school:Memorial HS
- Middle school:Cimarron MS
- Elementary school:Orvis Risner ES
Utilities
- Water:Public
Finances and disclosures
- Price:$200,000
Features and amenities
- Appliances:Dishwasher, Disposal, Microwave, Water Heater
- Laundry features:Laundry Room
- Amenities:Paint Woodwork, Window Treatments
- Pool features:See Remarks
Parking
- Parking description:Additional Parking
- Garage:Yes
- Garage spaces:2
 Listing content and images Copyright© 2026 MLSOK®. Some or all of the listings displayed may not belong to the firm whose website is being visited. Information provided is for the consumer’s personal, non-commercial use and may not be used for any purpose other than to identify prospective properties consumers may be interested in purchasing. Do not rely upon listing data without independently verifying it.
New listings near 13711 E Crossing Way
- New
 $800,000Active4 beds 4 baths3,660 sq. ft.
2108 Windsong, Edmond, OK 73034
MLS# 1235890Listed by: CHINOWTH & COHEN - New
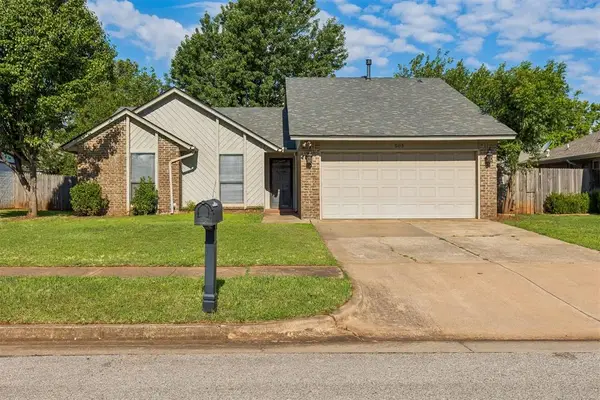 $215,000Active3 beds 2 baths1,503 sq. ft.
505 Crestview, Edmond, OK 73012
MLS# 1238516Listed by: ACCESS REAL ESTATE LLC - Open Sun, 2 to 4pmNew
 $600,000Active4 beds 4 baths2,960 sq. ft.
3817 Tambos Trail, Edmond, OK 73034
MLS# 1238550Listed by: OKLAHOME REAL ESTATE - New
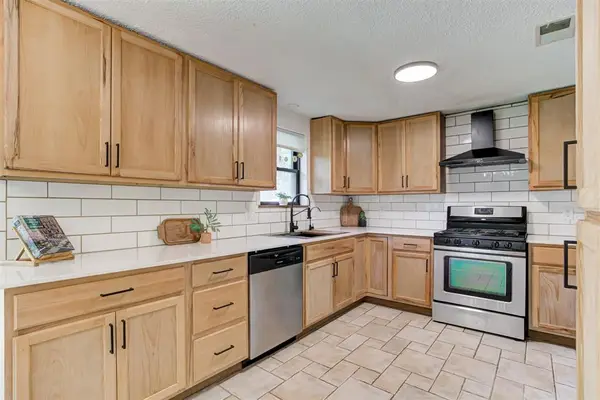 $194,900Active3 beds 2 baths1,006 sq. ft.
1112 Lapwing Road, Edmond, OK 73003
MLS# 1237828Listed by: MODERN ABODE REALTY - New
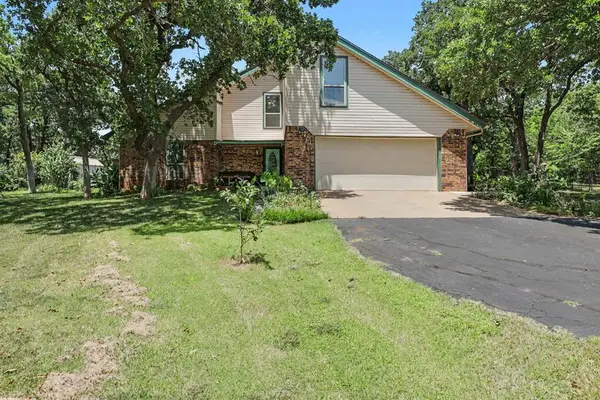 $397,717Active4 beds 3 baths2,600 sq. ft.
3950 W Charter Oak Road, Edmond, OK 73034
MLS# 1237862Listed by: KELLER WILLIAMS CENTRAL OK - New
 $196,000Active3 beds 2 baths1,074 sq. ft.
136 Elwood Drive, Edmond, OK 73013
MLS# 1238506Listed by: INTERWEST REALTY - New
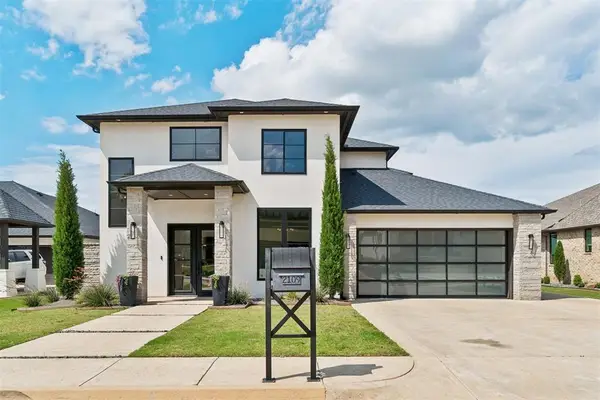 $799,000Active3 beds 3 baths3,502 sq. ft.
2109 Wiregrass Drive, Edmond, OK 73025
MLS# 1238518Listed by: KELLER WILLIAMS CENTRAL OK - New
 $249,777Active3 beds 2 baths1,507 sq. ft.
200 Taos, Edmond, OK 73013
MLS# 1237860Listed by: KELLER WILLIAMS CENTRAL OK - New
 $199,900Active4 beds 3 baths1,382 sq. ft.
1300 San Fidel Lane, Edmond, OK 73003
MLS# 1238047Listed by: CITYGATES REAL ESTATE LLC - New
 $302,350Active4 beds 2 baths1,917 sq. ft.
6000 Norway Spruce Street, Edmond, OK 73034
MLS# 1238495Listed by: COPPER CREEK REAL ESTATE


Protect your home and budget from life's surprises with an Assurant Home Warranty, backed by a partner that supports you through every step of homeownership. Explore Plans.
©2026 Century 21 Real Estate LLC. All rights reserved. CENTURY 21®, the CENTURY 21 Logo and C21® are service marks owned by Century 21 Real Estate LLC. Century 21 Real Estate LLC fully supports the principles of the Fair Housing Act and the Equal Opportunity Act. Each office is independently owned and operated. Listing information is deemed reliable but not guaranteed accurate.