
1430 Lakeview Drive, Edmond, OK 73034
Local realty services provided by:CENTURY 21 Altus Prestige Realty
Listed by: mayra puerta
Office: coldwell banker select
MLS#:1244074
Source:OK_OKC
1430 Lakeview Drive,Edmond, OK 73034
$329,000
- 3 Beds
- 2 Baths
- 1,787 sq. ft.
- Single family
- Active
Price summary
- Price:$329,000
- Price per sq. ft.:$184.11
About this home
Over half an acre in Edmond with a detached 24' x 30' shop, two driveways, and 1,200+ sq ft of deck space. This 3-bed, 2-bath home features an open layout, quartz countertops, center island, dedicated dining area, and a flexible bonus/game room with built-ins. The fully fenced yard, mature trees, and detached shop offer added storage, hobby, or workspace options. Leasing is permitted subject to HOA rules and applicable restrictions, making this property worth considering for owner-occupants or buyers exploring a rental investment. Located in Edmond schools with Logan County taxes, and USDA financing eligibility.
Contact an agent
Home facts
- Year built:2019
- Listing ID #:1244074
- Added:27 day(s) ago
- Updated:September 15, 2026 at 12:38 PM
Rooms and interior
- Bedrooms:3
- Total bathrooms:2
- Full bathrooms:2
- Flooring:Carpet, Laminate
- Kitchen Description:Dishwasher, Microwave, Refrigerator
- Living area:1,787 sq. ft.
Structure and exterior
- Roof:Composition
- Year built:2019
- Building area:1,787 sq. ft.
- Lot area:0.56 Acres
- Lot Features:Interior Lot
- Architectural Style:Traditional
- Construction Materials:Brick & Frame
- Exterior Features:Storage
- Foundation Description:Slab
Schools
- High school:North HS
- Middle school:Cheyenne MS
- Elementary school:Heritage ES
Finances and disclosures
- Price:$329,000
- Price per sq. ft.:$184.11
Features and amenities
- Appliances:Dishwasher, Microwave, Refrigerator, Washer/Dryer
- Laundry features:Washer/Dryer
Parking
- Parking description:Concrete
- Garage:Yes
- Garage spaces:2
 Listing content and images Copyright© 2026 MLSOK®. Some or all of the listings displayed may not belong to the firm whose website is being visited. Information provided is for the consumer’s personal, non-commercial use and may not be used for any purpose other than to identify prospective properties consumers may be interested in purchasing. Do not rely upon listing data without independently verifying it.
New listings near 1430 Lakeview Drive
- New
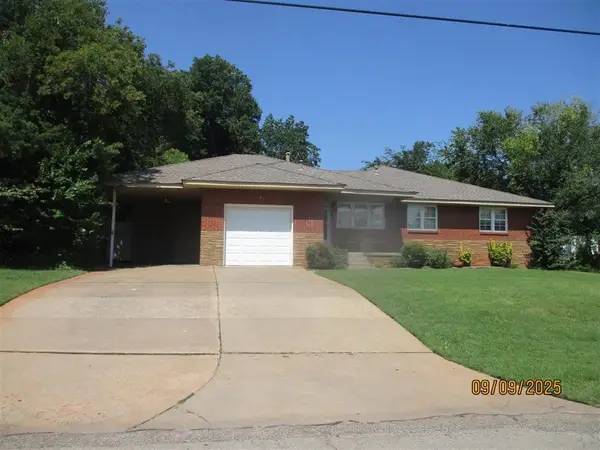 $285,000Active3 beds 2 baths1,449 sq. ft.
Address Withheld By Seller, Edmond, OK 73034
MLS# 1247989Listed by: HAVENLY REAL ESTATE GROUP - New
 $310,000Active4 beds 3 baths1,993 sq. ft.
1209 Salem Avenue, Edmond, OK 73003
MLS# 1246404Listed by: H&W REALTY BRANCH - New
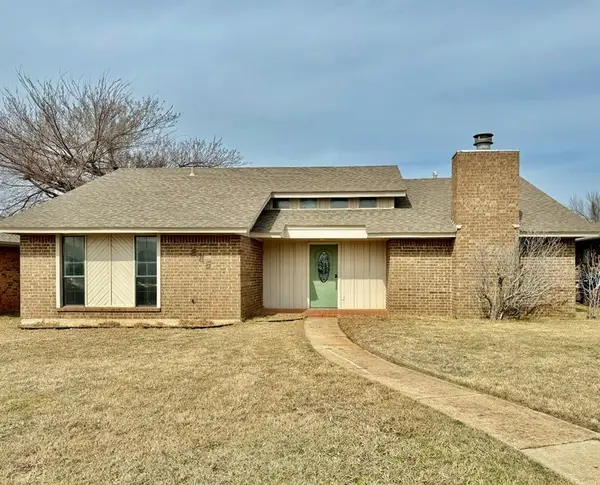 $238,000Active3 beds 2 baths1,631 sq. ft.
605 NW 138th Street, Edmond, OK 73013
MLS# 1249101Listed by: HOMEWORX, LLC - New
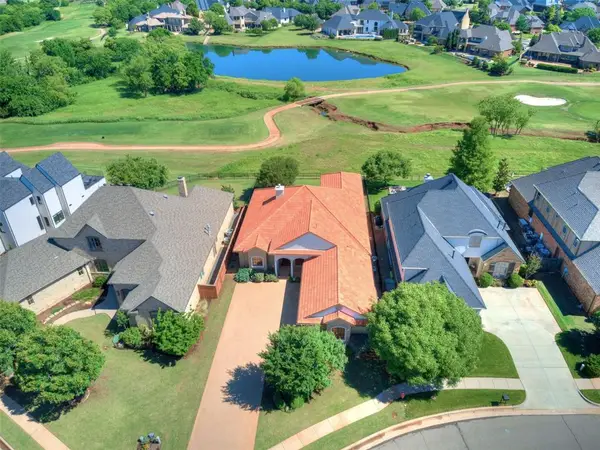 $679,000Active3 beds 3 baths2,647 sq. ft.
16772 Little Leaf Lane, Edmond, OK 73012
MLS# 1248620Listed by: SAGE SOTHEBY'S REALTY - New
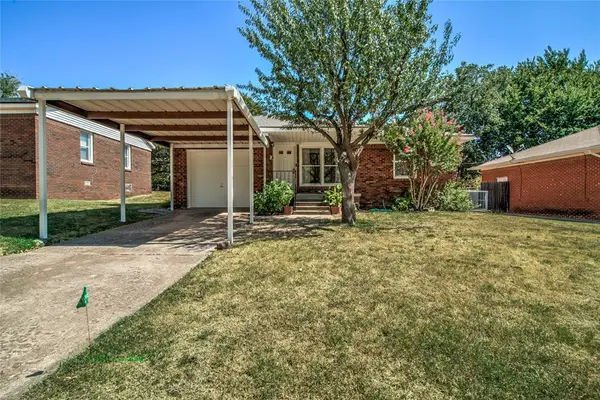 $215,000Active3 beds 1 baths912 sq. ft.
1320 S Littler Avenue, Edmond, OK 73034
MLS# 1248872Listed by: KELLER WILLIAMS CENTRAL OK - New
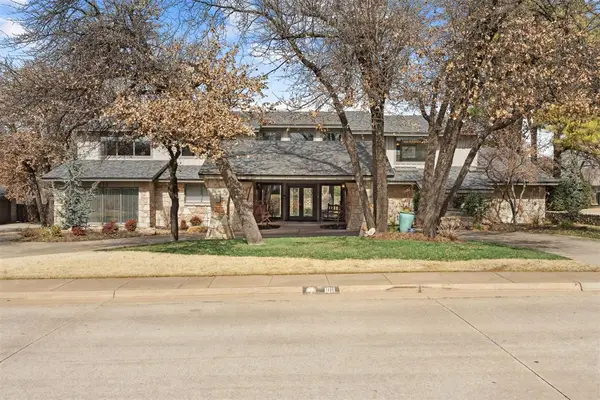 $850,000Active4 beds 5 baths5,488 sq. ft.
1011 Saint Andrews Drive, Edmond, OK 73025
MLS# 1249054Listed by: SAGE SOTHEBY'S REALTY  $699,000Pending4 beds 4 baths4,202 sq. ft.
5809 NW 159th Street, Edmond, OK 73013
MLS# 1248976Listed by: COURTYARD REAL ESTATE- New
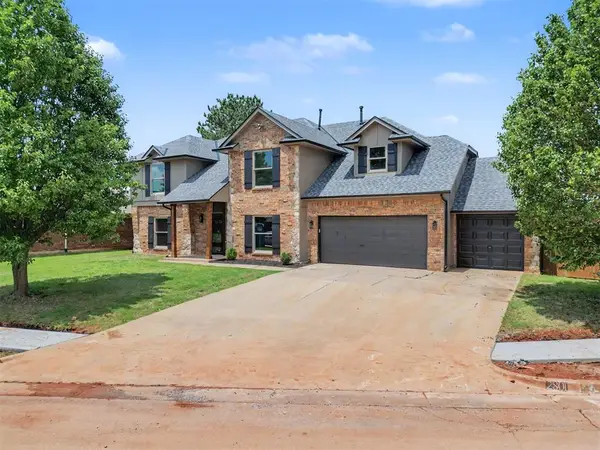 $404,900Active5 beds 4 baths3,267 sq. ft.
2801 NW 159th Street, Edmond, OK 73013
MLS# 1248765Listed by: KELLER WILLIAMS REALTY ELITE - New
 $499,000Active3 beds 2 baths2,678 sq. ft.
620 Park Place, Edmond, OK 73034
MLS# 1247914Listed by: SAGE SOTHEBY'S REALTY - New
 $389,900Active4 beds 3 baths2,352 sq. ft.
1772 Lake Shadows Court, Edmond, OK 73012
MLS# 1248965Listed by: HEATHER & COMPANY REALTY GROUP


Protect your home and budget from life's surprises with an Assurant Home Warranty, backed by a partner that supports you through every step of homeownership. Explore Plans.
©2026 Century 21 Real Estate LLC. All rights reserved. CENTURY 21®, the CENTURY 21 Logo and C21® are service marks owned by Century 21 Real Estate LLC. Century 21 Real Estate LLC fully supports the principles of the Fair Housing Act and the Equal Opportunity Act. Each office is independently owned and operated. Listing information is deemed reliable but not guaranteed accurate.