1505 NW 158th Terrace, Edmond, OK 73013
Local realty services provided by:CENTURY 21 Judge Fite Company
Listed by: sherry stetson
Office: stetson bentley realty llc.
MLS#:1248117
Source:OK_OKC
1505 NW 158th Terrace,Edmond, OK 73013
$1,399,000
- 3 Beds
- 4 Baths
- 3,924 sq. ft.
- Single family
- Pending
Price summary
- Price:$1,399,000
- Price per sq. ft.:$356.52
About this home
Welcome to The Abbey at 1505 Northwest 158th Terrace, a carefully tailored home built with intentional design, layered textures, and bespoke finishes. Exceptional floor plan blends both private living and open entertaining spaces. An elevated office with custom millwork and a private bedroom with a full bath are located near the impressive entry. Vaulted ceilings with exposed beams, lighting tailored to each space, wide-plank white oak floors, and expansive windows create a sophisticated atmosphere throughout. Adjacent to the culinary kitchen is a spacious pantry and organization room, while the kitchen itself features a premium Thermador appliance package including a six-burner gas range, double ovens, integrated refrigerator/freezer/wine storage, dual dishwashers, warming drawer, pot filler, apron-front sink, and an oversized gathering island with integrated storage. The open-concept living room features custom built-ins, stunning floor-to-ceiling cast stone fireplace, and seamless indoor-outdoor flow. The expansive covered patio features tongue-and-groove wood ceilings, infrared heaters, outdoor kitchen, built-in grill, cast stone fireplace, and generous gathering spaces for year-round enjoyment. The primary retreat boasts separate spa-inspired bath suites, boutique-style closets, beverage bar, herringbone tile flooring, dramatic designer tile accents, and a dual entry oversized shower. A separate guest wing offers flexibility for additional living, fitness or private guest accommodation and a full bathroom. Additional highlights include a spacious utility room with custom storage, whole-home sound system, motorized shades, interior safe room, mud bench, wheelchair-accessible doorways, elegant half bath, scored concrete driveway and an oversized three-car garage. Located within an exclusive gated community with a private neighborhood pool, cobblestone streets and beautifully maintained greenspaces....
Contact an agent
Home facts
- Year built:2020
- Listing ID #:1248117
- Added:45 day(s) ago
- Updated:October 25, 2026 at 08:16 AM
Rooms and interior
- Bedrooms:3
- Total bathrooms:4
- Full bathrooms:3
- Half bathrooms:1
- Flooring:Tile, Wood
- Kitchen Description:Dishwasher, Disposal, Microwave, Refrigerator
- Living area:3,924 sq. ft.
Structure and exterior
- Roof:Composition
- Year built:2020
- Building area:3,924 sq. ft.
- Lot area:0.2 Acres
- Lot Features:Interior Lot
- Architectural Style:Traditional
- Construction Materials:Brick & Frame
- Exterior Features:Outdoor Kitchen, Rain Gutters
- Foundation Description:Slab
Schools
- High school:Santa Fe HS
- Middle school:Summit MS
- Elementary school:Charles Haskell ES
Utilities
- Water:Public
Finances and disclosures
- Price:$1,399,000
- Price per sq. ft.:$356.52
Features and amenities
- Appliances:Dishwasher, Disposal, Microwave, Refrigerator, Water Heater
- Amenities:Paint Woodwork, Stained Wood
Parking
- Parking description:Additional Parking, Concrete
- Garage:Yes
- Garage spaces:3
 Listing content and images Copyright© 2026 MLSOK®. Some or all of the listings displayed may not belong to the firm whose website is being visited. Information provided is for the consumer’s personal, non-commercial use and may not be used for any purpose other than to identify prospective properties consumers may be interested in purchasing. Do not rely upon listing data without independently verifying it.
New listings near 1505 NW 158th Terrace
- New
 $450,000Active5 beds 3 baths2,330 sq. ft.
13504 Shady Pine Circle, Edmond, OK 73025
MLS# 1254756Listed by: THE AGENCY - New
 $532,000Active5 beds 3 baths2,747 sq. ft.
8680 Oak Tree Circle, Edmond, OK 73025
MLS# 1255416Listed by: 405 HOME STORE - New
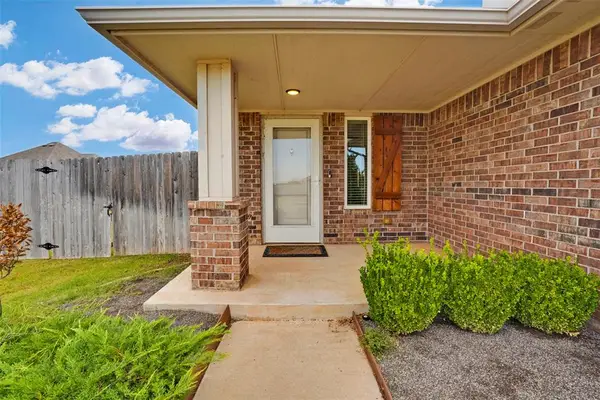
 $265,000Active3 beds 3 baths1,340 sq. ft.
19628 Brookville Drive, Edmond, OK 73012
MLS# 1255429Listed by: C21/JUDGE FITE EDMOND - Open Sun, 2 to 4pmNew
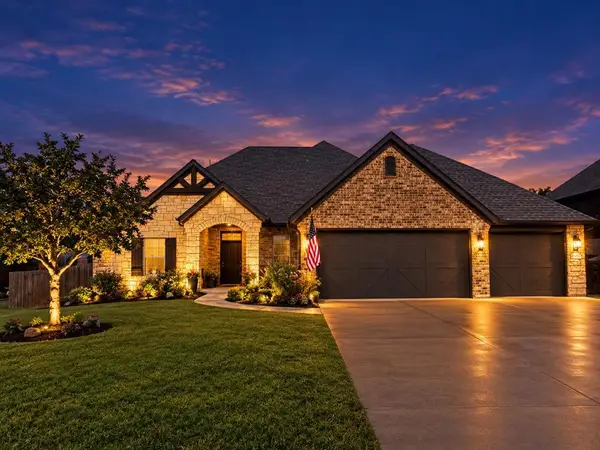 $525,000Active4 beds 4 baths3,120 sq. ft.
3423 NW 189th, Edmond, OK 73012
MLS# 1253839Listed by: FLOTILLA REAL ESTATE PARTNERS - New
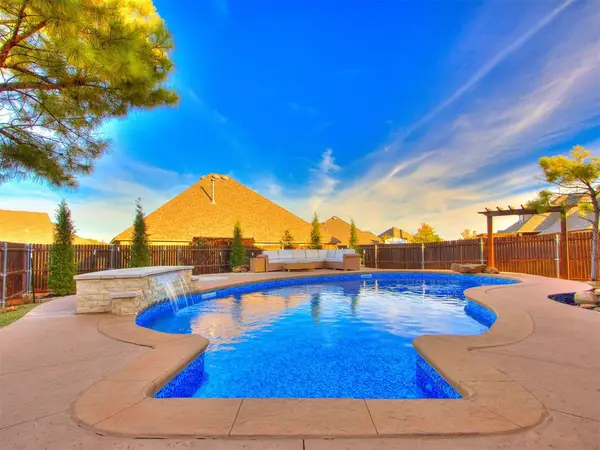 $399,990Active3 beds 3 baths1,904 sq. ft.
18840 Rolling Hill Way, Edmond, OK 73012
MLS# 1255425Listed by: BLACK LABEL REALTY - New
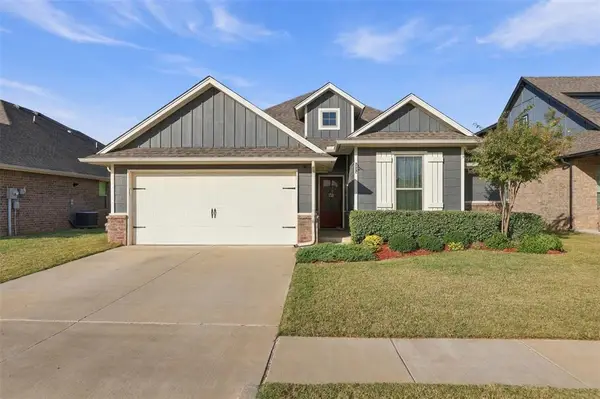 $299,999Active3 beds 2 baths1,499 sq. ft.
16029 Villa Valeria Way, Edmond, OK 73013
MLS# 1255415Listed by: JMR REALTY - New
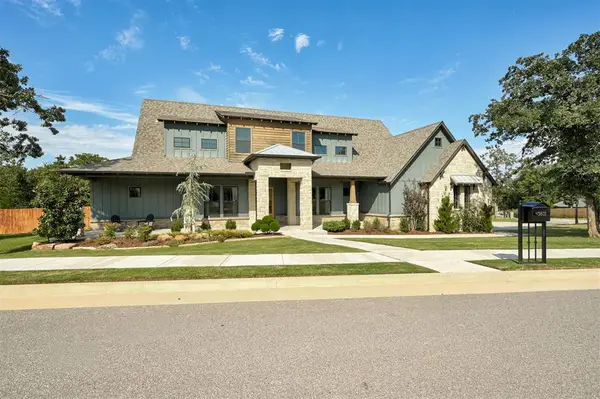 $939,000Active4 beds 4 baths3,155 sq. ft.
3801 Union Park Place, Edmond, OK 73034
MLS# 1255173Listed by: BRIX REALTY - New
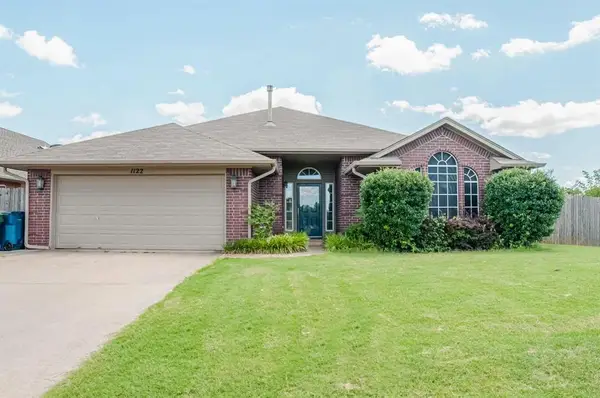 $249,900Active3 beds 2 baths1,644 sq. ft.
1122 Dustin Drive, Edmond, OK 73003
MLS# 1255395Listed by: MCCALEB HOMES - New
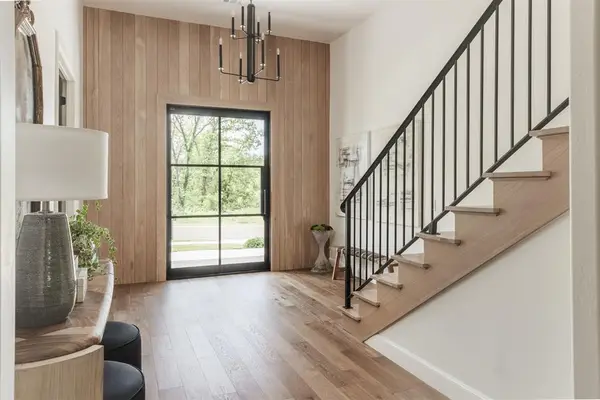 $975,000Active4 beds 4 baths3,650 sq. ft.
3208 Hidden Creek Drive, Edmond, OK 73034
MLS# 1255403Listed by: T ADAMS & CO REAL ESTATE, LLC - New
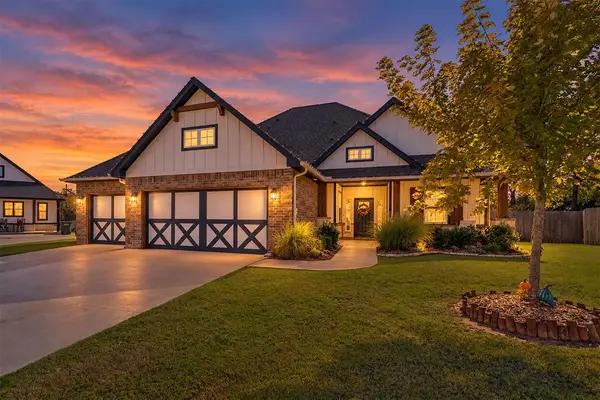 $475,000Active4 beds 3 baths2,341 sq. ft.
8324 Dax Drive, Edmond, OK 73034
MLS# 1255384Listed by: METRO FIRST REALTY


Protect your home and budget from life's surprises with an Assurant Home Warranty, backed by a partner that supports you through every step of homeownership. Explore Plans.
©2026 Century 21 Real Estate LLC. All rights reserved. CENTURY 21®, the CENTURY 21 Logo and C21® are service marks owned by Century 21 Real Estate LLC. Century 21 Real Estate LLC fully supports the principles of the Fair Housing Act and the Equal Opportunity Act. Each office is independently owned and operated. Listing information is deemed reliable but not guaranteed accurate.