
15201 Bella Rose Court, Edmond, OK 73013
Local realty services provided by:CENTURY 21 First Choice Realty
Listed by: carri ray
Office: trinity properties
MLS#:1248447
Source:OK_OKC
15201 Bella Rose Court,Edmond, OK 73013
$915,000
- 3 Beds
- 3 Baths
- 2,780 sq. ft.
- Single family
- Active
Price summary
- Price:$915,000
- Price per sq. ft.:$329.14
About this home
One of the final opportunities to own in Bella Rose! The Sussex Manor is a beautifully designed single-story home offering spacious square footage, 3 bedrooms and 2.5 baths, with an incredible view overlooking Gaillardia. Thoughtfully designed for luxury downsizing, this open-concept home features a stunning vaulted great room, abundant natural light and beautiful designer finishes throughout. The office/flex room features dramatic 14-foot ceilings, creating a versatile space for working from home, relaxing or entertaining. The gourmet kitchen includes a spacious butler’s pantry and wine room and flows effortlessly into the main living areas. Retreat to the spa-like primary suite designed for comfort and privacy. Located in Bella Rose, a gated community offering a low-maintenance lifestyle without sacrificing the space, quality and finishes of a custom home. HOA amenities include lawn maintenance, a community pool and pavilion, making it easy to enjoy a beautiful, lock-and-leave lifestyle....
Contact an agent
Home facts
- Year built:2025
- Listing ID #:1248447
- Added:1 day(s) ago
- Updated:September 10, 2026 at 10:22 PM
Rooms and interior
- Bedrooms:3
- Total bathrooms:3
- Full bathrooms:2
- Half bathrooms:1
- Rooms Total:8
- Flooring:Tile, Wood
- Kitchen Description:Dishwasher, Disposal, Ice Maker, Microwave, Refrigerator
- Living area:2,780 sq. ft.
Structure and exterior
- Roof:Composition
- Year built:2025
- Building area:2,780 sq. ft.
- Lot area:0.17 Acres
- Lot Features:Corner Lot
- Architectural Style:Traditional
- Construction Materials:Brick & Frame
- Exterior Features:Rain Gutters
- Foundation Description:Post Tension
Schools
- High school:Deer Creek HS
- Middle school:Deer Creek MS
- Elementary school:Deer Creek ES
Utilities
- Water:Public
Finances and disclosures
- Price:$915,000
- Price per sq. ft.:$329.14
Features and amenities
- Appliances:Dishwasher, Disposal, Ice Maker, Microwave, Refrigerator
- Amenities:Combo Woodwork, Paint Woodwork, Stained Wood
Parking
- Garage:Yes
- Garage spaces:2
 Listing content and images Copyright© 2026 MLSOK®. Some or all of the listings displayed may not belong to the firm whose website is being visited. Information provided is for the consumer’s personal, non-commercial use and may not be used for any purpose other than to identify prospective properties consumers may be interested in purchasing. Do not rely upon listing data without independently verifying it.
New listings near 15201 Bella Rose Court
- New
 $265,000Active3 beds 2 baths1,733 sq. ft.
2176 Melody Drive, Edmond, OK 73012
MLS# 1248576Listed by: HIVE REAL ESTATE - New
 $372,690Active4 beds 2 baths1,700 sq. ft.
8317 NW 156th Street, Edmond, OK 73013
MLS# 1248637Listed by: PREMIUM PROP LLC - New
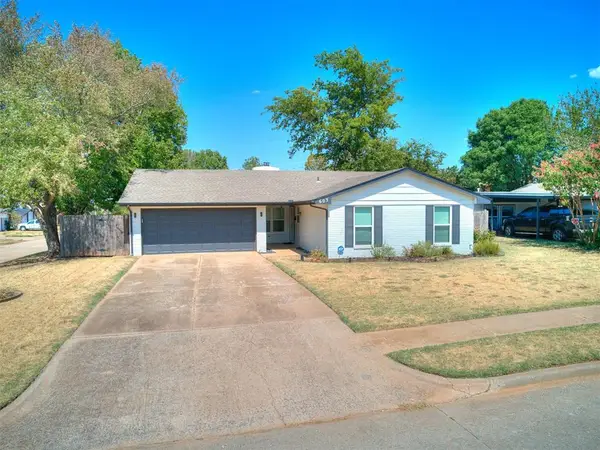 $225,000Active3 beds 2 baths1,334 sq. ft.
603 E 27th Street, Edmond, OK 73013
MLS# 1247740Listed by: DOMINION REAL ESTATE - New
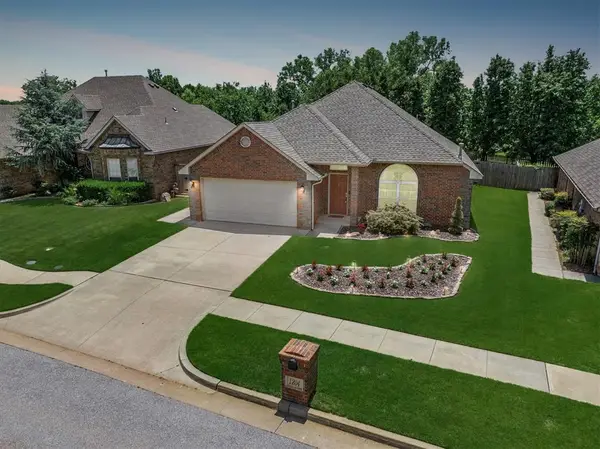 $300,000Active3 beds 3 baths2,040 sq. ft.
1204 NW 190th Place, Edmond, OK 73012
MLS# 1248132Listed by: CHINOWTH & COHEN - New
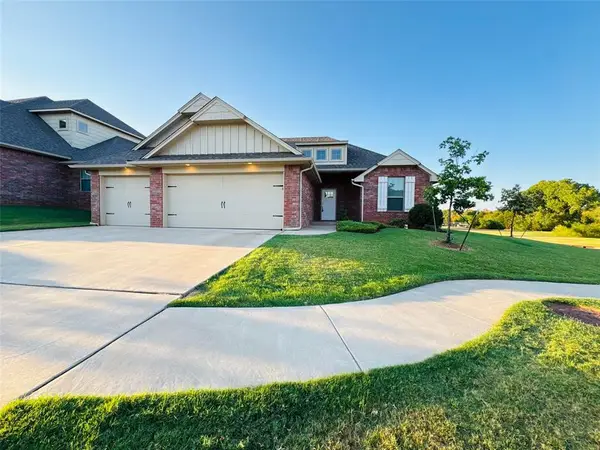 $355,000Active4 beds 2 baths1,941 sq. ft.
509 Texoma Drive, Edmond, OK 73025
MLS# 1248498Listed by: FLOTILLA REAL ESTATE PARTNERS - New
 $315,000Active4 beds 3 baths1,950 sq. ft.
1124 Providence Court, Edmond, OK 73003
MLS# 1248111Listed by: JMR REALTY - New
 $330,000Active3 beds 2 baths1,732 sq. ft.
5401 Riverrun Court, Arcadia, OK 73007
MLS# 1248494Listed by: FLOTILLA REAL ESTATE PARTNERS - New
 $1,545,000Active5 beds 5 baths3,469 sq. ft.
2025 Colonial Way, Edmond, OK 73025
MLS# 1248586Listed by: NICHOLS HILLS PROPERTIES LLC - New
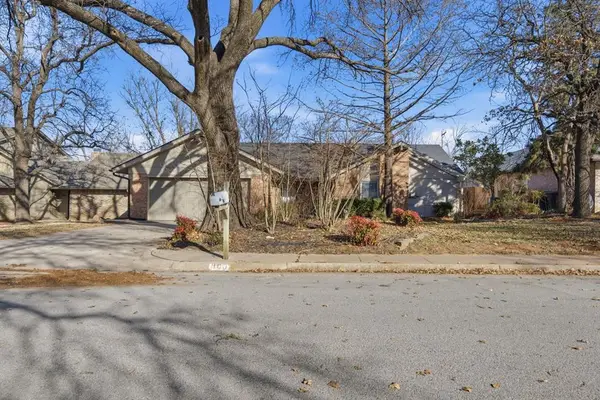 $309,000Active4 beds 3 baths2,072 sq. ft.
900 Woodbury Drive, Edmond, OK 73034
MLS# 1247048Listed by: KELLER WILLIAMS REALTY ELITE - New
 $269,900Active3 beds 2 baths1,496 sq. ft.
3300 NW 160th Street, Edmond, OK 73013
MLS# 1248162Listed by: METRO FIRST REALTY


Protect your home and budget from life's surprises with an Assurant Home Warranty, backed by a partner that supports you through every step of homeownership. Explore Plans.
©2026 Century 21 Real Estate LLC. All rights reserved. CENTURY 21®, the CENTURY 21 Logo and C21® are service marks owned by Century 21 Real Estate LLC. Century 21 Real Estate LLC fully supports the principles of the Fair Housing Act and the Equal Opportunity Act. Each office is independently owned and operated. Listing information is deemed reliable but not guaranteed accurate.