
15925 San Clemente Drive, Edmond, OK 73013
Local realty services provided by:CENTURY 21 First Choice Realty
Listed by: rebekah vezey
Office: copper creek real estate
MLS#:1252798
Source:OK_OKC
15925 San Clemente Drive,Edmond, OK 73013
$257,000
- 3 Beds
- 2 Baths
- 1,633 sq. ft.
- Single family
- Active
Price summary
- Price:$257,000
- Price per sq. ft.:$157.38
About this home
Welcome to Sonoma Gardens a beautiful, gated and well-maintained community in the heart of Edmond's Sonoma Lake. Enjoy low-maintenance living with the HOA maintaining both the front and backyard, giving you more time to enjoy everything this convenient location has to offer. Shopping, dining, entertainment and everyday conveniences are all just minutes away. With a newer roof and HVAC and a home that has been meticulously maintained, this property is truly move-in ready. Upon entry, a dedicated home office provides the perfect space for working from home or additional flex space. Continue into the spacious open-concept living area, where the living room flows seamlessly into the kitchen and creates an inviting space for everyday living and entertaining. The kitchen features a large center island, generous counter space and an abundance of storage. The thoughtful split floor plan offers added privacy, with the guest bedrooms located along their own private hallway and the primary suite tucked away in its own separate wing of the home. Outside, enjoy a generous backyard and large covered patio—perfect for relaxing or entertaining without the hassle of maintaining the lawn. Come experience the convenience, comfort and low-maintenance lifestyle Sonoma Gardens has to offer. Schedule your showing today and make this beautifully maintained home yours!...
Contact an agent
Home facts
- Year built:2010
- Listing ID #:1252798
- Added:1 day(s) ago
- Updated:October 09, 2026 at 12:15 AM
Rooms and interior
- Bedrooms:3
- Total bathrooms:2
- Full bathrooms:2
- Flooring:Carpet, Combo, Tile
- Kitchen Description:Dishwasher, Disposal, Microwave, Refrigerator
- Living area:1,633 sq. ft.
Structure and exterior
- Roof:Composition
- Year built:2010
- Building area:1,633 sq. ft.
- Lot area:0.12 Acres
- Lot Features:Interior Lot
- Architectural Style:Traditional
- Construction Materials:Brick & Frame, Stone
- Exterior Features:Rain Gutters
- Foundation Description:Slab
Schools
- High school:Santa Fe HS
- Middle school:Summit MS
- Elementary school:West Field ES
Utilities
- Water:Public
Finances and disclosures
- Price:$257,000
- Price per sq. ft.:$157.38
Features and amenities
- Appliances:Dishwasher, Disposal, Microwave, Refrigerator, Water Heater
- Amenities:Combo Woodwork, Whirlpool
Parking
- Parking description:Concrete
- Garage:Yes
- Garage spaces:2
 Listing content and images Copyright© 2026 MLSOK®. Some or all of the listings displayed may not belong to the firm whose website is being visited. Information provided is for the consumer’s personal, non-commercial use and may not be used for any purpose other than to identify prospective properties consumers may be interested in purchasing. Do not rely upon listing data without independently verifying it.
New listings near 15925 San Clemente Drive
- New
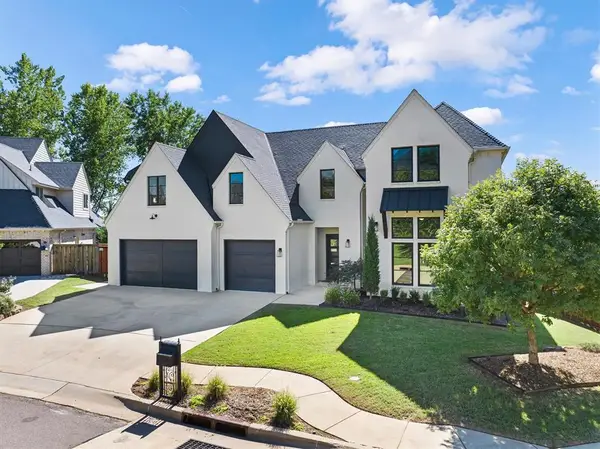 $890,000Active5 beds 5 baths4,333 sq. ft.
2208 Old Creek Road, Edmond, OK 73034
MLS# 1247184Listed by: CHINOWTH & COHEN - New
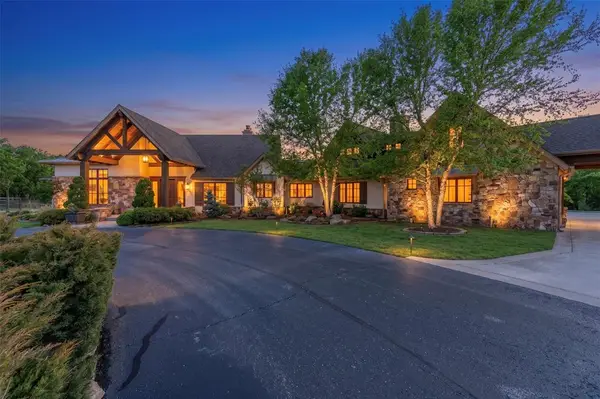 $3,200,000Active5 beds 6 baths5,187 sq. ft.
3150 W Waterloo Road, Edmond, OK 73025
MLS# 1252916Listed by: LRE REALTY, LLC - New
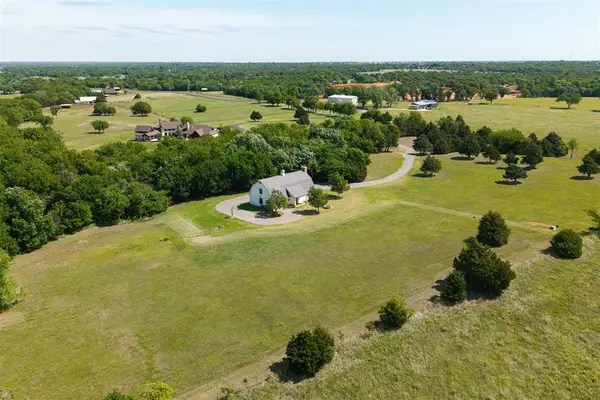 $1,395,000Active3 beds 2 baths2,280 sq. ft.
3110 W Waterloo Road, Edmond, OK 73025
MLS# 1252928Listed by: LRE REALTY, LLC - New
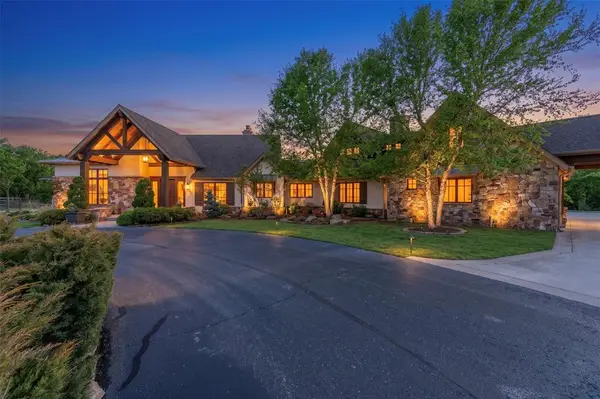 $4,300,000Active8 beds 8 baths7,524 sq. ft.
3150 W Waterloo Road, Edmond, OK 73025
MLS# 1252931Listed by: LRE REALTY, LLC - New
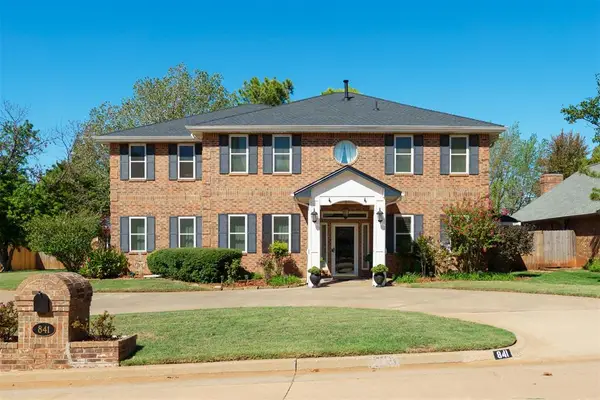 $497,000Active4 beds 3 baths3,189 sq. ft.
841 NW Glenlake Drive, Edmond, OK 73013
MLS# 1252971Listed by: BAILEE & CO. REAL ESTATE - New
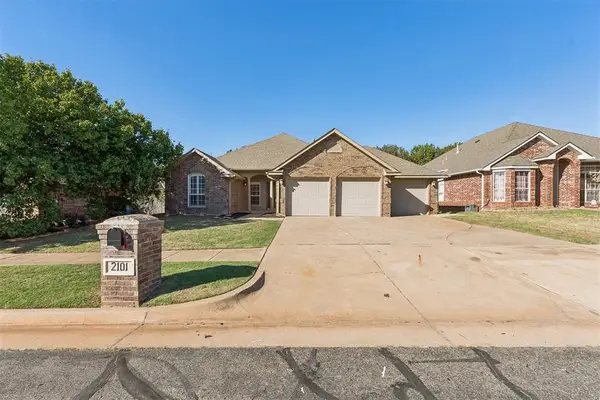 $325,000Active4 beds 2 baths2,161 sq. ft.
2101 Del Simmons Drive, Edmond, OK 73003
MLS# 1252990Listed by: ACCESS REAL ESTATE LLC - New
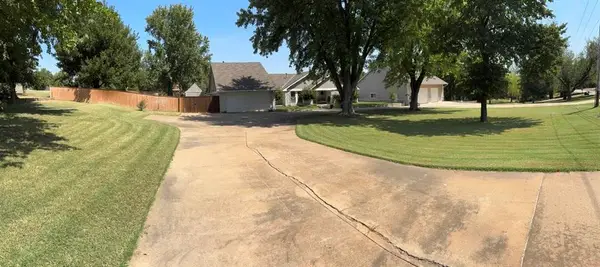 $725,000Active3 beds 2 baths2,273 sq. ft.
1611 E Coffee Creek Road, Edmond, OK 73034-5804
MLS# 1252821Listed by: COPPER CREEK REAL ESTATE - New
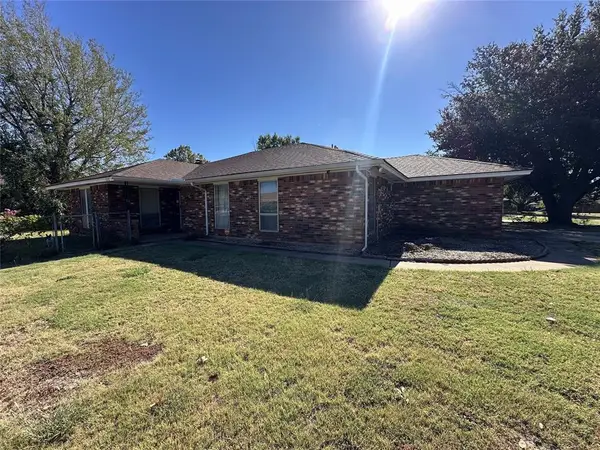 $150,000Active3 beds 2 baths1,596 sq. ft.
1112 Val Genes Road, Edmond, OK 73003
MLS# 1252930Listed by: THE BROKERAGE - New
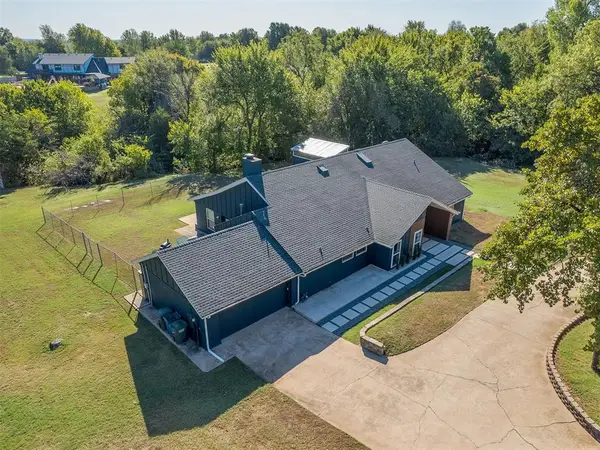 $619,000Active4 beds 3 baths3,100 sq. ft.
4100 N Bryant Avenue, Edmond, OK 73034
MLS# 1252898Listed by: METRO FIRST REALTY - Open Sun, 2 to 4pmNew
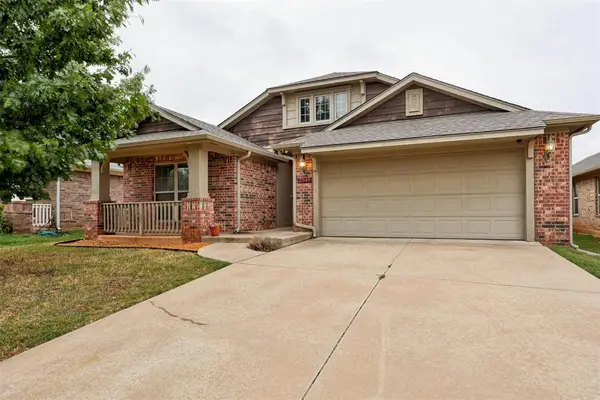 $305,000Active4 beds 2 baths1,875 sq. ft.
2549 NW 186th Street, Edmond, OK 73012
MLS# 1252718Listed by: KELLER WILLIAMS CENTRAL OK


Protect your home and budget from life's surprises with an Assurant Home Warranty, backed by a partner that supports you through every step of homeownership. Explore Plans.
©2026 Century 21 Real Estate LLC. All rights reserved. CENTURY 21®, the CENTURY 21 Logo and C21® are service marks owned by Century 21 Real Estate LLC. Century 21 Real Estate LLC fully supports the principles of the Fair Housing Act and the Equal Opportunity Act. Each office is independently owned and operated. Listing information is deemed reliable but not guaranteed accurate.