
16416 Rhone Drive, Edmond, OK 73013
Local realty services provided by:CENTURY 21 Judge Fite Company
Listed by: sherry stetson
Office: stetson bentley realty llc.
MLS#:1249396
Source:OK_OKC
16416 Rhone Drive,Edmond, OK 73013
$815,700
- 3 Beds
- 4 Baths
- 3,214 sq. ft.
- Single family
- Active
Price summary
- Price:$815,700
- Price per sq. ft.:$253.8
About this home
Exceptional Bill Roberts resale in desirable Camden Park neighborhood. Popular Bradford floor plan. Well appointed home with white oak wood floors, high end finishes, lots of crown moldings and tasteful wood accent details through-out. Spacious living room is open to the kitchen which has a large island, stainless KitchenAid appliances and a walk-in pantry. The primary bedroom is nicely sized and the bathroom has double vanities, a make-up vanity, a free standing tub and a large walk-in shower. Generously sized closet with built-ins and 2 chest of drawers that walks through to the utility room. In that space you will find plenty of cabinets and counter-top space as well as a sink. Two additional bedrooms are on the main floor, one with an en suite bath and the other near the study and hall bath. Upstairs you find a versatile room that can function as a bedroom, hobby room, game room or more. 4th bathroom is upstairs. Large back patio with desirable east exposure. Nice corner lot with guest parking on the side of the home. 3 car garage with epoxy floor coating. Additional photos coming soon..........
Contact an agent
Home facts
- Year built:2019
- Listing ID #:1249396
- Added:1 day(s) ago
- Updated:September 19, 2026 at 04:15 AM
Rooms and interior
- Bedrooms:3
- Total bathrooms:4
- Full bathrooms:4
- Flooring:Carpet, Tile, Wood
- Kitchen Description:Dishwasher, Disposal, Microwave
- Living area:3,214 sq. ft.
Structure and exterior
- Roof:Composition
- Year built:2019
- Building area:3,214 sq. ft.
- Lot area:0.14 Acres
- Lot Features:Corner Lot, Zero Lot Line
- Architectural Style:Contemporary
- Construction Materials:Brick, Stone
- Foundation Description:Slab
Schools
- High school:Santa Fe HS
- Middle school:Summit MS
- Elementary school:West Field ES
Utilities
- Water:Public
Finances and disclosures
- Price:$815,700
- Price per sq. ft.:$253.8
Features and amenities
- Appliances:Dishwasher, Disposal, Microwave
Parking
- Parking description:Concrete
- Garage:Yes
- Garage spaces:3
 Listing content and images Copyright© 2026 MLSOK®. Some or all of the listings displayed may not belong to the firm whose website is being visited. Information provided is for the consumer’s personal, non-commercial use and may not be used for any purpose other than to identify prospective properties consumers may be interested in purchasing. Do not rely upon listing data without independently verifying it.
New listings near 16416 Rhone Drive
- New
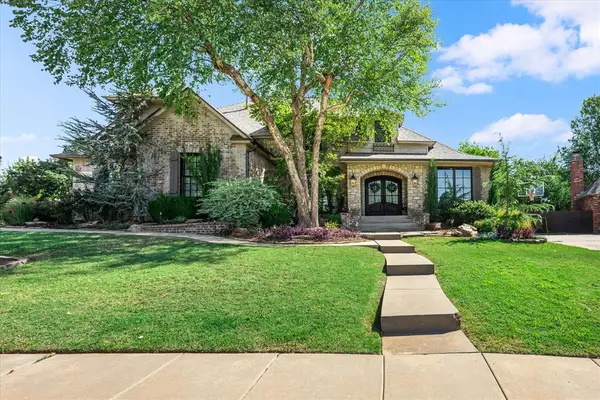 $650,000Active4 beds 3 baths3,479 sq. ft.
4308 Wild Plum Lane, Edmond, OK 73025
MLS# 1250027Listed by: STOKER REAL ESTATE - Open Sun, 2 to 4pmNew
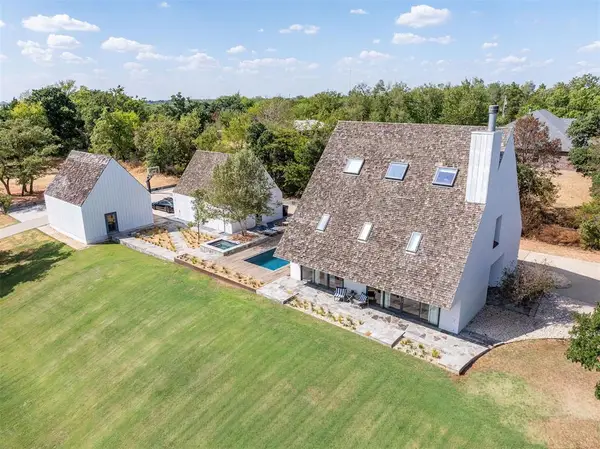 $1,250,000Active5 beds 5 baths4,900 sq. ft.
12401 N Bryant Avenue, Edmond, OK 73013
MLS# 1249984Listed by: ENGEL AND VOLKERS OKLAHOMA CITY - New
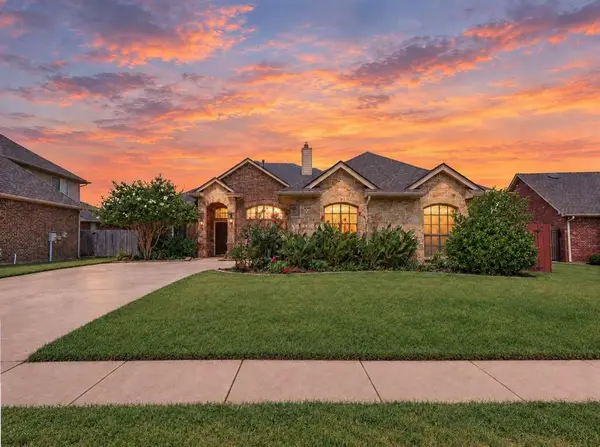 $365,000Active4 beds 3 baths2,479 sq. ft.
6109 NW 160th Terrace, Edmond, OK 73013
MLS# 1248880Listed by: DILLARD CIES REAL ESTATE - New
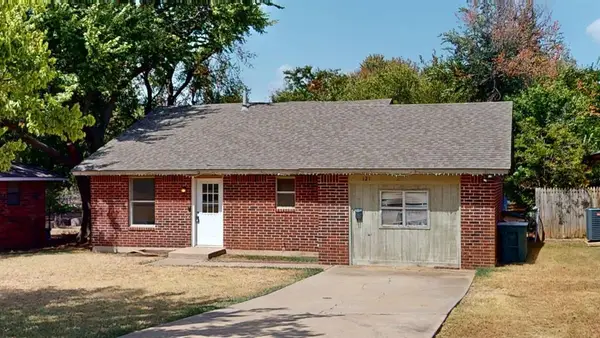 $128,727Active3 beds 1 baths1,016 sq. ft.
121 W Clegern Avenue, Edmond, OK 73003
MLS# 1248724Listed by: EQUITY OKLAHOMA REAL ESTATE - Open Sun, 2 to 4pmNew
 $380,000Active3 beds 3 baths1,920 sq. ft.
18004 Cristobal Boulevard, Edmond, OK 73012
MLS# 1249074Listed by: MODERN ABODE REALTY - New
 $850,000Active4 beds 4 baths3,701 sq. ft.
15400 Kestral Park Court, Edmond, OK 73013
MLS# 1249185Listed by: CHINOWTH & COHEN - New
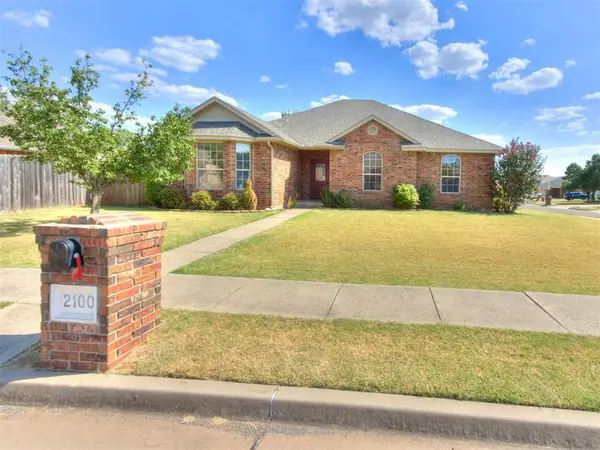 $250,000Active3 beds 2 baths1,489 sq. ft.
2100 Bradford Way, Edmond, OK 73003
MLS# 1247912Listed by: ELITE REAL ESTATE & DEV. - New
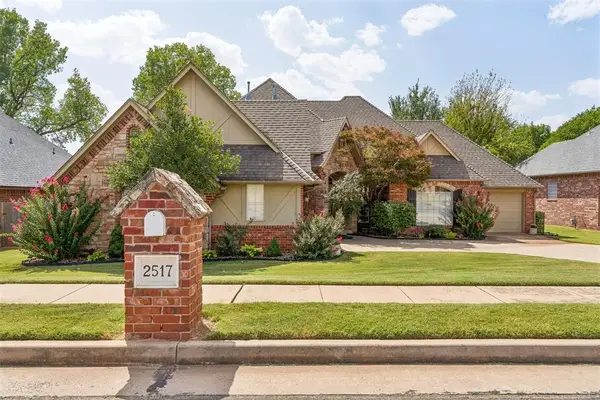 $435,000Active4 beds 4 baths2,841 sq. ft.
2517 Flint Ridge Road, Edmond, OK 73003
MLS# 1249187Listed by: HOMESTEAD + CO - New
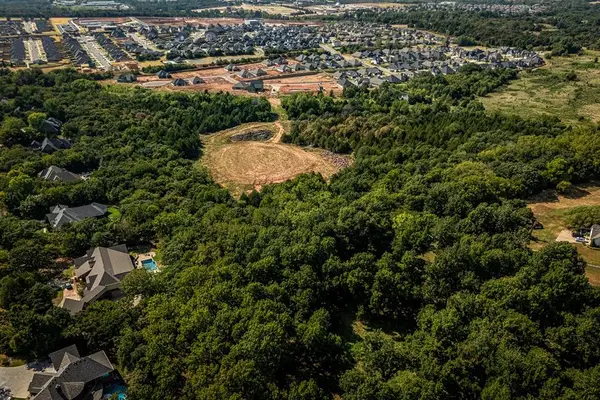 $1,500,000Active19.76 Acres
Midwest Boulevard, Edmond, OK 73034
MLS# 1249786Listed by: MCGRAW REALTORS (BO)


Protect your home and budget from life's surprises with an Assurant Home Warranty, backed by a partner that supports you through every step of homeownership. Explore Plans.
©2026 Century 21 Real Estate LLC. All rights reserved. CENTURY 21®, the CENTURY 21 Logo and C21® are service marks owned by Century 21 Real Estate LLC. Century 21 Real Estate LLC fully supports the principles of the Fair Housing Act and the Equal Opportunity Act. Each office is independently owned and operated. Listing information is deemed reliable but not guaranteed accurate.