
1709 Irvine Drive, Edmond, OK 73025
Local realty services provided by:CENTURY 21 Judge Fite Company
Listed by: brad reeser
Office: keller williams central ok
MLS#:1250604
Source:OK_OKC
1709 Irvine Drive,Edmond, OK 73025
$925,000
- 5 Beds
- 5 Baths
- 5,682 sq. ft.
- Single family
- Active
Price summary
- Price:$925,000
- Price per sq. ft.:$162.79
About this home
Enjoy a Prime Golf Course Setting in the lively Oak Tree Community. Welcome to 1709 Irvine Drive! This Grand Estate has it all! 5 bedrooms, 4 and 1/2 baths, 2 Main Living Rooms, Study, Dining, Kitchen, Upstairs Bonus Room and Media Room, Outdoor Kitchen, Sparkling Pool and ONE OF THE BEST GOLF COURSE VIEWS in the neighborhood! The grand entry opens to a light and bright space with an abundance of windows across the back of the home to allow views of the pool, pond and golf course in almost every room. A cozy dedicated Study complete with fireplace, a spacious Dining Room with Butler's Pantry for your large family dinners, the Main Living, the Family Room, the Primary Bedroom/Bath and a separate Guest Bed and Bath all on the main level for convenience. The kitchen has been remodeled with designer touches and a floor-to-ceiling fireplace centers the family room. Even the laundry room is spacious with plenty of storage to make laundry a breeze. Upstairs, the remaining three bedrooms, 2 baths, bonus and media rooms complete the space. But, the outdoor space is the crowning jewel!! A sparkling pool, outdoor kitchen, plenty of patio space, a firepit and again...one of the BEST GOLF COURSE VIEWS in the neighborhood. Oak Tree is one of the premier golf course communities in Oklahoma. In the highly rated Edmond School District, this secure neighborhood with mature trees celebrates an active lifestyle while having the peacefulness of a golf course community with easy access to all that North Edmond has to offer. This one is a GEM! Schedule your private tour today....
Contact an agent
Home facts
- Year built:1995
- Listing ID #:1250604
- Added:1 day(s) ago
- Updated:September 24, 2026 at 11:12 PM
Rooms and interior
- Bedrooms:5
- Total bathrooms:5
- Full bathrooms:4
- Half bathrooms:1
- Rooms Total:17
- Flooring:Brick, Carpet, Tile, Wood
- Kitchen Description:Dishwasher, Disposal, Microwave, Warming Drawer
- Living area:5,682 sq. ft.
Structure and exterior
- Roof:Heavy Comp
- Year built:1995
- Building area:5,682 sq. ft.
- Lot area:0.41 Acres
- Lot Features:Golf Course Lot, Greenbelt, Water View
- Architectural Style:Traditional
- Construction Materials:Brick & Frame
- Exterior Features:Fire Pit, Outdoor Kitchen, Water Feature, Wet Bar
- Foundation Description:Slab
Schools
- High school:North HS
- Middle school:Cheyenne MS
- Elementary school:Cross Timbers ES
Utilities
- Water:Public
Finances and disclosures
- Price:$925,000
- Price per sq. ft.:$162.79
Features and amenities
- Appliances:Dishwasher, Disposal, Microwave, Warming Drawer, Water Heater
- Amenities:Combo Woodwork, Stained Wood, Whirlpool
- Pool features:Fenced, Tile
Parking
- Parking description:Additional Parking, Concrete
- Garage:Yes
- Garage spaces:3
 Listing content and images Copyright© 2026 MLSOK®. Some or all of the listings displayed may not belong to the firm whose website is being visited. Information provided is for the consumer’s personal, non-commercial use and may not be used for any purpose other than to identify prospective properties consumers may be interested in purchasing. Do not rely upon listing data without independently verifying it.
New listings near 1709 Irvine Drive
- New
 $250,000Active3 beds 2 baths1,734 sq. ft.
15601 Traditions Drive, Edmond, OK 73013
MLS# 1250743Listed by: COPPER CREEK REAL ESTATE - New
 $228,000Active3 beds 2 baths1,339 sq. ft.
208 E 30th Street, Edmond, OK 73013
MLS# 1250279Listed by: HEATHER & COMPANY REALTY GROUP - New
 $240,000Active3 beds 2 baths1,502 sq. ft.
2120 NW 157th Street, Edmond, OK 73013
MLS# 1250733Listed by: LEVELONE PROPERTY MANAGEMENT - Open Sat, 2 to 4pmNew
 $380,000Active3 beds 3 baths2,266 sq. ft.
16208 Old Oak Drive, Edmond, OK 73013
MLS# 1250761Listed by: BRIX REALTY - New
 $190,000Active4 beds 3 baths2,128 sq. ft.
9106 Prairie Dog Drive, Edmond, OK 73034
MLS# 1250612Listed by: BLACK LABEL REALTY - New
 $269,777Active3 beds 2 baths2,170 sq. ft.
2028 Melody Lane, Edmond, OK 73013
MLS# 1250635Listed by: KELLER WILLIAMS CENTRAL OK - Open Sun, 2 to 4pmNew
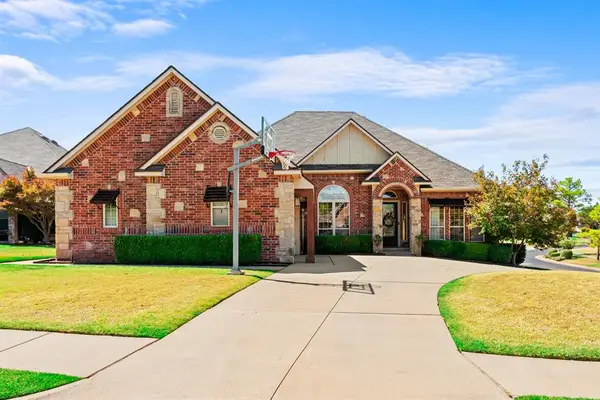 $450,000Active3 beds 3 baths2,783 sq. ft.
1600 Durham Court, Edmond, OK 73013
MLS# 1250781Listed by: SALT REAL ESTATE INC - New
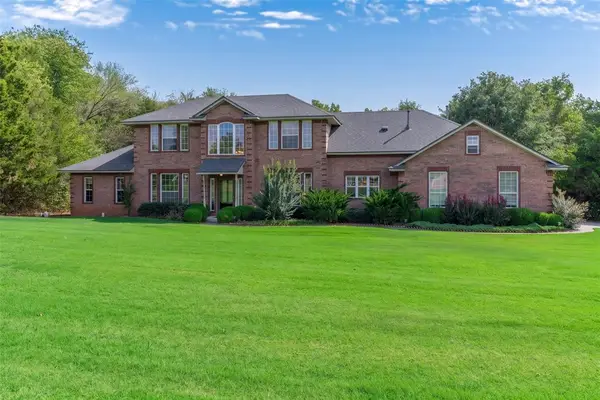 $539,900Active4 beds 4 baths2,926 sq. ft.
940 Lake Vista Road, Edmond, OK 73034
MLS# 1249683Listed by: LRE REALTY, LLC - New
 $825,000Active5 beds 4 baths3,116 sq. ft.
2217 Crestwood Drive, Jones, OK 73049
MLS# 1250184Listed by: WHITTINGTON REALTY LLC - New
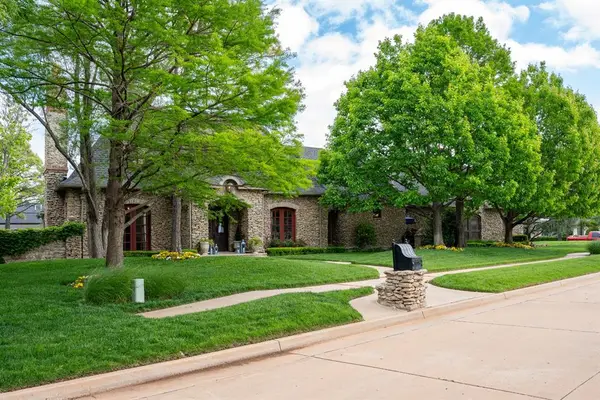 $1,175,000Active5 beds 6 baths4,334 sq. ft.
1225 Blue Wister Cove, Edmond, OK 73013
MLS# 1250454Listed by: REDFIN


Protect your home and budget from life's surprises with an Assurant Home Warranty, backed by a partner that supports you through every step of homeownership. Explore Plans.
©2026 Century 21 Real Estate LLC. All rights reserved. CENTURY 21®, the CENTURY 21 Logo and C21® are service marks owned by Century 21 Real Estate LLC. Century 21 Real Estate LLC fully supports the principles of the Fair Housing Act and the Equal Opportunity Act. Each office is independently owned and operated. Listing information is deemed reliable but not guaranteed accurate.