
17200 Osprey Circle, Edmond, OK 73012
Local realty services provided by:CENTURY 21 First Choice Realty
Listed by: matthew mccaleb
Office: lime realty
MLS#:1249603
Source:OK_OKC
17200 Osprey Circle,Edmond, OK 73012
$759,900
- 4 Beds
- 4 Baths
- 3,593 sq. ft.
- Single family
- Active
Price summary
- Price:$759,900
- Price per sq. ft.:$211.49
About this home
Beautifully appointed and designed for the way you actually live, this 4 bedroom, 3.1 bath home offers nearly 3,600 square feet with an exceptional balance of comfortable everyday spaces and room to entertain. The floor plan is a standout, with all four bedrooms located on the main level alongside a private study, formal dining room, and an inviting living area framed by oversized windows. A fireplace anchors the space, while a wet bar makes entertaining easy.
The primary suite creates a retreat of its own, where a light filled sitting area overlooks the backyard and offers the perfect spot for a quiet morning or place to unwind. Dual closets and a distinctive bath layout with separate spaces connected by a walk in shower complete the suite.
Upstairs, the home opens into an expansive bonus room with another wet bar and half bath, creating a space that can easily become a game room, theater, second living area, or combination of all three. A three car garage with storm shelter adds both everyday functionality and valuable additional space.
Beyond the home, Rose Creek offers the convenience of gated entry and security services along with golf, swimming, fitness, and community amenities. Thoughtfully laid out, filled with natural light, and offering space where it matters most, 17200 Osprey Circle is a home that feels just as good for a quiet night in as it does with a house full of guests....
Contact an agent
Home facts
- Year built:2004
- Listing ID #:1249603
- Added:1 day(s) ago
- Updated:September 17, 2026 at 12:43 PM
Rooms and interior
- Bedrooms:4
- Total bathrooms:4
- Full bathrooms:3
- Half bathrooms:1
- Living area:3,593 sq. ft.
Structure and exterior
- Roof:Composition
- Year built:2004
- Building area:3,593 sq. ft.
- Lot area:0.33 Acres
- Lot Features:Cul-De-Sac
- Architectural Style:Ranch
- Construction Materials:Brick & Frame, Stucco
- Foundation Description:Slab
Schools
- High school:Deer Creek HS
- Middle school:Deer Creek MS
- Elementary school:Deer Creek ES
Finances and disclosures
- Price:$759,900
- Price per sq. ft.:$211.49
Parking
- Garage:Yes
- Garage spaces:3
 Listing content and images Copyright© 2026 MLSOK®. Some or all of the listings displayed may not belong to the firm whose website is being visited. Information provided is for the consumer’s personal, non-commercial use and may not be used for any purpose other than to identify prospective properties consumers may be interested in purchasing. Do not rely upon listing data without independently verifying it.
New listings near 17200 Osprey Circle
- New
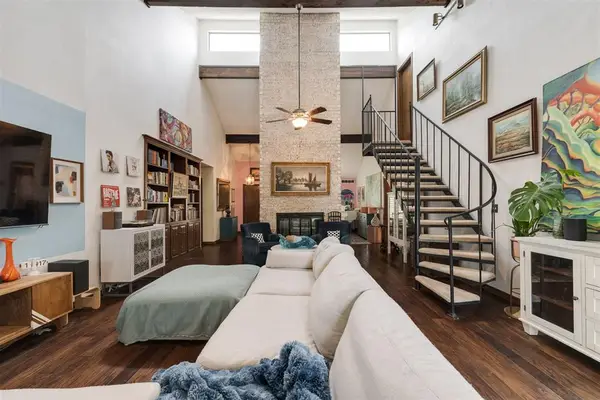 $400,000Active5 beds 3 baths2,754 sq. ft.
412 Timber Ridge Road, Edmond, OK 73034
MLS# 1243739Listed by: KELLER WILLIAMS REALTY ELITE - New
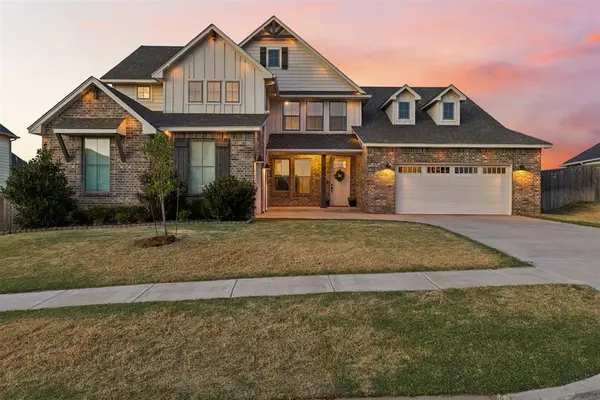 $570,000Active4 beds 3 baths3,289 sq. ft.
8601 Maple Creek Road, Arcadia, OK 73007
MLS# 1248081Listed by: STETSON BENTLEY REALTY LLC - New
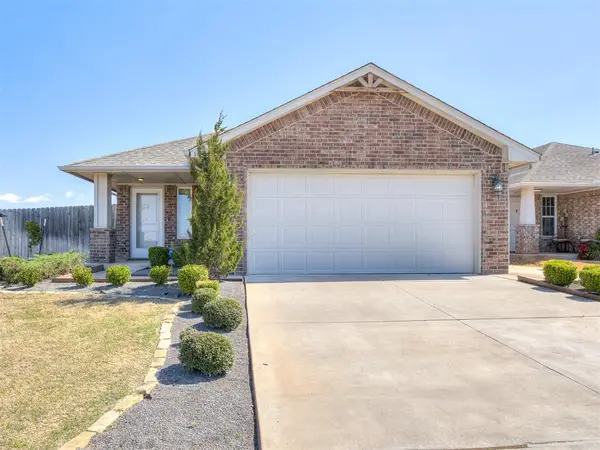 $259,900Active3 beds 2 baths1,340 sq. ft.
19628 Brookville Drive, Edmond, OK 73012
MLS# 1249456Listed by: BOLD REAL ESTATE, LLC - New
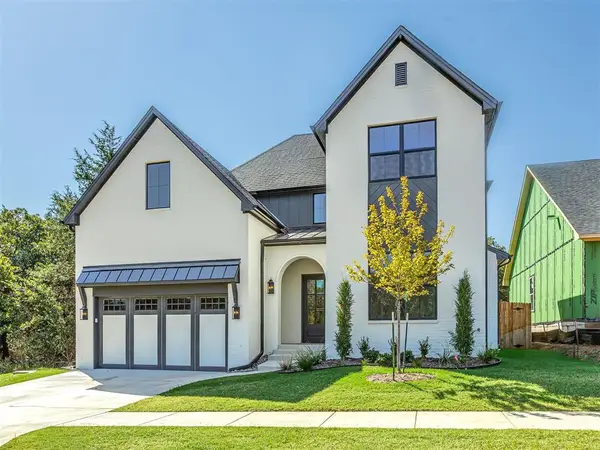 $749,000Active4 beds 4 baths2,705 sq. ft.
3416 Rioja Lane, Edmond, OK 73034
MLS# 1243779Listed by: SELAH REALTY - New
 $354,999Active4 beds 3 baths2,416 sq. ft.
709 Rock Hollow Road, Edmond, OK 73034
MLS# 1249486Listed by: LRE REALTY, LLC - New
 $355,900Active3 beds 2 baths1,695 sq. ft.
4249 Campfire Ridge, Edmond, OK 73025
MLS# 1249450Listed by: AUTHENTIC REAL ESTATE GROUP - New
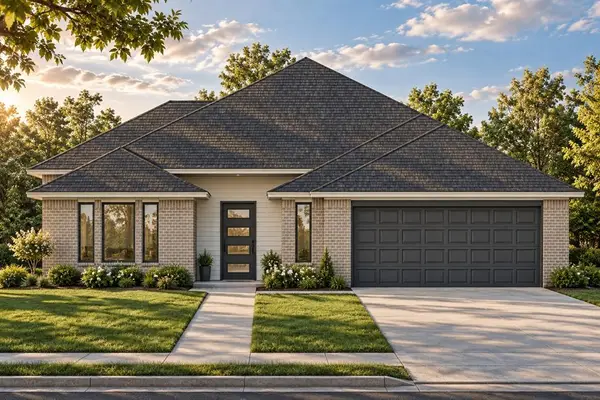 $359,900Active3 beds 2 baths1,695 sq. ft.
4201 Campfire Ridge, Edmond, OK 73025
MLS# 1248418Listed by: AUTHENTIC REAL ESTATE GROUP - New
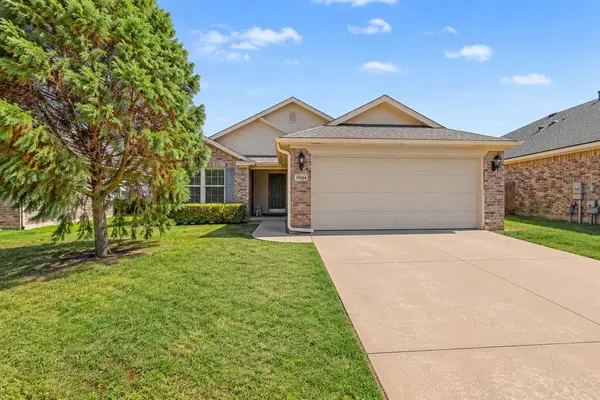 $232,000Active3 beds 2 baths1,127 sq. ft.
19104 Visto Drive, Edmond, OK 73012
MLS# 1248575Listed by: COLLECTION 7 REALTY - New
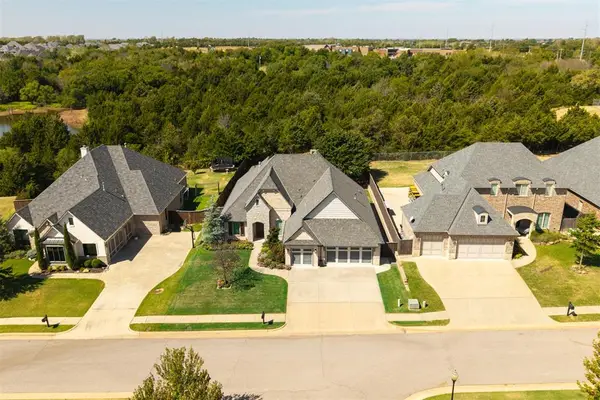 $699,000Active4 beds 4 baths3,111 sq. ft.
5317 Gateway Bridge Court, Edmond, OK 73034
MLS# 1249213Listed by: LRE REALTY, LLC


Protect your home and budget from life's surprises with an Assurant Home Warranty, backed by a partner that supports you through every step of homeownership. Explore Plans.
©2026 Century 21 Real Estate LLC. All rights reserved. CENTURY 21®, the CENTURY 21 Logo and C21® are service marks owned by Century 21 Real Estate LLC. Century 21 Real Estate LLC fully supports the principles of the Fair Housing Act and the Equal Opportunity Act. Each office is independently owned and operated. Listing information is deemed reliable but not guaranteed accurate.