18113 Laurel Oak Drive, Edmond, OK 73012
Local realty services provided by:CENTURY 21 Judge Fite Company
Listed by: ryan litz
Office: keller williams central ok
MLS#:1247197
Source:OK_OKC
Price summary
- Price:$255,000
- Price per sq. ft.:$128.4
About this home
New Price! Welcome to this spacious four-bedroom home in Edmond’s Twin Oaks, offering an excellent combination of space, comfort and value! Situated on a desirable corner lot with a side-entry garage, this home features a well-designed split floor plan with the primary suite privately located on the opposite side of the home from the secondary bedrooms. Primary bath features updated shower, bath, tile, counters, etc. The spacious, vaulted living room features wood flooring, a fireplace and ceiling fan, creating a warm and inviting gathering space. A separate formal dining room provides additional space for entertaining. The kitchen offers solid-surface countertops, breakfast bar, pantry, updated appliances (including double oven) and tile flooring. The generously sized primary suite includes a sitting area and private access to the back patio, along with a large bath featuring dual vanities, soaking tub, separate shower and spacious walk-in closet. Three additional true bedrooms share a roomy updated hall bathroom. Wood flooring extends throughout most of the home, with durable tile in the kitchen and bathrooms. Additional highlights include a newer roof, heat and air replaced in December 2024, fenced backyard, patio and convenient storage building. Offering lots of space for the money, this Twin Oaks home is located in Edmond Schools with convenient access to shopping, dining, medical care, schools and everything Edmond has to offer. A wonderful opportunity in a great location!...
Contact an agent
Home facts
- Year built:1994
- Listing ID #:1247197
- Added:52 day(s) ago
- Updated:October 25, 2026 at 08:16 AM
Rooms and interior
- Bedrooms:4
- Total bathrooms:2
- Full bathrooms:2
- Rooms Total:8
- Flooring:Tile, Wood
- Kitchen Description:Dishwasher, Disposal, Microwave
- Living area:1,986 sq. ft.
Structure and exterior
- Roof:Composition
- Year built:1994
- Building area:1,986 sq. ft.
- Lot area:0.18 Acres
- Lot Features:Corner Lot, Interior Lot
- Architectural Style:Traditional
- Construction Materials:Brick
- Exterior Features:Storage
- Foundation Description:Slab
Schools
- High school:Santa Fe HS
- Middle school:Heartland MS
- Elementary school:Washington Irving ES
Utilities
- Water:Public
Finances and disclosures
- Price:$255,000
- Price per sq. ft.:$128.4
Features and amenities
- Appliances:Dishwasher, Disposal, Microwave, Water Heater
- Amenities:Combo Woodwork
Parking
- Parking description:Concrete
- Garage:Yes
- Garage spaces:2
 Listing content and images Copyright© 2026 MLSOK®. Some or all of the listings displayed may not belong to the firm whose website is being visited. Information provided is for the consumer’s personal, non-commercial use and may not be used for any purpose other than to identify prospective properties consumers may be interested in purchasing. Do not rely upon listing data without independently verifying it.
New listings near 18113 Laurel Oak Drive
- New
 $532,000Active5 beds 3 baths2,747 sq. ft.
8680 Oak Tree Circle, Edmond, OK 73025
MLS# 1255416Listed by: 405 HOME STORE - New
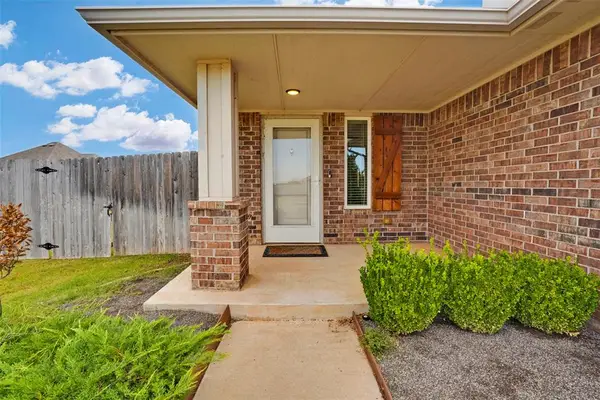
 $265,000Active3 beds 3 baths1,340 sq. ft.
19628 Brookville Drive, Edmond, OK 73012
MLS# 1255429Listed by: C21/JUDGE FITE EDMOND - Open Sun, 2 to 4pmNew
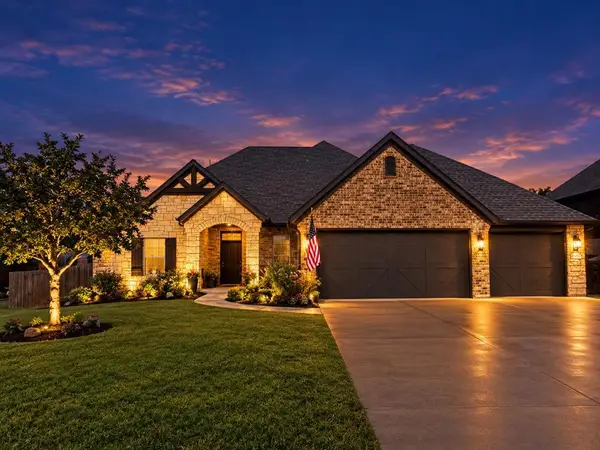 $525,000Active4 beds 4 baths3,120 sq. ft.
3423 NW 189th, Edmond, OK 73012
MLS# 1253839Listed by: FLOTILLA REAL ESTATE PARTNERS - New
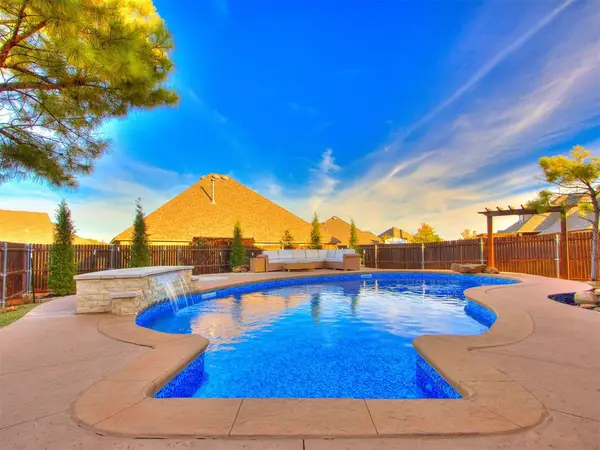 $399,990Active3 beds 3 baths1,904 sq. ft.
18840 Rolling Hill Way, Edmond, OK 73012
MLS# 1255425Listed by: BLACK LABEL REALTY - New
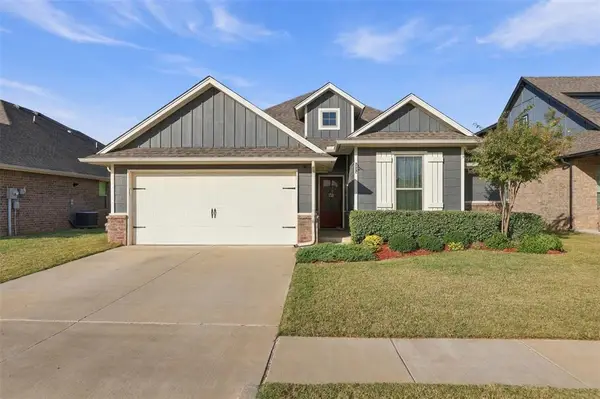 $299,999Active3 beds 2 baths1,499 sq. ft.
16029 Villa Valeria Way, Edmond, OK 73013
MLS# 1255415Listed by: JMR REALTY - New
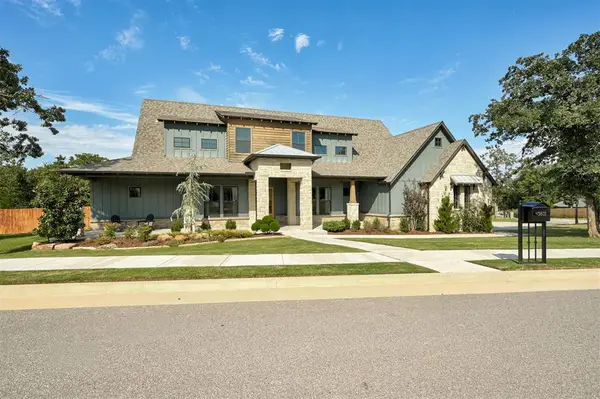 $939,000Active4 beds 4 baths3,155 sq. ft.
3801 Union Park Place, Edmond, OK 73034
MLS# 1255173Listed by: BRIX REALTY - New
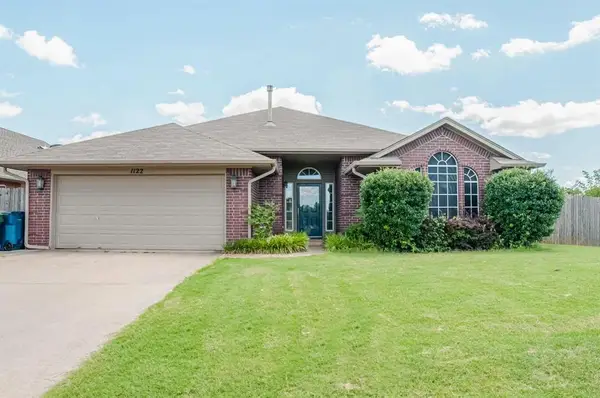 $249,900Active3 beds 2 baths1,644 sq. ft.
1122 Dustin Drive, Edmond, OK 73003
MLS# 1255395Listed by: MCCALEB HOMES - New
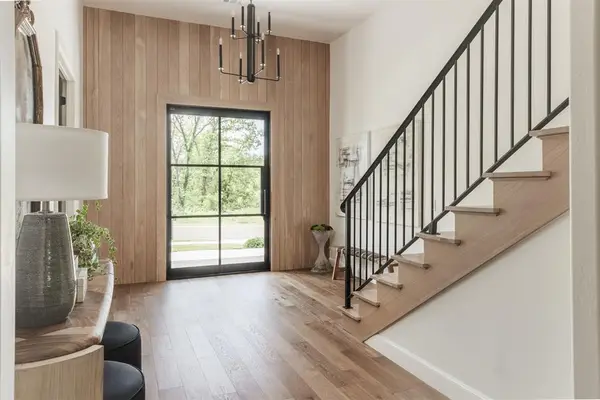 $975,000Active4 beds 4 baths3,650 sq. ft.
3208 Hidden Creek Drive, Edmond, OK 73034
MLS# 1255403Listed by: T ADAMS & CO REAL ESTATE, LLC - New
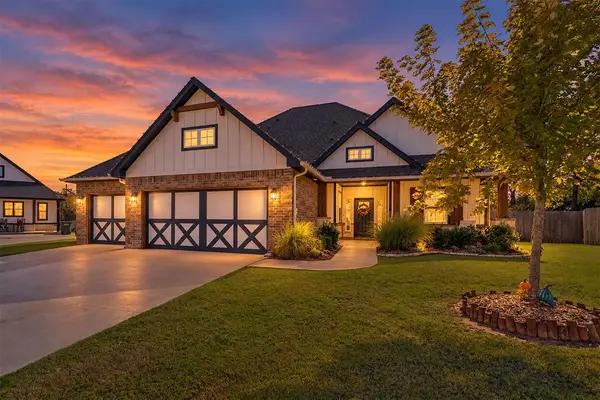 $475,000Active4 beds 3 baths2,341 sq. ft.
8324 Dax Drive, Edmond, OK 73034
MLS# 1255384Listed by: METRO FIRST REALTY - New
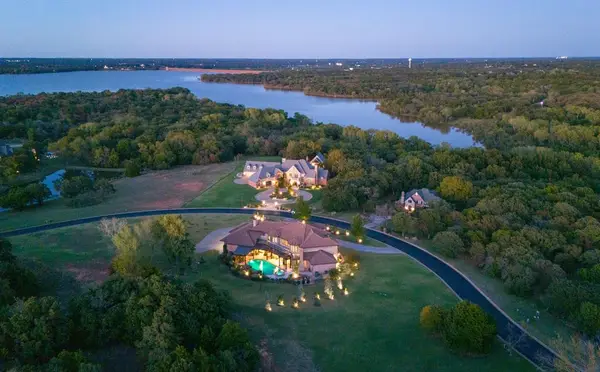 $2,200,000Active5 beds 8 baths7,660 sq. ft.
3501 Eagles Landing, Jones, OK 73049
MLS# 1255107Listed by: SAGE SOTHEBY'S REALTY


Protect your home and budget from life's surprises with an Assurant Home Warranty, backed by a partner that supports you through every step of homeownership. Explore Plans.
©2026 Century 21 Real Estate LLC. All rights reserved. CENTURY 21®, the CENTURY 21 Logo and C21® are service marks owned by Century 21 Real Estate LLC. Century 21 Real Estate LLC fully supports the principles of the Fair Housing Act and the Equal Opportunity Act. Each office is independently owned and operated. Listing information is deemed reliable but not guaranteed accurate.