
1813 NW 193rd Circle, Edmond, OK 73012
Local realty services provided by:CENTURY 21 Judge Fite Company
Listed by: skylar petry
Office: bailee & co. real estate
MLS#:1241544
Source:OK_OKC
Price summary
- Price:$535,000
- Price per sq. ft.:$196.47
About this home
Welcome to this stunning luxury home with a pool in the highly sought-after Edmond School District. Located in one of Edmond’s most desirable neighborhoods, this beautifully maintained home offers exceptional curb appeal, mature landscaping, and an open-concept floor plan designed for comfortable living and entertaining.
Inside, you’ll find soaring ceilings, hardwood floors, a private office with custom built-ins, formal dining, and spacious living areas that flow into the chef’s kitchen featuring granite countertops, a center island, walk-in pantry, abundant cabinetry, and an oversized breakfast bar overlooking the living room with a beautiful stone fireplace.
The spacious primary suite includes dual vanities, a soaking tub, tiled walk-in shower, and a large walk-in closet. A private mother-in-law suite with its own updated bathroom and walk-in closet provides the perfect space for guests or multigenerational living, while the secondary bedrooms are generously sized.
Step outside to your own backyard oasis complete with a custom swimming pool, outdoor kitchen, covered patio, and multiple entertaining areas.
Recent updates include the HVAC system, tankless water heater, fresh interior paint, new flooring, new carpet, storm shelter, and a Class 4 impact-resistant roof just over one year old, offering added peace of mind and potential insurance savings.
Conveniently located near top-rated Edmond schools, shopping, dining, walking trails, a playground, basketball court, and major highways, this move-in-ready luxury home truly has it all....
Contact an agent
Home facts
- Year built:2010
- Listing ID #:1241544
- Added:12 day(s) ago
- Updated:August 10, 2026 at 12:45 PM
Rooms and interior
- Bedrooms:4
- Total bathrooms:3
- Full bathrooms:3
- Flooring:Carpet, Tile, Wood
- Kitchen Description:Dishwasher, Disposal, Microwave
- Living area:2,723 sq. ft.
Heating and cooling
- Cooling:Central Electric
Structure and exterior
- Roof:Composition
- Year built:2010
- Building area:2,723 sq. ft.
- Lot area:0.23 Acres
- Lot Features:Cul-De-Sac
- Architectural Style:Traditional
- Construction Materials:Brick & Frame, Stone
- Exterior Features:Covered Deck, Covered Porch, Outdoor Kitchen, Patio-Covered, Rain Gutters
- Foundation Description:Slab
Schools
- High school:Santa Fe HS
- Middle school:Heartland MS
- Elementary school:Frontier ES
Finances and disclosures
- Price:$535,000
- Price per sq. ft.:$196.47
Features and amenities
- Appliances:Dishwasher, Disposal, Microwave, Water Heater
- Laundry features:Laundry Room
- Amenities:Combo Woodwork, Stained Wood
- Pool features:Cabana, Waterfall
Parking
- Parking description:Concrete
- Garage:Yes
- Garage spaces:3
 Listing content and images Copyright© 2026 MLSOK®. Some or all of the listings displayed may not belong to the firm whose website is being visited. Information provided is for the consumer’s personal, non-commercial use and may not be used for any purpose other than to identify prospective properties consumers may be interested in purchasing. Do not rely upon listing data without independently verifying it.
New listings near 1813 NW 193rd Circle
- New
 $627,000Active4 beds 3 baths3,317 sq. ft.
1940 Treviso Court, Edmond, OK 73034
MLS# 1243577Listed by: KELLER WILLIAMS REALTY ELITE - New
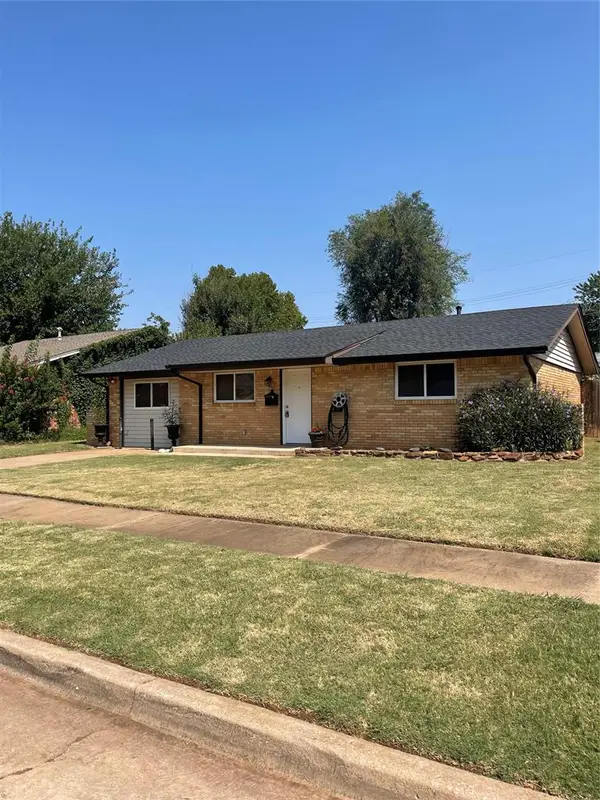 $160,000Active3 beds 1 baths1,161 sq. ft.
403 Lanes Turn, Edmond, OK 73003
MLS# 1243603Listed by: NEW KEY REALTY, LLC - New
 $899,900Active4 beds 4 baths3,252 sq. ft.
12925 Coltrane Road, Edmond, OK 73034
MLS# 1243605Listed by: HEATHER & COMPANY REALTY GROUP - New
 $849,900Active4 beds 4 baths3,105 sq. ft.
13225 Lost Creek Trail, Edmond, OK 73034
MLS# 1243606Listed by: HEATHER & COMPANY REALTY GROUP - New
 $290,000Active3 beds 2 baths1,667 sq. ft.
6291 NW 177th Circle, Edmond, OK 73012
MLS# 1243608Listed by: HOMESTEAD + CO - New
 $1,080,900Active5 beds 5 baths3,664 sq. ft.
13254 Lost Creek Boulevard, Edmond, OK 73034
MLS# 1243604Listed by: HEATHER & COMPANY REALTY GROUP - New
 $444,900Active4 beds 3 baths2,328 sq. ft.
20291 Antler Farms Drive, Edmond, OK 73012
MLS# 1243548Listed by: METRO FIRST REALTY  $150,000Pending0.34 Acres
2302 Crossover Court, Edmond, OK 73034
MLS# 1243500Listed by: METRO FIRST REALTY- New
 $325,000Active4 beds 3 baths2,058 sq. ft.
2004 N Ridgecrest Road, Edmond, OK 73013
MLS# 1241654Listed by: MCGRAW REALTORS (BO) - New
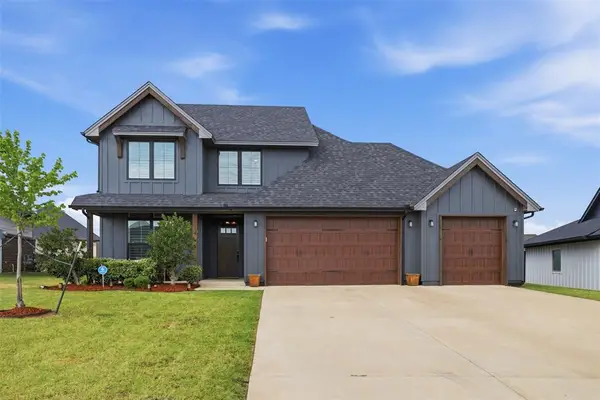 $452,000Active4 beds 3 baths2,271 sq. ft.
6100 Dale Avenue, Edmond, OK 73034
MLS# 1243217Listed by: EXP REALTY, LLC


Protect your home and budget from life's surprises with an Assurant Home Warranty, backed by a partner that supports you through every step of homeownership. Explore Plans.
©2026 Century 21 Real Estate LLC. All rights reserved. CENTURY 21®, the CENTURY 21 Logo and C21® are service marks owned by Century 21 Real Estate LLC. Century 21 Real Estate LLC fully supports the principles of the Fair Housing Act and the Equal Opportunity Act. Each office is independently owned and operated. Listing information is deemed reliable but not guaranteed accurate.