
18224 Piedra Drive, Edmond, OK 73012
Local realty services provided by:CENTURY 21 First Choice Realty
Listed by: benjamin lytle
Office: opendoor brokerage llc.
MLS#:1256490
Source:OK_OKC
18224 Piedra Drive,Edmond, OK 73012
$250,000
- 3 Beds
- 2 Baths
- 1,440 sq. ft.
- Single family
- Active
Price summary
- Price:$250,000
- Price per sq. ft.:$173.61
About this home
18224 Piedra Dr is a one-story Edmond home. The kitchen has a sink beneath the front-facing window, with a range, microwave and dishwasher in place. It opens to dining and living areas with high ceilings, broad windows and a rear door. The primary bedroom has a wide rear window and an adjoining bathroom with two sinks, a tub, a separate shower and a walk-in closet. Outside, the rear patio sits beneath a pergola, and fencing runs along the yard. Laundry is near the front entry, and the home has an attached two-car garage. Included 100-Day Home Warranty with buyer activation
Contact an agent
Home facts
- Year built:2010
- Listing ID #:1256490
- Added:1 day(s) ago
- Updated:November 06, 2026 at 05:31 PM
Rooms and interior
- Bedrooms:3
- Total bathrooms:2
- Full bathrooms:2
- Rooms Total:1
- Flooring:Carpet, Tile
- Kitchen Description:Dishwasher, Microwave
- Living area:1,440 sq. ft.
Heating and cooling
- Heating:Central Gas
Structure and exterior
- Roof:Composition
- Year built:2010
- Building area:1,440 sq. ft.
- Lot area:0.31 Acres
- Lot Features:Corner Lot
- Architectural Style:Ranch
- Construction Materials:Brick
- Foundation Description:Slab
Schools
- High school:Deer Creek HS
- Middle school:Deer Creek MS
- Elementary school:Grove Valley ES
Finances and disclosures
- Price:$250,000
- Price per sq. ft.:$173.61
Features and amenities
- Appliances:Dishwasher, Microwave
Parking
- Garage:Yes
- Garage spaces:2
 Listing content and images Copyright© 2026 MLSOK®. Some or all of the listings displayed may not belong to the firm whose website is being visited. Information provided is for the consumer’s personal, non-commercial use and may not be used for any purpose other than to identify prospective properties consumers may be interested in purchasing. Do not rely upon listing data without independently verifying it.
New listings near 18224 Piedra Drive
- New
 $370,000Active4 beds 3 baths2,439 sq. ft.
15600 Blue Jay Drive, Edmond, OK 73013
MLS# 1256443Listed by: HEATHER & COMPANY REALTY GROUP - New
 $789,900Active5 beds 3 baths3,560 sq. ft.
3416 Leon Circle, Edmond, OK 73034
MLS# 1256530Listed by: CHINOWTH & COHEN - New
 $269,900Active4 beds 2 baths1,598 sq. ft.
3212 E Noble Drive, Edmond, OK 73034
MLS# 1256874Listed by: FLOTILLA REAL ESTATE PARTNERS - Open Sun, 2 to 4pmNew
 $999,900Active5 beds 5 baths3,664 sq. ft.
13254 W Lost Creek Boulevard, Edmond, OK 73034
MLS# 1256915Listed by: RE/MAX AT HOME - New
 $229,000Active3 beds 2 baths1,527 sq. ft.
205 N Rockypoint Drive, Edmond, OK 73003
MLS# 1257058Listed by: BLACK CROWN REALTY - New
 $422,824Active4 beds 3 baths2,219 sq. ft.
2604 NW 193rd Street, Edmond, OK 73012
MLS# 1257130Listed by: CENTRAL OKLAHOMA REAL ESTATE - Open Sat, 10am to 5pmNew
 $339,900Active4 beds 2 baths1,471 sq. ft.
18100 Anthem Boulevard, Edmond, OK 73012
MLS# 1257133Listed by: COURTYARD REAL ESTATE - Open Sun, 2 to 4pmNew
 $485,000Active3 beds 3 baths3,238 sq. ft.
2008 Mistletoe Court, Edmond, OK 73034
MLS# 1256884Listed by: KELLER WILLIAMS CENTRAL OK - New
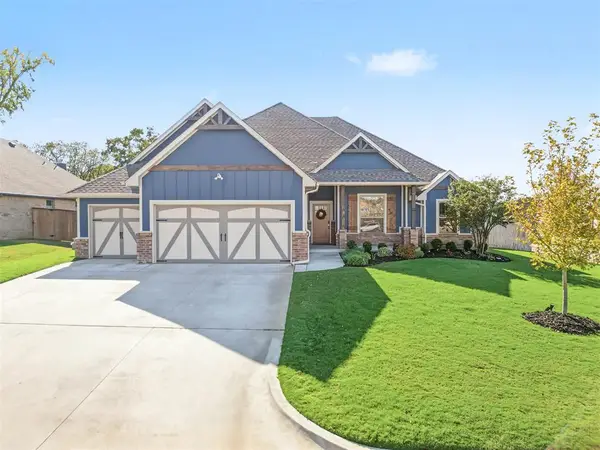 $580,000Active6 beds 3 baths2,859 sq. ft.
8800 Sansa Street, Arcadia, OK 73007
MLS# 1256885Listed by: KELLER WILLIAMS CENTRAL OK - New
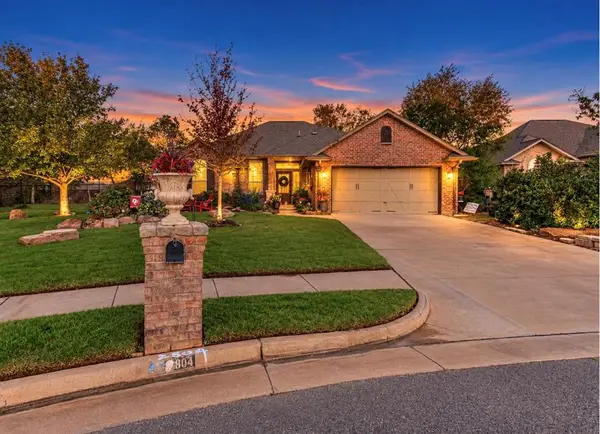 $285,500Active3 beds 2 baths1,697 sq. ft.
2804 E Nantucket Circle, Edmond, OK 73013
MLS# 1256668Listed by: EXP REALTY, LLC


Protect your home and budget from life's surprises with an Assurant Home Warranty, backed by a partner that supports you through every step of homeownership. Explore Plans.
©2026 Century 21 Real Estate LLC. All rights reserved. CENTURY 21®, the CENTURY 21 Logo and C21® are service marks owned by Century 21 Real Estate LLC. Century 21 Real Estate LLC fully supports the principles of the Fair Housing Act and the Equal Opportunity Act. Each office is independently owned and operated. Listing information is deemed reliable but not guaranteed accurate.