
18299 Carlton Way, Edmond, OK 73012
Local realty services provided by:CENTURY 21 Judge Fite Company
Listed by: suzanne mcgraw, joyce storer
Office: mcgraw realtors (bo)
MLS#:1231997
Source:OK_OKC
Price summary
- Price:$995,000
- Price per sq. ft.:$218.59
About this home
NOW OFFERED UNDER $1 MILLION | 2.66 ACRES | POOL | LAKE VIEWS | GATED NEIGHBORHOOD Rarely found together! Set on 2.66 acres in the gated community of Carlton Lakes and backing to a picturesque lake, this exceptional estate offers over 4,552 square feet of thoughtfully designed living and resort-style outdoor amenities in the highly sought-after Deer Creek School District.
A grand two-story entry welcomes you into elegant living spaces featuring soaring ceilings, and executive study, flexible bonus space, theater room, and a gourmet kitchen with a secondary staircase. The private primary suite offers a spa-inspired bath and an oversized walk-in closet.
Outside, enjoy your own private retreat with a sparkling pool and waterfall, fully equipped outdoor kitchen, fireplace, and an expansive patio overlooking peaceful lake views. Whether entertaining guests or relaxing with family, this backyard is designed to be enjoyed year-round.
Combining gated acreage, luxury amenities, lake views, and an unbeatable Deer Creek location, this is a rare opportunity to own one of Carlton Lakes' most distinctive homes....
Contact an agent
Home facts
- Year built:2006
- Listing ID #:1231997
- Added:144 day(s) ago
- Updated:October 24, 2026 at 12:45 PM
Rooms and interior
- Bedrooms:4
- Total bathrooms:4
- Full bathrooms:3
- Half bathrooms:1
- Rooms Total:1
- Living area:4,552 sq. ft.
Heating and cooling
- Heating:Central Gas
Structure and exterior
- Roof:Composition
- Year built:2006
- Building area:4,552 sq. ft.
- Lot area:2.66 Acres
- Lot Features:Corner Lot
- Architectural Style:Tudor
- Construction Materials:Brick, Stone
- Exterior Features:Outdoor Kitchen, Rain Gutters, Water Feature
- Foundation Description:Slab
Schools
- High school:Deer Creek HS
- Middle school:Deer Creek MS
- Elementary school:Knight Ridge ES
Finances and disclosures
- Price:$995,000
- Price per sq. ft.:$218.59
Features and amenities
- Pool features:Waterfall
Parking
- Garage:Yes
- Garage spaces:3
 Listing content and images Copyright© 2026 MLSOK®. Some or all of the listings displayed may not belong to the firm whose website is being visited. Information provided is for the consumer’s personal, non-commercial use and may not be used for any purpose other than to identify prospective properties consumers may be interested in purchasing. Do not rely upon listing data without independently verifying it.
New listings near 18299 Carlton Way
- New
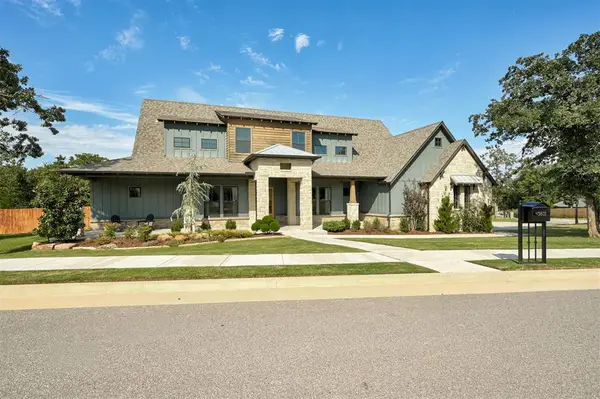 $939,000Active4 beds 4 baths3,155 sq. ft.
3801 Union Park Place, Edmond, OK 73034
MLS# 1255173Listed by: BRIX REALTY - New
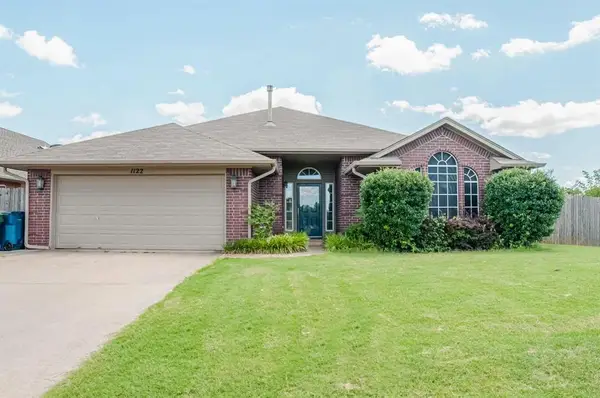 $249,900Active3 beds 2 baths1,644 sq. ft.
1122 Dustin Drive, Edmond, OK 73003
MLS# 1255395Listed by: MCCALEB HOMES - New
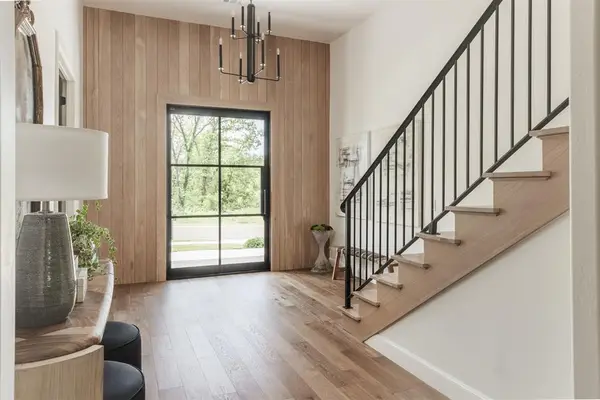 $975,000Active4 beds 4 baths3,650 sq. ft.
3208 Hidden Creek Drive, Edmond, OK 73034
MLS# 1255403Listed by: T ADAMS & CO REAL ESTATE, LLC - New
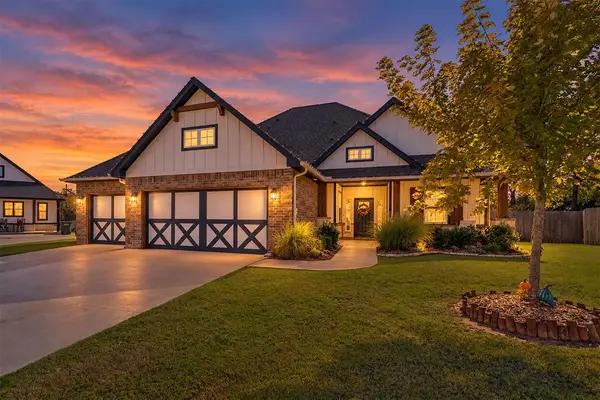 $475,000Active4 beds 3 baths2,341 sq. ft.
8324 Dax Drive, Edmond, OK 73034
MLS# 1255384Listed by: METRO FIRST REALTY - New
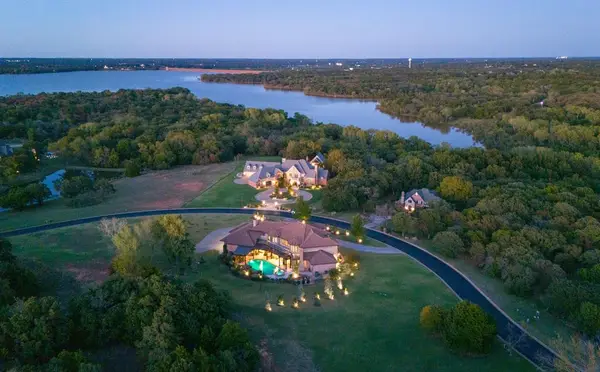 $2,200,000Active5 beds 8 baths7,660 sq. ft.
3501 Eagles Landing, Jones, OK 73049
MLS# 1255107Listed by: SAGE SOTHEBY'S REALTY - New
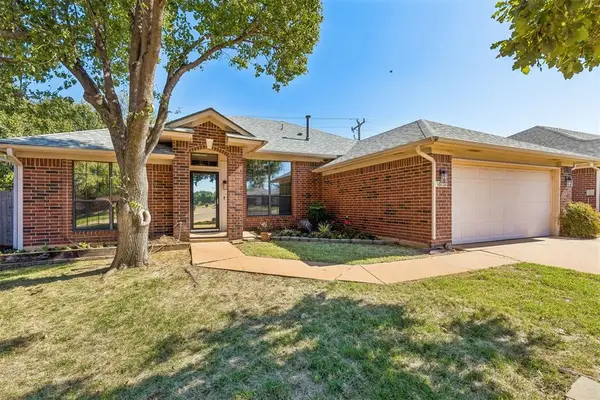 $249,900Active3 beds 2 baths1,654 sq. ft.
16132 Himalaya Ridge, Edmond, OK 73013
MLS# 1255349Listed by: KELLER WILLIAMS SUMMIT - New
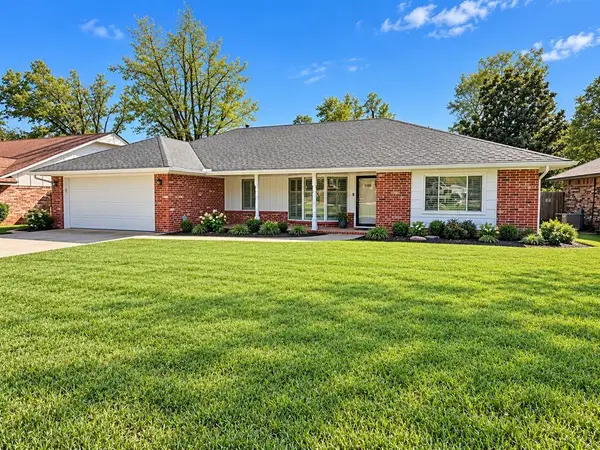 $327,000Active3 beds 3 baths1,918 sq. ft.
1308 Devonshire Court, Edmond, OK 73034
MLS# 1255056Listed by: PREMIER REALTY LLC - New
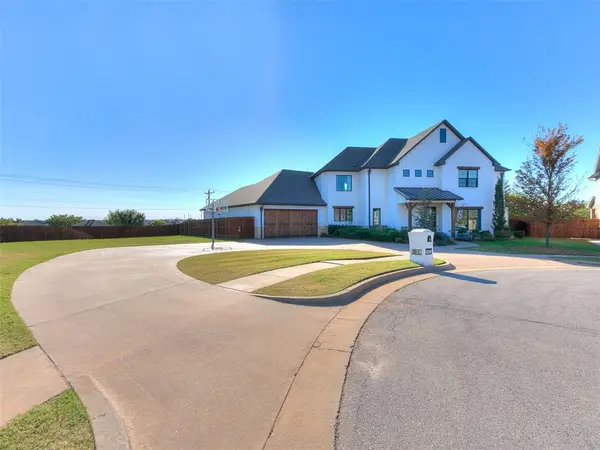 $865,000Active4 beds 4 baths4,417 sq. ft.
5200 NW 158th Street, Edmond, OK 73013
MLS# 1255144Listed by: KEYSTONE REALTY GROUP - Open Sun, 2 to 4pmNew
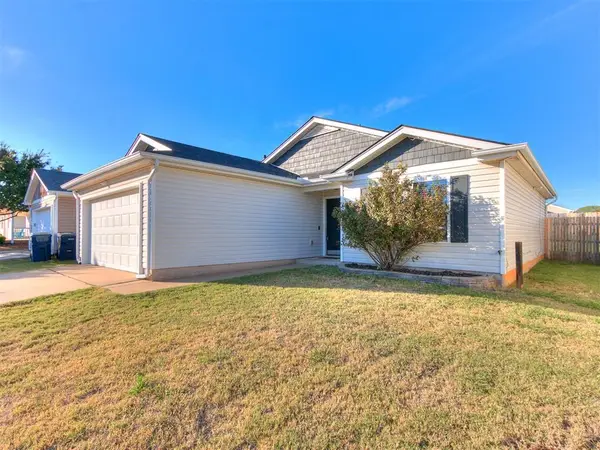 $210,000Active3 beds 2 baths1,075 sq. ft.
1817 NW 144th Terrace, Edmond, OK 73013
MLS# 1255339Listed by: LIME REALTY - New
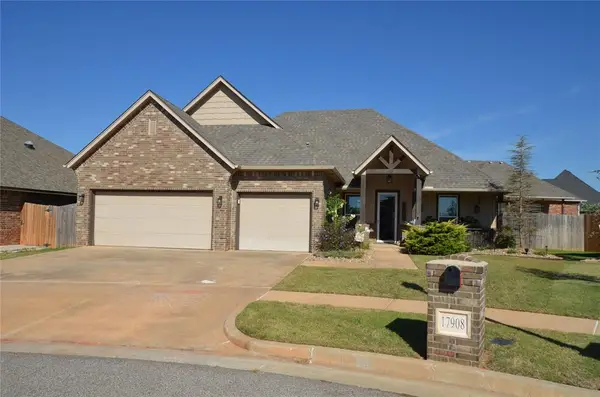 $420,000Active3 beds 3 baths2,334 sq. ft.
17908 Groveton Boulevard, Edmond, OK 73012
MLS# 1254995Listed by: PARAGON REALTY, LLC


Protect your home and budget from life's surprises with an Assurant Home Warranty, backed by a partner that supports you through every step of homeownership. Explore Plans.
©2026 Century 21 Real Estate LLC. All rights reserved. CENTURY 21®, the CENTURY 21 Logo and C21® are service marks owned by Century 21 Real Estate LLC. Century 21 Real Estate LLC fully supports the principles of the Fair Housing Act and the Equal Opportunity Act. Each office is independently owned and operated. Listing information is deemed reliable but not guaranteed accurate.