18316 Bridlington Drive, Edmond, OK 73012
Local realty services provided by:CENTURY 21 Judge Fite Company
Listed by: mindy turner
Office: turner real estate team, inc
MLS#:1240812
Source:OK_OKC
18316 Bridlington Drive,Edmond, OK 73012
$365,000
- 4 Beds
- 2 Baths
- 1,873 sq. ft.
- Single family
- Active
Price summary
- Price:$365,000
- Price per sq. ft.:$194.87
About this home
Home for sale in sought after The Grove! This 4 bed (or 3 bed with an office) also features 2 bathrooms and a 3 car garage. Other amenities include newer carpet, updated kitchen, and granite countertops. The home features a water softener, reverse osmosis, storm shelter, sprinkler system and guttering! The community has a pool, fitness center, playgrounds, soccer fields, walking trails and so much more! Perfect location close to tons of shopping, restaurants, all the big hospitals and easy access to highways to get anywhere quick!
Contact an agent
Home facts
- Year built:2015
- Listing ID #:1240812
- Added:51 day(s) ago
- Updated:September 14, 2026 at 12:47 PM
Rooms and interior
- Bedrooms:4
- Total bathrooms:2
- Full bathrooms:2
- Living area:1,873 sq. ft.
Structure and exterior
- Year built:2015
- Building area:1,873 sq. ft.
- Lot area:0.17 Acres
- Lot Features:Interior Lot
- Architectural Style:Traditional
- Construction Materials:Brick & Frame
- Exterior Features:Rain Gutters
- Foundation Description:Slab
Schools
- High school:Deer Creek HS
- Middle school:Deer Creek Intermediate School,Deer Creek MS
- Elementary school:Grove Valley ES
Finances and disclosures
- Price:$365,000
- Price per sq. ft.:$194.87
Parking
- Garage:Yes
- Garage spaces:3
 Listing content and images Copyright© 2026 MLSOK®. Some or all of the listings displayed may not belong to the firm whose website is being visited. Information provided is for the consumer’s personal, non-commercial use and may not be used for any purpose other than to identify prospective properties consumers may be interested in purchasing. Do not rely upon listing data without independently verifying it.
New listings near 18316 Bridlington Drive
- New
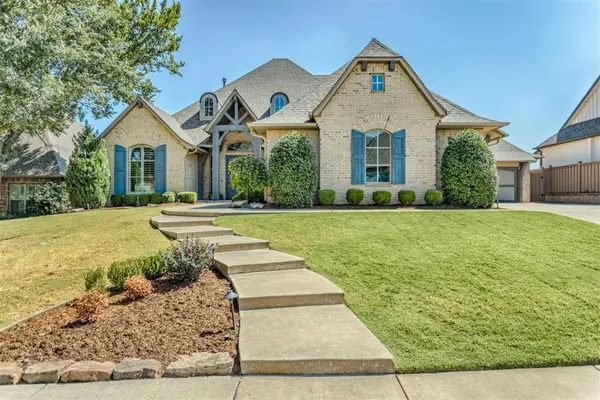 $740,000Active4 beds 5 baths3,446 sq. ft.
3216 Hillside Drive, Edmond, OK 73012
MLS# 1248457Listed by: COLDWELL BANKER SELECT - New

 $120,000Active1 beds 1 baths626 sq. ft.
209 W 4th Street, Edmond, OK 73003
MLS# 1248977Listed by: C21/JUDGE FITE EDMOND - New
 $889,000Active4 beds 4 baths3,943 sq. ft.
509 Oak Summit Road, Edmond, OK 73025
MLS# 1248909Listed by: COURTYARD REAL ESTATE - New
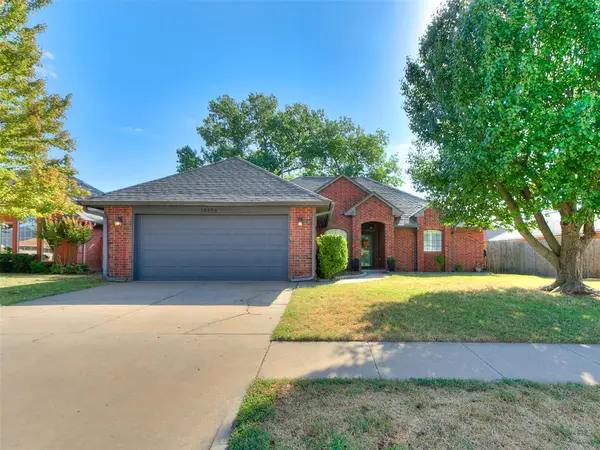 $250,000Active3 beds 2 baths1,709 sq. ft.
18404 Chestnut Oak Drive, Edmond, OK 73012
MLS# 1248100Listed by: MODERN ABODE REALTY - New
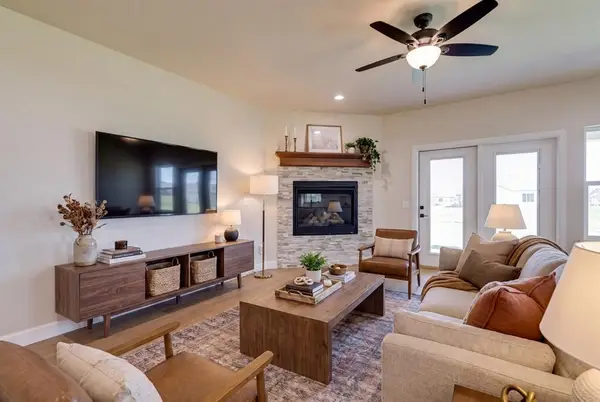 $525,000Active4 beds 3 baths2,269 sq. ft.
19409 S Country Drive, Edmond, OK 73012
MLS# 1248882Listed by: THE AGENCY - New
 $540,000Active3 beds 3 baths2,413 sq. ft.
19325 S Country Drive, Edmond, OK 73012
MLS# 1248884Listed by: THE AGENCY - New
 $915,000Active4 beds 4 baths3,198 sq. ft.
13255 Lost Creek Boulevard, Edmond, OK 73034
MLS# 1248912Listed by: METRO FIRST REALTY  $199,900Pending3 beds 2 baths1,044 sq. ft.
705 Scott Drive, Edmond, OK 73013
MLS# 1248914Listed by: TEAM WEBB REAL ESTATE- New
 $489,900Active4 beds 3 baths2,755 sq. ft.
1804 NW 198th Street, Edmond, OK 73012
MLS# 1248857Listed by: KELLER WILLIAMS CENTRAL OK - New
 $699,000Active4 beds 3 baths3,132 sq. ft.
499 Old Farm Road, Edmond, OK 73034
MLS# 1248039Listed by: CHINOWTH & COHEN


Protect your home and budget from life's surprises with an Assurant Home Warranty, backed by a partner that supports you through every step of homeownership. Explore Plans.
©2026 Century 21 Real Estate LLC. All rights reserved. CENTURY 21®, the CENTURY 21 Logo and C21® are service marks owned by Century 21 Real Estate LLC. Century 21 Real Estate LLC fully supports the principles of the Fair Housing Act and the Equal Opportunity Act. Each office is independently owned and operated. Listing information is deemed reliable but not guaranteed accurate.