
1905 Treviso Court, Edmond, OK 73034
Local realty services provided by:CENTURY 21 First Choice Realty
Listed by: christie davis, russell davis
Office: keller williams realty elite
MLS#:1242360
Source:OK_OKC
1905 Treviso Court,Edmond, OK 73034
$799,900
- 5 Beds
- 5 Baths
- 3,617 sq. ft.
- Single family
- Active
Price summary
- Price:$799,900
- Price per sq. ft.:$221.15
About this home
Thoughtfully designed and beautifully updated, this exceptional home blends timeless craftsmanship with luxurious indoor and outdoor living. From the moment you step inside, you'll appreciate the abundance of natural light, wood-look tile throughout the main living areas, and the custom finishes that make this home truly one of a kind. Just off the entry, the inviting study features a bay window and a stunning built-in bookcase. Across the hall, the formal dining room showcases elegant raised-panel wainscoting and opens to the spacious living room anchored by a beautiful stone fireplace. The impressive chef's kitchen was designed for both everyday living and entertaining, offering two oversized islands, a commercial-grade built-in refrigerator, double ovens, a gas cooktop with pot filler, a walk-in pantry, and a coffee/wet bar with sink and beverage refrigerator. The private primary suite is a relaxing retreat with a vaulted ceiling and a spa-inspired bath featuring a walk-in shower, soaking tub, dual sinks, custom linen cabinetry, and a walk-in closet with separate built-in dressers. Upstairs, the spacious bonus room offers a full wall of custom built-ins, while the flexible floor plan provides space for guests, a home office, or a workout room. The backyard is nothing short of spectacular. Completed in 2025, the custom pool features a sun shelf, attached spa, and three cascading rock water features. Whether you're hosting friends or enjoying a quiet evening at home, you'll love the outdoor kitchen with bar seating, built-in gas grill, refrigerator, wood-burning fireplace, beautiful landscape lighting, and thoughtfully placed holly trees that provide both privacy and year-round beauty. Additional highlights include plantation shutters, motorized blinds, a mudroom with built-in bench, oversized laundry room, attic lift, storm shelter, private well for irrigation and pool use, and an oversized 4-car garage with 8-foot doors designed to accommodate trucks and SUVs....
Contact an agent
Home facts
- Year built:2019
- Listing ID #:1242360
- Added:1 day(s) ago
- Updated:August 02, 2026 at 10:14 PM
Rooms and interior
- Bedrooms:5
- Total bathrooms:5
- Full bathrooms:4
- Half bathrooms:1
- Flooring:Carpet, Tile
- Kitchen Description:Dishwasher, Disposal, Ice Maker, Microwave, Refrigerator
- Living area:3,617 sq. ft.
Heating and cooling
- Cooling:Central Electric
Structure and exterior
- Roof:Composition
- Year built:2019
- Building area:3,617 sq. ft.
- Lot area:0.5 Acres
- Lot Features:Interior Lot
- Architectural Style:Traditional
- Construction Materials:Brick & Frame, Stucco
- Exterior Features:Outdoor Kitchen, Patio - Open, Patio-Covered, Rain Gutters, Spa/Hot Tub
- Foundation Description:Slab
Schools
- High school:North HS
- Middle school:Sequoyah MS
- Elementary school:Heritage ES
Utilities
- Water:Private Well Available, Rural Water
Finances and disclosures
- Price:$799,900
- Price per sq. ft.:$221.15
Features and amenities
- Appliances:Dishwasher, Disposal, Ice Maker, Microwave, Refrigerator, Water Heater
- Laundry features:Laundry Room
- Amenities:Combo Woodwork, Window Treatments
- Pool features:Pool/Spa Combo, Tile, Waterfall
Parking
- Parking description:Concrete
- Garage:Yes
- Garage spaces:4
 Listing content and images Copyright© 2026 MLSOK®. Some or all of the listings displayed may not belong to the firm whose website is being visited. Information provided is for the consumer’s personal, non-commercial use and may not be used for any purpose other than to identify prospective properties consumers may be interested in purchasing. Do not rely upon listing data without independently verifying it.
New listings near 1905 Treviso Court
- New
 $414,900Active3 beds 3 baths2,063 sq. ft.
3049 Garden Vista, Edmond, OK 73034
MLS# 1241093Listed by: METRO FIRST REALTY - New
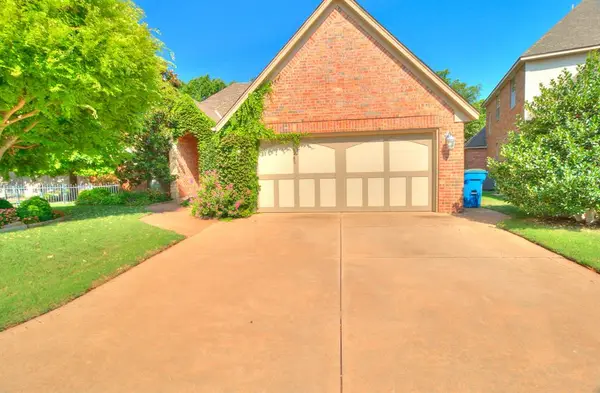 $315,000Active3 beds 2 baths1,621 sq. ft.
4517 Olde Village Circle, Edmond, OK 73013
MLS# 1241531Listed by: SALT REAL ESTATE INC - New
 $419,000Active5 beds 3 baths2,255 sq. ft.
8312 NW 160th Street, Edmond, OK 73013
MLS# 1241585Listed by: CROSS TIMBERS REALTY - New
 $510,000Active3 beds 3 baths2,512 sq. ft.
16313 Brookefield Drive, Edmond, OK 73013
MLS# 1241948Listed by: REAL BROKER LLC - New
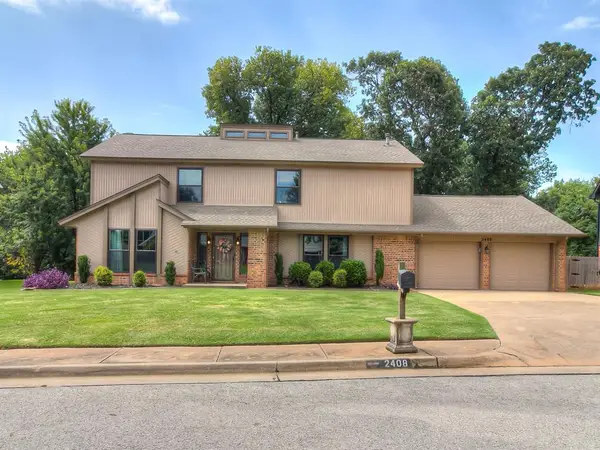 $440,000Active4 beds 3 baths2,462 sq. ft.
2408 Lytal Lane, Edmond, OK 73013
MLS# 1242290Listed by: STETSON BENTLEY REALTY LLC - New
 $899,000Active4 beds 4 baths4,610 sq. ft.
800 NW 145th Circle, Edmond, OK 73013
MLS# 1242401Listed by: METRO BROKERS OF OK-KEYSTONE - New
 $544,800Active5 beds 4 baths2,870 sq. ft.
5613 NW 154th Terrace, Edmond, OK 73013
MLS# 1242386Listed by: HEATHER & COMPANY REALTY GROUP - New
 $550,000Active3 beds 3 baths1,644 sq. ft.
731 W Main Street, Edmond, OK 73003
MLS# 1242378Listed by: METRO FIRST REALTY - New
 $369,900Active3 beds 2 baths1,964 sq. ft.
19201 Aerial Road, Edmond, OK 73012
MLS# 1241372Listed by: VIBE REALTY


Protect your home and budget from life's surprises with an Assurant Home Warranty, backed by a partner that supports you through every step of homeownership. Explore Plans.
©2026 Century 21 Real Estate LLC. All rights reserved. CENTURY 21®, the CENTURY 21 Logo and C21® are service marks owned by Century 21 Real Estate LLC. Century 21 Real Estate LLC fully supports the principles of the Fair Housing Act and the Equal Opportunity Act. Each office is independently owned and operated. Listing information is deemed reliable but not guaranteed accurate.