
2016 Colonial Way, Edmond, OK 73025
Local realty services provided by:CENTURY 21 Judge Fite Company
Listed by: kaitlyn browning, livy huelskamp
Office: hb realty okc
MLS#:1241454
Source:OK_OKC
2016 Colonial Way,Edmond, OK 73025
$679,900
- 3 Beds
- 3 Baths
- 2,519 sq. ft.
- Single family
- Active
Upcoming open houses
- Sun, Oct 2501:00 pm - 04:00 pm
Price summary
- Price:$679,900
- Price per sq. ft.:$269.91
About this home
New construction in north Edmond's premier neighborhood, Oak Tree. Move-in by the holidays! Great single level home with 3 bedrooms, 2 1/2 baths, plus a dedicated study or lounge room with charming fireplace and built-in wine bar. Large living room with cathedral ceiling and second fireplace. Entertainer's dream kitchen with tons of countertops and storage. Private primary suite with direct access from closet to laundry room. Memberships available at Oak Tree Country Club - ask for details. Come see today!
Contact an agent
Home facts
- Year built:2026
- Listing ID #:1241454
- Added:1 day(s) ago
- Updated:October 23, 2026 at 12:16 AM
Rooms and interior
- Bedrooms:3
- Total bathrooms:3
- Full bathrooms:2
- Half bathrooms:1
- Kitchen Description:Dishwasher, Disposal, Microwave
- Living area:2,519 sq. ft.
Heating and cooling
- Heating:Zoned Gas
Structure and exterior
- Roof:Composition
- Year built:2026
- Building area:2,519 sq. ft.
- Lot area:0.19 Acres
- Lot Features:Interior Lot
- Architectural Style:Historic
- Construction Materials:Brick & Frame
- Exterior Features:Rain Gutters
- Foundation Description:Slab
Schools
- High school:North HS
- Middle school:Cheyenne MS
- Elementary school:Cross Timbers ES
Utilities
- Water:Public
Finances and disclosures
- Price:$679,900
- Price per sq. ft.:$269.91
Features and amenities
- Appliances:Dishwasher, Disposal, Microwave, Water Heater
Parking
- Parking description:Concrete
- Garage:Yes
- Garage spaces:3
 Listing content and images Copyright© 2026 MLSOK®. Some or all of the listings displayed may not belong to the firm whose website is being visited. Information provided is for the consumer’s personal, non-commercial use and may not be used for any purpose other than to identify prospective properties consumers may be interested in purchasing. Do not rely upon listing data without independently verifying it.
New listings near 2016 Colonial Way
- New
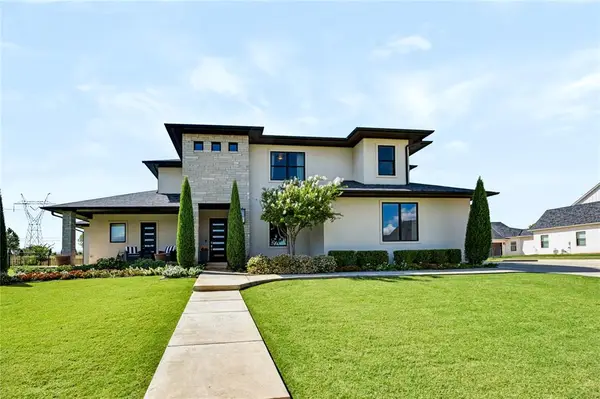 $998,500Active5 beds 5 baths4,000 sq. ft.
21485 S Sawtooth Circle, Edmond, OK 73012
MLS# 1255057Listed by: KELLER WILLIAMS REALTY ELITE - New
 $289,900Active4 beds 2 baths1,887 sq. ft.
17537 Red Tailed Hawk Way, Edmond, OK 73012
MLS# 1255162Listed by: EPIQUE REALTY - New
 $215,000Active3 beds 2 baths1,345 sq. ft.
2120 Lazy Brook Trail, Edmond, OK 73013
MLS# 1255225Listed by: OPENDOOR BROKERAGE LLC - New
 $200,000Active2 beds 2 baths1,209 sq. ft.
2131 NW 155th Street, Edmond, OK 73013
MLS# 1255229Listed by: ALLIED, INC., REALTORS - New
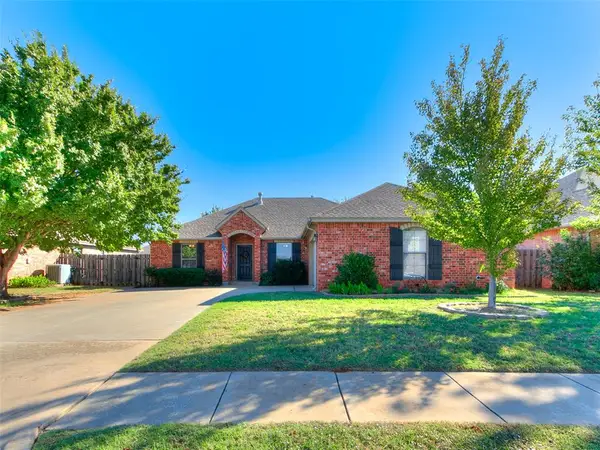 $303,000Active3 beds 2 baths1,885 sq. ft.
2146 Thomas Trail, Edmond, OK 73003
MLS# 1255061Listed by: COPPER CREEK REAL ESTATE - New
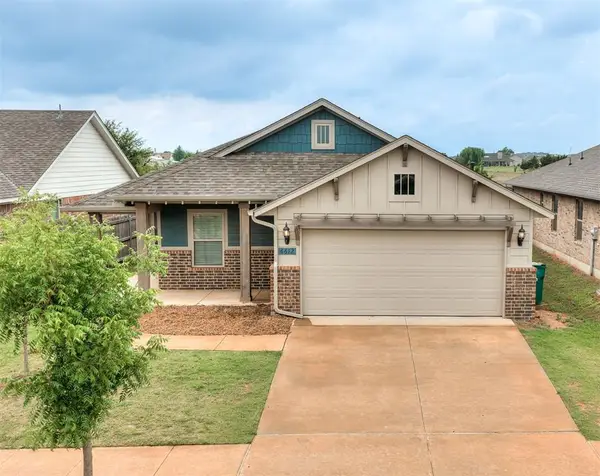 $294,900Active3 beds 2 baths1,586 sq. ft.
6612 NW 154th Street, Edmond, OK 73013
MLS# 1255217Listed by: STERLING REAL ESTATE - New
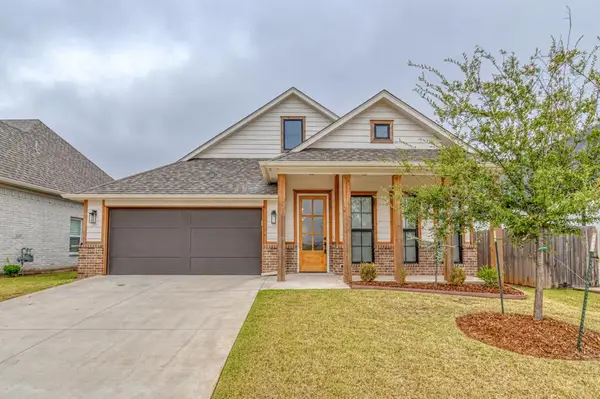 $329,900Active2 beds 2 baths1,710 sq. ft.
2433 NW 179th Street, Edmond, OK 73012
MLS# 1255179Listed by: STERLING REAL ESTATE - New
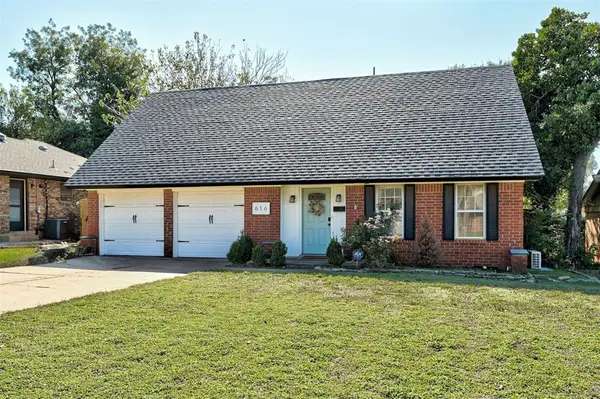 $247,500Active3 beds 2 baths1,517 sq. ft.
616 Redstone Avenue, Edmond, OK 73013
MLS# 1255160Listed by: METRO FIRST REALTY - New
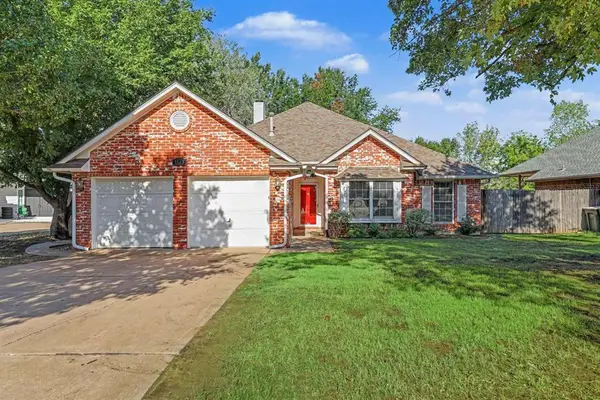 $299,900Active4 beds 2 baths1,956 sq. ft.
1513 Louis Scott, Edmond, OK 73003
MLS# 1255165Listed by: TRINITY PROPERTIES


Protect your home and budget from life's surprises with an Assurant Home Warranty, backed by a partner that supports you through every step of homeownership. Explore Plans.
©2026 Century 21 Real Estate LLC. All rights reserved. CENTURY 21®, the CENTURY 21 Logo and C21® are service marks owned by Century 21 Real Estate LLC. Century 21 Real Estate LLC fully supports the principles of the Fair Housing Act and the Equal Opportunity Act. Each office is independently owned and operated. Listing information is deemed reliable but not guaranteed accurate.