
2128 NW 158th Street, Edmond, OK 73013
Local realty services provided by:CENTURY 21 Judge Fite Company
Listed by: christina sissenstein
Office: homeworx, llc.
MLS#:1256766
Source:OK_OKC
2128 NW 158th Street,Edmond, OK 73013
$309,900
- 3 Beds
- 2 Baths
- 1,862 sq. ft.
- Single family
- Active
Price summary
- Price:$309,900
- Price per sq. ft.:$166.43
About this home
Located in the desirable Northampton addition within the Edmond School District, this beautifully maintained home offers 1,862 square feet of living space, quality finishes, and an impressive list of upgrades. The attractive brick and stone exterior welcomes you into an open floor plan featuring rich wood flooring, soaring ceilings, extensive crown molding, and a striking coffered ceiling in the living area. A gas fireplace anchors the spacious living room, which flows seamlessly into the kitchen featuring granite countertops, a large center island, custom stained cabinetry, stainless steel appliances, generous counter space, and a walk-in pantry. The private primary suite offers a whirlpool tub, separate shower, dual vanities, and a spacious walk-in closet. Secondary bedrooms feature tall ceilings and ample closet space. Outside, the covered patio overlooks a fully fenced backyard, providing plenty of room to relax or entertain. Additional highlights include an oversized 600-square-foot two-car garage, storm shelter, reverse osmosis water filtration system, and all kitchen appliances included. Northampton residents enjoy access to a stocked fishing pond and scenic walking trails. Conveniently located near the Kilpatrick Turnpike, Quail Springs Mall, shopping, dining, and entertainment. With its combination of architectural details, functional living space, and desirable community amenities, this home has plenty to offer!...
Contact an agent
Home facts
- Year built:2014
- Listing ID #:1256766
- Added:1 day(s) ago
- Updated:November 04, 2026 at 11:23 PM
Rooms and interior
- Bedrooms:3
- Total bathrooms:2
- Full bathrooms:2
- Flooring:Combo
- Kitchen Description:Dishwasher, Disposal, Microwave, Refrigerator
- Living area:1,862 sq. ft.
Heating and cooling
- Heating:Central Gas
Structure and exterior
- Roof:Composition
- Year built:2014
- Building area:1,862 sq. ft.
- Lot area:0.15 Acres
- Lot Features:Interior Lot
- Architectural Style:Traditional
- Construction Materials:Brick
- Foundation Description:Slab
Schools
- High school:Santa Fe HS
- Middle school:Summit MS
- Elementary school:Angie Debo ES
Finances and disclosures
- Price:$309,900
- Price per sq. ft.:$166.43
Features and amenities
- Appliances:Dishwasher, Disposal, Microwave, Refrigerator, Water Heater
- Amenities:Stained Wood, Whirlpool
Parking
- Parking description:Concrete
- Garage:Yes
- Garage spaces:2
 Listing content and images Copyright© 2026 MLSOK®. Some or all of the listings displayed may not belong to the firm whose website is being visited. Information provided is for the consumer’s personal, non-commercial use and may not be used for any purpose other than to identify prospective properties consumers may be interested in purchasing. Do not rely upon listing data without independently verifying it.
New listings near 2128 NW 158th Street
- New
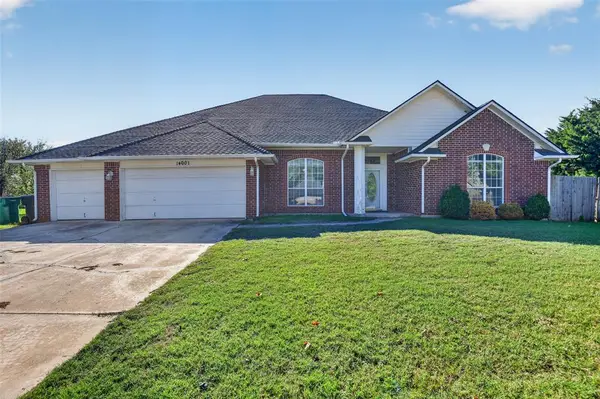 $310,000Active4 beds 3 baths3,299 sq. ft.
14001 Choctaw Drive, Edmond, OK 73013
MLS# 1256741Listed by: REALTY EXPERTS INC - New
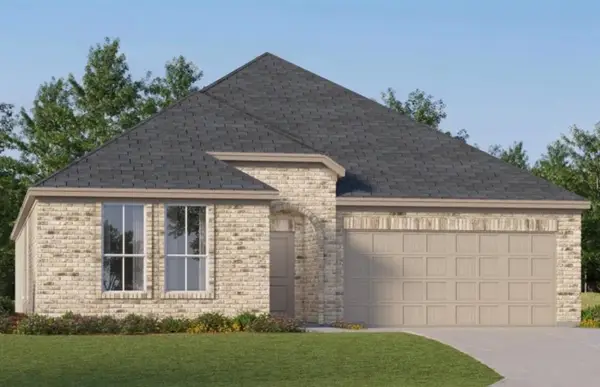 $327,400Active4 beds 2 baths2,081 sq. ft.
2840 NW 204th Terrace, Edmond, OK 73012
MLS# 1256743Listed by: COPPER CREEK REAL ESTATE - New
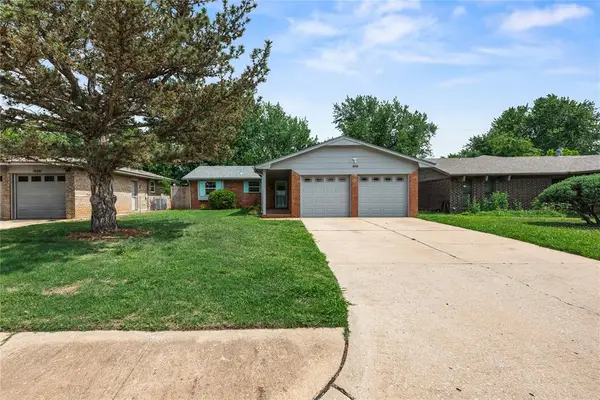 $229,900Active3 beds 2 baths1,035 sq. ft.
604 Willow Ridge Place, Edmond, OK 73003
MLS# 1255919Listed by: CHINOWTH & COHEN - New
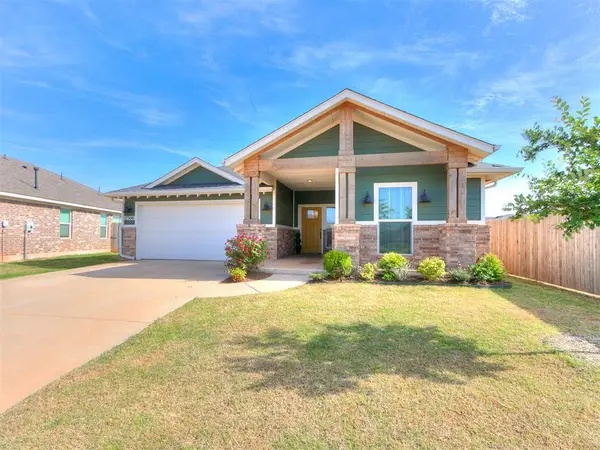 $350,000Active3 beds 2 baths1,768 sq. ft.
17500 Boling Farm Road, Edmond, OK 73012
MLS# 1256601Listed by: MAGNOLIA PROPER REALESTATE LLC - New
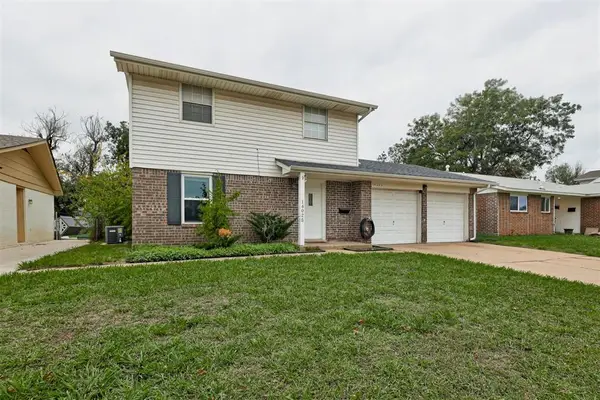 $180,000Active3 beds 2 baths1,200 sq. ft.
14025 N Everest Avenue, Edmond, OK 73013
MLS# 1256778Listed by: SPEARHEAD REALTY GROUP LLC - New
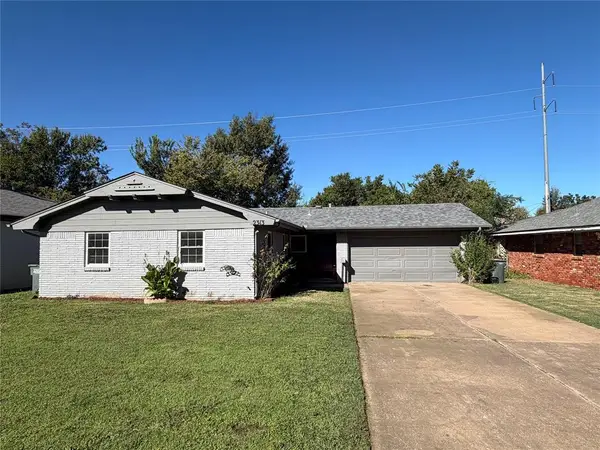 $215,000Active3 beds 2 baths1,183 sq. ft.
2313 Elwood Drive, Edmond, OK 73013
MLS# 1256804Listed by: NEXUS REALTY - New
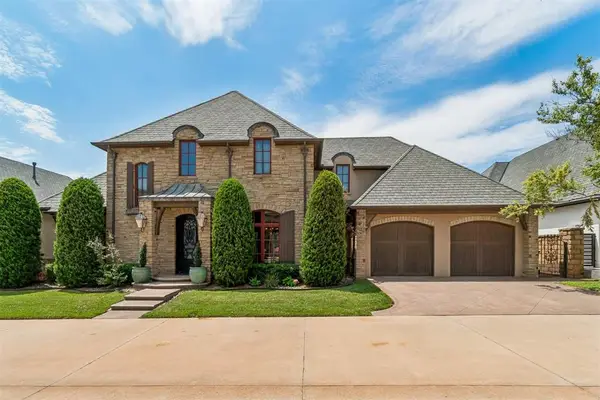 $740,000Active3 beds 3 baths3,344 sq. ft.
16329 Scotland Way, Edmond, OK 73013
MLS# 1256808Listed by: THE BROKERAGE - New
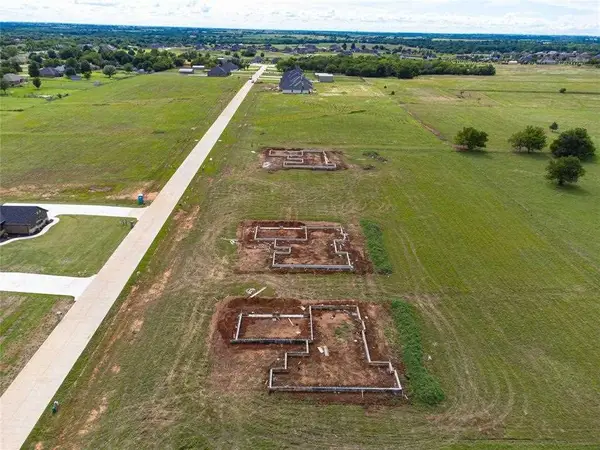 $515,000Active5 beds 3 baths2,533 sq. ft.
8770 Oak Tree Circle, Edmond, OK 73025
MLS# 135445Listed by: 405 HOME STORE, LLC - New
 $139,900Active1 Acres
12400 Thelmas Way, Edmond, OK 73013
MLS# 1256568Listed by: KELLER WILLIAMS CENTRAL OK


Protect your home and budget from life's surprises with an Assurant Home Warranty, backed by a partner that supports you through every step of homeownership. Explore Plans.
©2026 Century 21 Real Estate LLC. All rights reserved. CENTURY 21®, the CENTURY 21 Logo and C21® are service marks owned by Century 21 Real Estate LLC. Century 21 Real Estate LLC fully supports the principles of the Fair Housing Act and the Equal Opportunity Act. Each office is independently owned and operated. Listing information is deemed reliable but not guaranteed accurate.