22982 Crossfield Court, Edmond, OK 73025
Local realty services provided by:CENTURY 21 Judge Fite Company
Listed by: sherry stetson
Office: stetson bentley realty llc.
MLS#:1242460
Source:OK_OKC
22982 Crossfield Court,Edmond, OK 73025
$699,999
- 4 Beds
- 4 Baths
- 3,675 sq. ft.
- Single family
- Active
Price summary
- Price:$699,999
- Price per sq. ft.:$190.48
About this home
Homes in Cumberland Crossing rarely become available, and this beautifully maintained property offers an exceptional combination of space, privacy, and outdoor living with a heated pool. Situated on just over half an acre in this desirable gated community and located within the Deer Creek School District, the home backs to open land, creating a peaceful setting with added privacy and beautiful views from the backyard. Inside, the thoughtfully designed floor plan offers 4 bedrooms, 3 full baths, 1 half bath, a dedicated study, formal dining room, multiple living areas, and an upstairs game room. The spacious main living area offers an inviting setting for large gatherings and opens seamlessly to a beautifully appointed kitchen featuring abundant cabinetry and storage, a gas cooktop, double ovens, and an oversized center island. The dedicated study offers a private workspace away from the main gathering areas. Formal dining provides additional space for entertaining and special occasions. The upstairs game room adds another dimension to the floor plan with a kitchenette and newly added full bath, making it an ideal second living area, media or game space, or private retreat for overnight guests. Outside is where this property truly stands apart. The private backyard is designed for enjoying Oklahoma's warmer months with a sparkling in-ground heated swimming pool, expansive lawn, and an oversized covered patio offering generous space for outdoor dining and entertaining. An outdoor fireplace anchors the patio and creates an inviting gathering area. With the property backing to open land, the backyard feels especially private and spacious. Additional highlights include a 3-car garage and a newer roof installed in 2025. With just over half an acre, a pool, exceptional outdoor living, versatile interior spaces, and a hard-to-find setting within gated Cumberland Crossing, this is a special opportunity in the Deer Creek School District....
Contact an agent
Home facts
- Year built:2012
- Listing ID #:1242460
- Added:80 day(s) ago
- Updated:October 25, 2026 at 12:45 PM
Rooms and interior
- Bedrooms:4
- Total bathrooms:4
- Full bathrooms:3
- Half bathrooms:1
- Kitchen Description:Dishwasher
- Living area:3,675 sq. ft.
Heating and cooling
- Heating:Central Gas
Structure and exterior
- Roof:Composition
- Year built:2012
- Building area:3,675 sq. ft.
- Lot area:0.59 Acres
- Lot Features:Interior Lot
- Architectural Style:Traditional
- Construction Materials:Brick & Frame, Stone
- Exterior Features:Fire Pit, Rain Gutters, Spa/Hot Tub
- Foundation Description:Slab
Schools
- High school:Deer Creek HS
- Middle school:Deer Creek MS
- Elementary school:Prairie Vale ES
Utilities
- Water:Private Water, Public
Finances and disclosures
- Price:$699,999
- Price per sq. ft.:$190.48
Features and amenities
- Appliances:Dishwasher, Water Heater
- Amenities:Stained Wood
- Pool features:Heated, Pool/Spa Combo
Parking
- Parking description:Additional Parking
- Garage:Yes
- Garage spaces:3
 Listing content and images Copyright© 2026 MLSOK®. Some or all of the listings displayed may not belong to the firm whose website is being visited. Information provided is for the consumer’s personal, non-commercial use and may not be used for any purpose other than to identify prospective properties consumers may be interested in purchasing. Do not rely upon listing data without independently verifying it.
New listings near 22982 Crossfield Court
- New
 $450,000Active5 beds 3 baths2,330 sq. ft.
13504 Shady Pine Circle, Edmond, OK 73025
MLS# 1254756Listed by: THE AGENCY - New
 $532,000Active5 beds 3 baths2,747 sq. ft.
8680 Oak Tree Circle, Edmond, OK 73025
MLS# 1255416Listed by: 405 HOME STORE - New
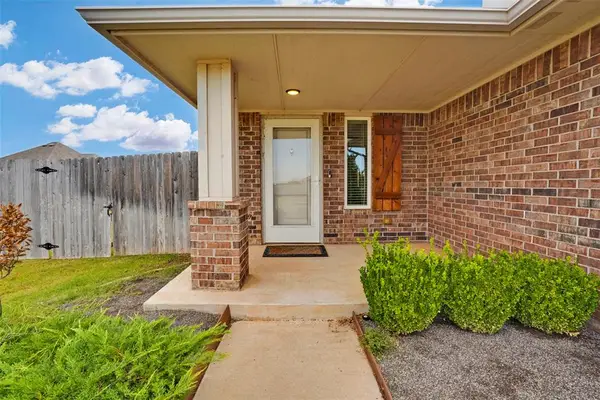
 $265,000Active3 beds 3 baths1,340 sq. ft.
19628 Brookville Drive, Edmond, OK 73012
MLS# 1255429Listed by: C21/JUDGE FITE EDMOND - Open Sun, 2 to 4pmNew
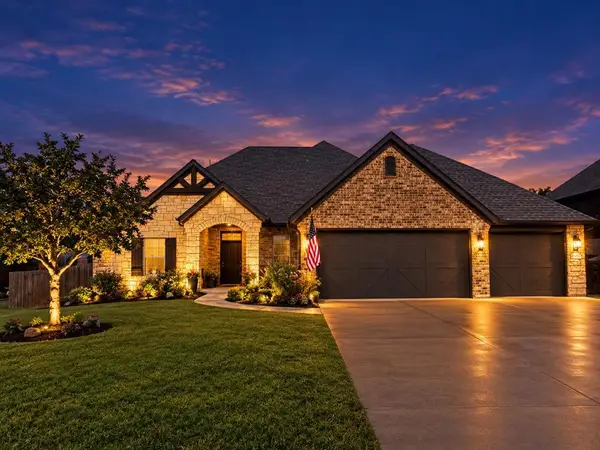 $525,000Active4 beds 4 baths3,120 sq. ft.
3423 NW 189th, Edmond, OK 73012
MLS# 1253839Listed by: FLOTILLA REAL ESTATE PARTNERS - New
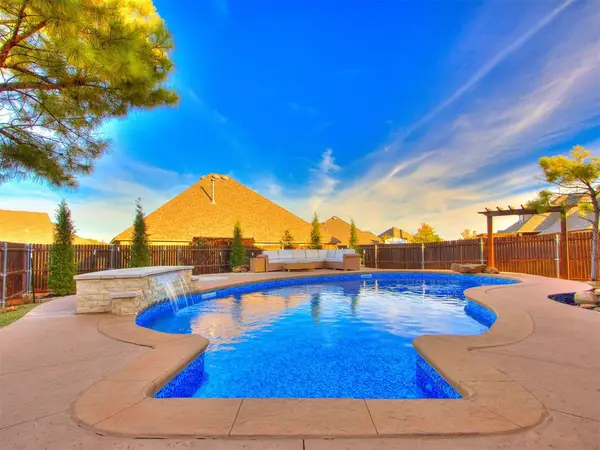 $399,990Active3 beds 3 baths1,904 sq. ft.
18840 Rolling Hill Way, Edmond, OK 73012
MLS# 1255425Listed by: BLACK LABEL REALTY - New
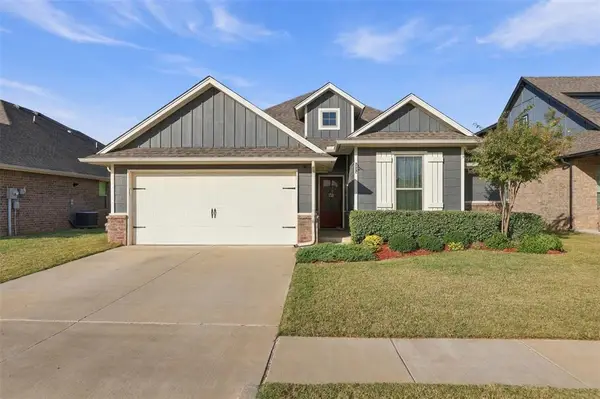 $299,999Active3 beds 2 baths1,499 sq. ft.
16029 Villa Valeria Way, Edmond, OK 73013
MLS# 1255415Listed by: JMR REALTY - New
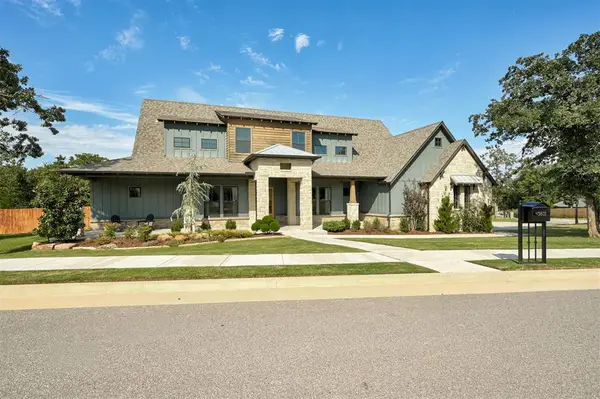 $939,000Active4 beds 4 baths3,155 sq. ft.
3801 Union Park Place, Edmond, OK 73034
MLS# 1255173Listed by: BRIX REALTY - New
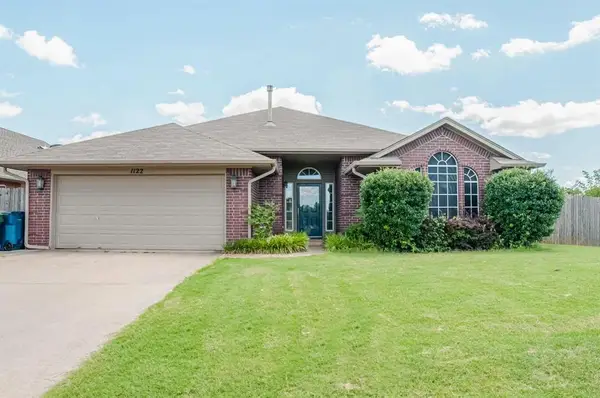 $249,900Active3 beds 2 baths1,644 sq. ft.
1122 Dustin Drive, Edmond, OK 73003
MLS# 1255395Listed by: MCCALEB HOMES - New
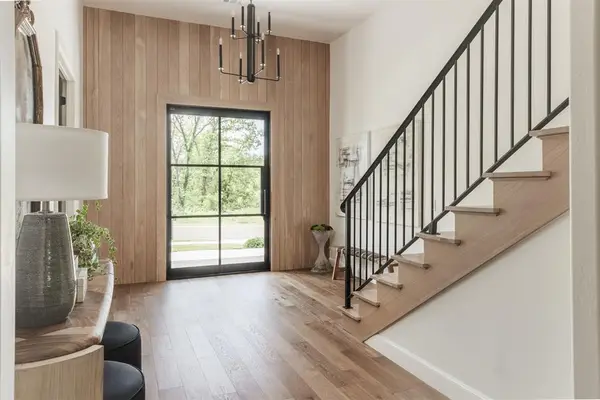 $975,000Active4 beds 4 baths3,650 sq. ft.
3208 Hidden Creek Drive, Edmond, OK 73034
MLS# 1255403Listed by: T ADAMS & CO REAL ESTATE, LLC - New
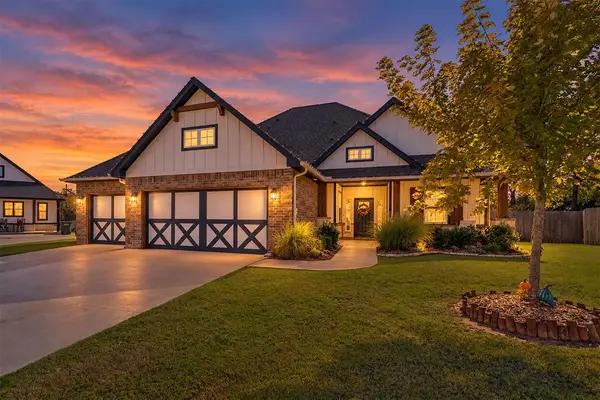 $475,000Active4 beds 3 baths2,341 sq. ft.
8324 Dax Drive, Edmond, OK 73034
MLS# 1255384Listed by: METRO FIRST REALTY


Protect your home and budget from life's surprises with an Assurant Home Warranty, backed by a partner that supports you through every step of homeownership. Explore Plans.
©2026 Century 21 Real Estate LLC. All rights reserved. CENTURY 21®, the CENTURY 21 Logo and C21® are service marks owned by Century 21 Real Estate LLC. Century 21 Real Estate LLC fully supports the principles of the Fair Housing Act and the Equal Opportunity Act. Each office is independently owned and operated. Listing information is deemed reliable but not guaranteed accurate.