
2333 Bretton Lane, Edmond, OK 73012
Local realty services provided by:CENTURY 21 Judge Fite Company
Listed by: nicholas pawlak
Office: copper creek real estate
MLS#:1255506
Source:OK_OKC
Price summary
- Price:$419,900
- Price per sq. ft.:$160.14
About this home
SPACE TO LIVE, WORK, AND PLAY — PLUS A MASSIVE BONUS ROOM AND THREE-CAR GARAGE! Welcome to 2333 Bretton Lane in Edmond's desirable Kingsbury Ridge neighborhood, where beautiful finishes, a flexible floor plan, and room to spread out come together in one exceptional home.
Offering 2,622 square feet of living space, this Modern Craftsman features three bedrooms plus a main-level office that can serve as a fourth bedroom, two and a half bathrooms, and an enormous 17' x 27' upstairs bonus room. Whether you're dreaming of a home theater, game room, fitness space, or second living area, this home gives you options!
Step inside to an inviting open-concept living area filled with natural light, gorgeous engineered wood floors, and a gas fireplace. The kitchen shines with quartz countertops, an oversized island, gas range with externally vented hood, drawer microwave, designer backsplash, and generous pantry space.
The downstairs primary suite offers a relaxing retreat with a soaking tub, separate tiled shower, and spacious walk-in closet. The nearby office works beautifully as a quiet workspace, hobby room, or optional fourth bedroom. Upstairs, two generously sized bedrooms share a full bathroom, while the expansive bonus room provides a separate place to relax, entertain, or play. Walk-in attic storage adds practical convenience.
Out back, enjoy a fully fenced yard backing to open green space, with a covered and extended patio and gas grill hookup. A three-car tandem garage, smart irrigation, dual-zone HVAC with Ecobee thermostats, and smart security features complete the package.
Kingsbury Ridge residents enjoy a community pool, clubhouse, playground, and fishing pond, all within Edmond Public Schools.
At $419,900, this home offers the space, versatility, and lifestyle you've been looking for. Schedule your private showing today!...
Contact an agent
Home facts
- Year built:2017
- Listing ID #:1255506
- Added:1 day(s) ago
- Updated:October 26, 2026 at 04:17 PM
Rooms and interior
- Bedrooms:4
- Total bathrooms:3
- Full bathrooms:2
- Half bathrooms:1
- Rooms Total:10
- Flooring:Carpet, Tile, Wood
- Kitchen Description:Dishwasher, Disposal, Microwave
- Living area:2,622 sq. ft.
Heating and cooling
- Heating:Central Gas
Structure and exterior
- Year built:2017
- Building area:2,622 sq. ft.
- Lot area:0.21 Acres
- Lot Features:Greenbelt
- Architectural Style:Craftsman
- Construction Materials:Frame, Masonry Vaneer
- Exterior Features:Rain Gutters
- Foundation Description:Slab
Schools
- High school:Santa Fe HS
- Middle school:Heartland MS
- Elementary school:Frontier ES
Utilities
- Water:Public
Finances and disclosures
- Price:$419,900
- Price per sq. ft.:$160.14
Features and amenities
- Appliances:Dishwasher, Disposal, Microwave, Water Heater
- Amenities:Paint Woodwork
Parking
- Parking description:Concrete
- Garage:Yes
- Garage spaces:3
 Listing content and images Copyright© 2026 MLSOK®. Some or all of the listings displayed may not belong to the firm whose website is being visited. Information provided is for the consumer’s personal, non-commercial use and may not be used for any purpose other than to identify prospective properties consumers may be interested in purchasing. Do not rely upon listing data without independently verifying it.
New listings near 2333 Bretton Lane
 $210,000Pending3 beds 2 baths1,452 sq. ft.
1121 Apollo Road, Edmond, OK 73003
MLS# 1253530Listed by: H&W REALTY BRANCH $415,000Pending4 beds 3 baths2,850 sq. ft.
17016 Prestwick Circle, Edmond, OK 73012
MLS# 1255530Listed by: ACCESS REAL ESTATE LLC- New
 $445,500Active4 beds 3 baths2,317 sq. ft.
2924 Oak Hill Avenue, Edmond, OK 73034
MLS# 1254424Listed by: STETSON BENTLEY REALTY LLC - New
 $552,900Active3 beds 3 baths2,018 sq. ft.
3349 Bourgogne Street, Edmond, OK 73034
MLS# 1255520Listed by: AUTHENTIC REAL ESTATE GROUP - New
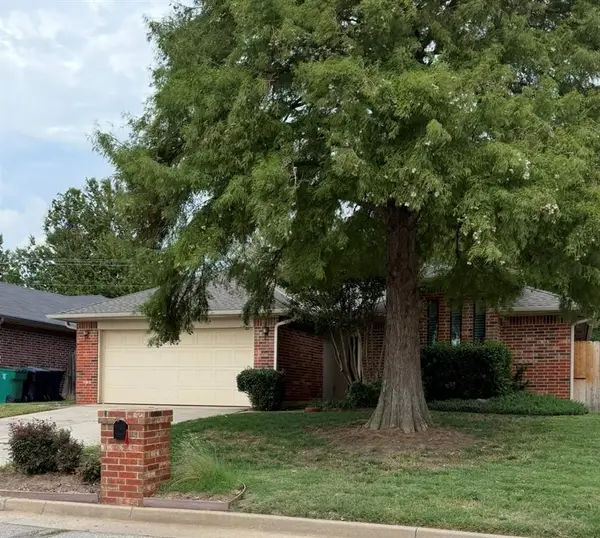 $230,000Active3 beds 2 baths1,529 sq. ft.
17100 Valley Crest, Edmond, OK 73012
MLS# 1254218Listed by: FLOTILLA REAL ESTATE PARTNERS  $825,000Pending5 beds 3 baths2,864 sq. ft.
Address Withheld By Seller, Edmond, OK 73013
MLS# 1255101Listed by: COPPER CREEK REAL ESTATE- New
 $480,000Active3 beds 3 baths2,719 sq. ft.
1304 Fox Cove Court, Edmond, OK 73034
MLS# 1255209Listed by: LATITUDE LIVING LLC - New
 $450,000Active5 beds 3 baths2,330 sq. ft.
13504 Shady Pine Circle, Edmond, OK 73025
MLS# 1254756Listed by: THE AGENCY - New
 $532,000Active5 beds 3 baths2,747 sq. ft.
8680 Oak Tree Circle, Edmond, OK 73025
MLS# 1255416Listed by: 405 HOME STORE


Protect your home and budget from life's surprises with an Assurant Home Warranty, backed by a partner that supports you through every step of homeownership. Explore Plans.
©2026 Century 21 Real Estate LLC. All rights reserved. CENTURY 21®, the CENTURY 21 Logo and C21® are service marks owned by Century 21 Real Estate LLC. Century 21 Real Estate LLC fully supports the principles of the Fair Housing Act and the Equal Opportunity Act. Each office is independently owned and operated. Listing information is deemed reliable but not guaranteed accurate.