
2408 Richland Drive, Edmond, OK 73012
Local realty services provided by:CENTURY 21 Judge Fite Company
Listed by: laurie patterson, laura robertson
Office: keller williams central ok
MLS#:1231576
Source:OK_OKC
2408 Richland Drive,Edmond, OK 73012
$325,000
- 3 Beds
- 3 Baths
- - sq. ft.
- Single family
- Sold
Sorry, we are unable to map this address
Price summary
- Price:$325,000
About this home
Welcome to 2408 Richland Dr, a timeless traditional home on a spacious corner lot with side entry 3-car garage AND BRAND NEW ROOF! This flexible floor plan offers the best of both worlds - a lovely "great room" area with living room, dining area and kitchen flowing together for a wonderful place to gather with friends and family. It also offers a 2nd dining area (or sitting area) and a study with vaulted ceiling and French doors for privacy. Durable, yet beautiful luxury vinyl flooring, wood blinds and ample storage are just a few of the great features of this home. The primary bedroom has an ensuite bath with double sink vanity, plus make-up vanity, shower, whirlpool tub and walk-in closet. Two secondary bedrooms share a Jack & Jill bath. And a powder bath for guests completes this gem of a home. Step out back to the massive yard just waiting for kids or fur babies to run and play. The storm shelter is in the floor of the primary closet. Homestead is a welcoming and fun community with two fishing ponds, community pool, and two playgrounds....
Contact an agent
Home facts
- Year built:2000
- Listing ID #:1231576
- Added:37 day(s) ago
- Updated:July 05, 2026 at 07:35 AM
Rooms and interior
- Bedrooms:3
- Total bathrooms:3
- Full bathrooms:2
- Half bathrooms:1
- Rooms Total:11
- Flooring:Carpet, Laminate, Vinyl
- Kitchen Description:Dishwasher, Disposal, Microwave
Heating and cooling
- Cooling:Central Electric
Structure and exterior
- Roof:Composition
- Year built:2000
- Lot Features:Corner Lot
- Architectural Style:Traditional
- Construction Materials:Brick & Frame
- Exterior Features:Covered Porch, Patio-Covered
- Foundation Description:Slab
Schools
- High school:North HS
- Middle school:Cheyenne MS
- Elementary school:Frontier ES
Utilities
- Water:Public
Finances and disclosures
- Price:$325,000
Features and amenities
- Appliances:Dishwasher, Disposal, Microwave, Water Heater
- Amenities:Window Treatments
Parking
- Parking description:Concrete
- Garage:Yes
- Garage spaces:3
 Listing content and images Copyright© 2026 MLSOK®. Some or all of the listings displayed may not belong to the firm whose website is being visited. Information provided is for the consumer’s personal, non-commercial use and may not be used for any purpose other than to identify prospective properties consumers may be interested in purchasing. Do not rely upon listing data without independently verifying it.
New listings near 2408 Richland Drive
- New
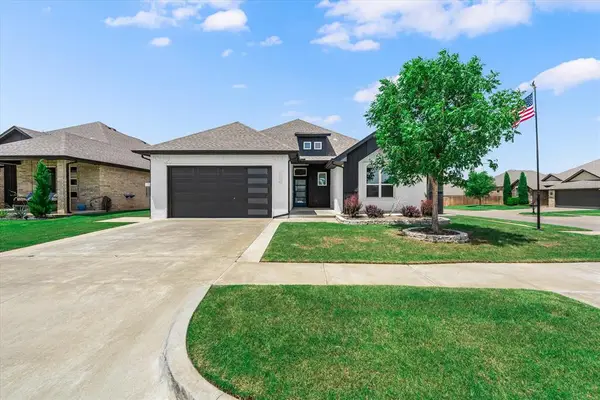 $380,000Active3 beds 2 baths1,771 sq. ft.
6301 NW 159th Street, Edmond, OK 73013
MLS# 1237830Listed by: AAA PLUS REALTY - New
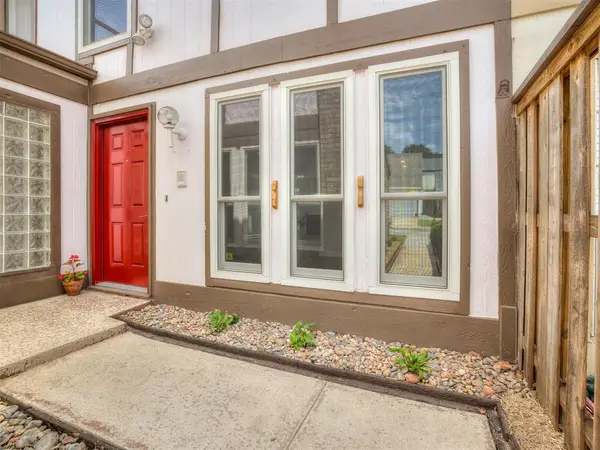 $195,000Active4 beds 3 baths1,806 sq. ft.
1908 Three Stars Road, Edmond, OK 73034
MLS# 1237886Listed by: COPPER CREEK REAL ESTATE - New
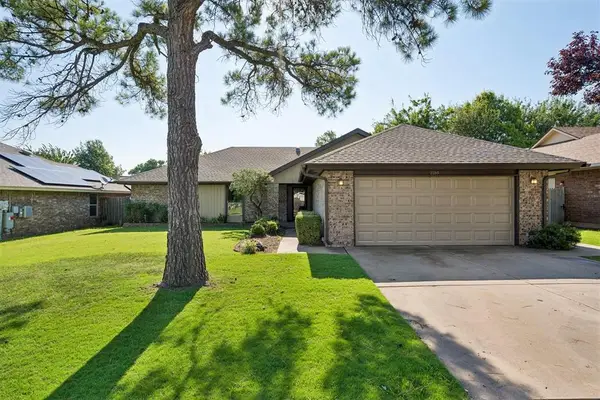 $249,900Active3 beds 2 baths1,851 sq. ft.
2100 E Sandy Creek Trail, Edmond, OK 73013
MLS# 1237929Listed by: ARISTON REALTY - New
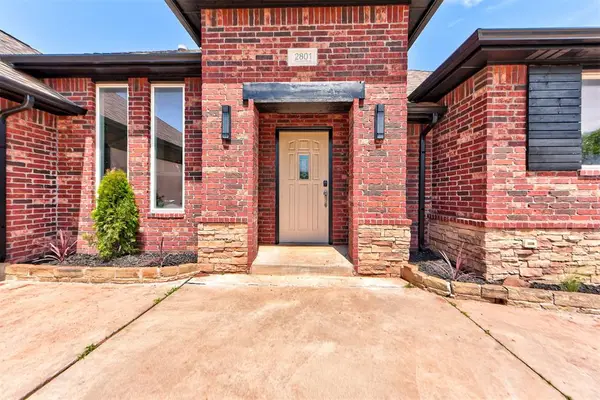 $420,000Active3 beds 3 baths2,450 sq. ft.
2801 Firewheel Road, Edmond, OK 73013
MLS# 1237894Listed by: BARTA BAILEY LLC - Open Sun, 2 to 4pmNew
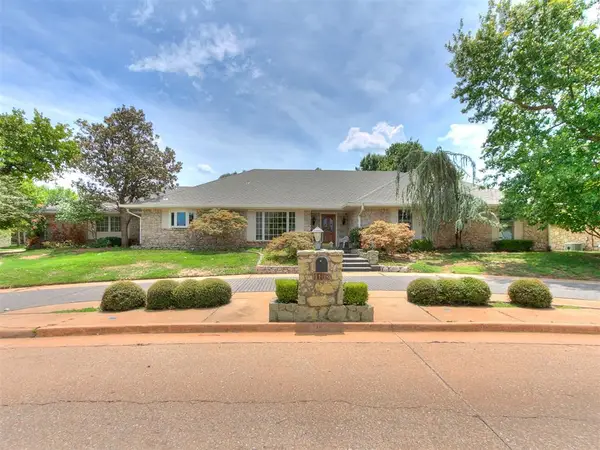 $530,000Active3 beds 3 baths3,415 sq. ft.
1108 Oak Tree Drive, Edmond, OK 73025
MLS# 1237885Listed by: LIME REALTY - New
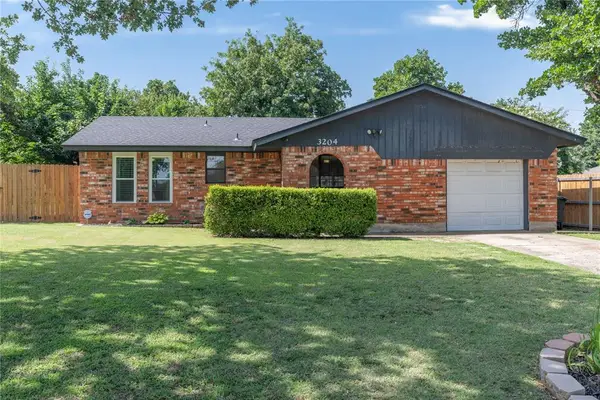 $209,999Active3 beds 2 baths1,108 sq. ft.
3204 Marla Lane, Edmond, OK 73034
MLS# 1237896Listed by: LRE REALTY, LLC - New
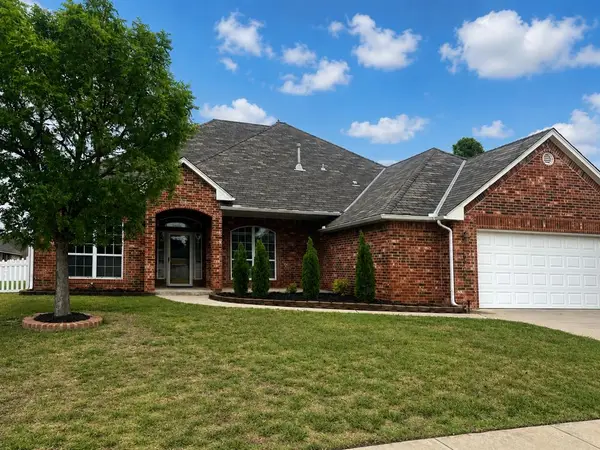 $367,000Active4 beds 3 baths2,338 sq. ft.
16700 Brewster Lane, Edmond, OK 73012
MLS# 1226527Listed by: RESTORATION REAL ESTATE GROUP - New
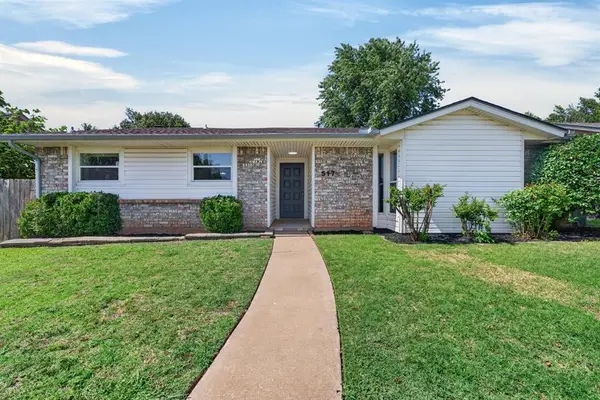 $220,000Active3 beds 2 baths1,610 sq. ft.
517 NW 139th Street, Edmond, OK 73013
MLS# 1233726Listed by: KELLER WILLIAMS REALTY ELITE - New
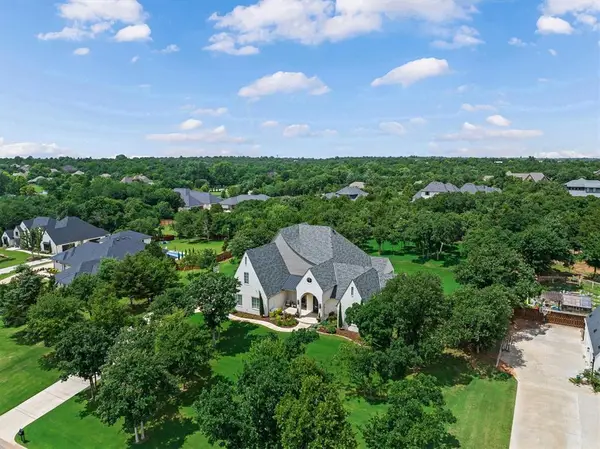 $1,439,000Active4 beds 6 baths4,443 sq. ft.
4509 Moulin Road, Edmond, OK 73034
MLS# 1236280Listed by: CHINOWTH & COHEN - New
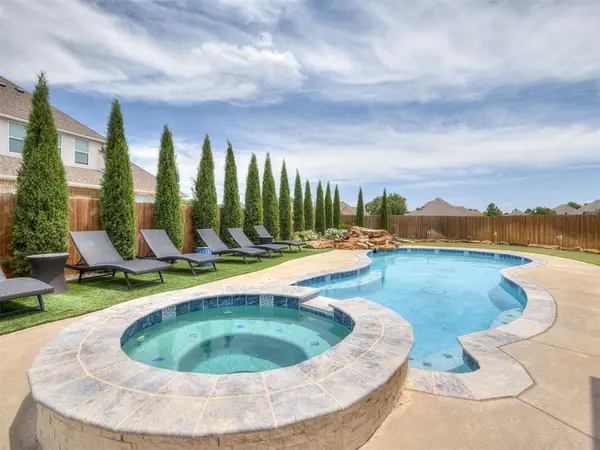 $839,000Active4 beds 4 baths3,451 sq. ft.
6205 NW 154th Circle, Edmond, OK 73013
MLS# 1237798Listed by: CADENCE REAL ESTATE


Protect your home and budget from life's surprises with an Assurant Home Warranty, backed by a partner that supports you through every step of homeownership. Explore Plans.
©2026 Century 21 Real Estate LLC. All rights reserved. CENTURY 21®, the CENTURY 21 Logo and C21® are service marks owned by Century 21 Real Estate LLC. Century 21 Real Estate LLC fully supports the principles of the Fair Housing Act and the Equal Opportunity Act. Each office is independently owned and operated. Listing information is deemed reliable but not guaranteed accurate.