2567 Loblolly Lane, Edmond, OK 73012
Local realty services provided by:CENTURY 21 Judge Fite Company
Listed by: karen blevins
Office: chinowth & cohen
MLS#:1255627
Source:OK_OKC
2567 Loblolly Lane,Edmond, OK 73012
$1,295,000
- 5 Beds
- 5 Baths
- 6,014 sq. ft.
- Single family
- Active
Price summary
- Price:$1,295,000
- Price per sq. ft.:$215.33
About this home
Experience extraordinary waterfront living at 2567 Loblolly Lane in the prestigious, gated Summit Lake Estates community! Perfectly positioned on a magnificent .76-acre homesite overlooking a picturesque pond, this exceptional residence offers an impressive combination of luxury, privacy, and remarkable amenities. A sweeping circular driveway creates a grand arrival, setting the stage for the elegance within. Step inside to discover beautifully appointed living spaces enhanced by rich wood flooring and breathtaking water views. The spectacular great room showcases a striking corner fireplace and expansive windows framing the tranquil pond. Designed for effortless entertaining, the chef-inspired kitchen features an oversized center island with prep sink, double ovens, gas range, two pantries, beverage station, and exceptional workspace and storage. A private study with double doors provides an elegant retreat for working from home. The luxurious primary suite offers a peaceful sanctuary with a spa-inspired bathroom and thoughtfully designed walk-in closet. Generously sized secondary bedrooms provide exceptional comfort, including a private ensuite. Upstairs, a versatile media room or fifth bedroom with full bathroom offers endless possibilities. The showstopping enclosed patio creates an extraordinary year-round entertaining experience! Complete with heating and air conditioning, expansive sliding panels open across the full width, seamlessly connecting indoor comfort with spectacular waterfront views. Additional highlights include an oversized five-car garage with a climate-controlled two-car section featuring a mini-split system, Generac whole-home generator, safe room, and private water well. Surrounded by natural beauty within a gated Deer Creek community, this remarkable property delivers an exceptional lifestyle where sophisticated design meets serene waterfront living. Welcome Home!...
Contact an agent
Home facts
- Year built:2015
- Listing ID #:1255627
- Added:1 day(s) ago
- Updated:October 29, 2026 at 05:14 AM
Rooms and interior
- Bedrooms:5
- Total bathrooms:5
- Full bathrooms:4
- Half bathrooms:1
- Flooring:Carpet, Tile, Wood
- Kitchen Description:Dishwasher, Disposal, Microwave
- Living area:6,014 sq. ft.
Heating and cooling
- Heating:Central Gas
Structure and exterior
- Roof:Composition
- Year built:2015
- Building area:6,014 sq. ft.
- Lot area:0.77 Acres
- Lot Features:Interior Lot
- Architectural Style:Traditional
- Construction Materials:Brick & Frame
- Foundation Description:Slab
Schools
- High school:Deer Creek HS
- Middle school:Deer Creek MS
- Elementary school:Prairie Vale ES
Utilities
- Water:Private Well Available, Public
Finances and disclosures
- Price:$1,295,000
- Price per sq. ft.:$215.33
Features and amenities
- Appliances:Dishwasher, Disposal, Microwave
- Amenities:Paint Woodwork
Parking
- Parking description:Additional Parking, Concrete
- Garage:Yes
- Garage spaces:5
 Listing content and images Copyright© 2026 MLSOK®. Some or all of the listings displayed may not belong to the firm whose website is being visited. Information provided is for the consumer’s personal, non-commercial use and may not be used for any purpose other than to identify prospective properties consumers may be interested in purchasing. Do not rely upon listing data without independently verifying it.
New listings near 2567 Loblolly Lane
- New
 $300,000Active3 beds 2 baths1,664 sq. ft.
3425 NW 164th Terrace, Edmond, OK 73013
MLS# 1255970Listed by: FIRST OPTION REALTY LLC  $150,000Pending0.44 Acres
2215 Crossover Court, Edmond, OK 73034
MLS# 1255969Listed by: METRO FIRST REALTY- New
 $219,900Active3 beds 2 baths1,340 sq. ft.
216 E 14th Street, Edmond, OK 73034
MLS# 1255555Listed by: CHINOWTH & COHEN - New
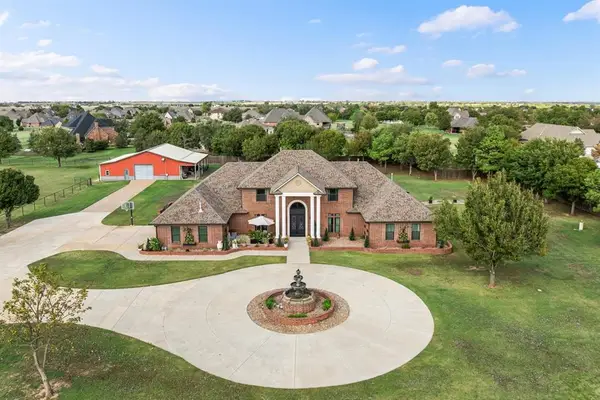 $1,100,000Active4 beds 5 baths4,604 sq. ft.
6363 NW 220th Street, Edmond, OK 73025
MLS# 1255834Listed by: KELLER WILLIAMS CENTRAL OK - New
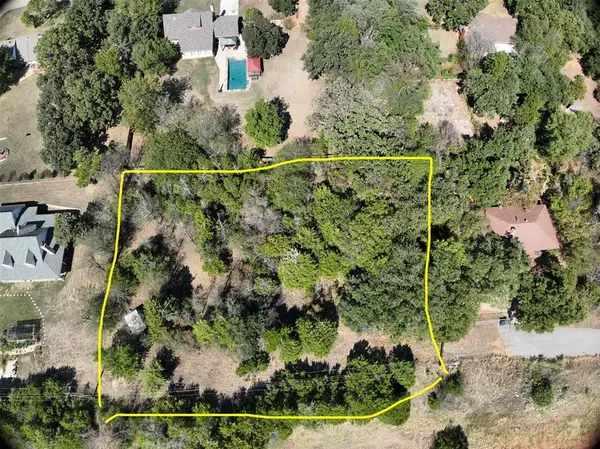
 $225,000Active0.56 Acres
E 33rd Street, Edmond, OK 73013
MLS# 1255837Listed by: C21/JUDGE FITE EDMOND - New
 $474,900Active4 beds 3 baths2,638 sq. ft.
3750 Michael Road, Edmond, OK 73025
MLS# 1255020Listed by: ADAMS FAMILY REAL ESTATE LLC - New
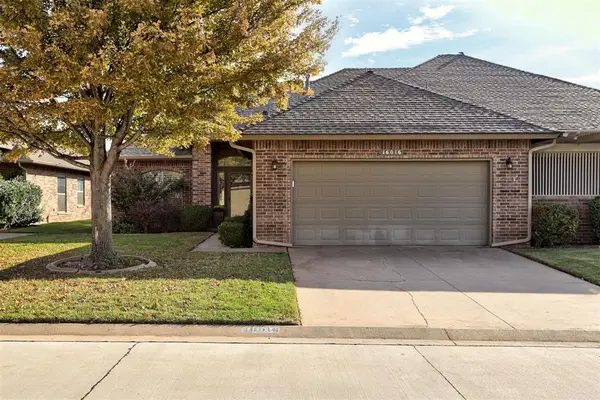 $320,000Active3 beds 3 baths1,976 sq. ft.
16016 Vintage Court, Edmond, OK 73013
MLS# 1255583Listed by: MODERN ABODE REALTY - New
 $1,700,000Active3 beds 4 baths4,670 sq. ft.
6308 Hazeltine Drive, Edmond, OK 73025
MLS# 1255653Listed by: WAVING WHEAT REALTY - New
 $395,000Active3 beds 3 baths2,495 sq. ft.
2209 NW 182nd Street, Edmond, OK 73012
MLS# 1253433Listed by: CHERRYWOOD


Protect your home and budget from life's surprises with an Assurant Home Warranty, backed by a partner that supports you through every step of homeownership. Explore Plans.
©2026 Century 21 Real Estate LLC. All rights reserved. CENTURY 21®, the CENTURY 21 Logo and C21® are service marks owned by Century 21 Real Estate LLC. Century 21 Real Estate LLC fully supports the principles of the Fair Housing Act and the Equal Opportunity Act. Each office is independently owned and operated. Listing information is deemed reliable but not guaranteed accurate.