2620 NW 194th Street, Edmond, OK 73012
Local realty services provided by:CENTURY 21 First Choice Realty
Listed by: john burris
Office: central oklahoma real estate
MLS#:1247004
Source:OK_OKC
2620 NW 194th Street,Edmond, OK 73012
$365,000
- 3 Beds
- 2 Baths
- 1,875 sq. ft.
- Single family
- Active
Upcoming open houses
- Sat, Oct 3111:00 am - 05:00 pm
- Sun, Nov 0101:00 pm - 05:00 pm
Price summary
- Price:$365,000
- Price per sq. ft.:$194.67
About this home
Welcome to the Tiffany Elite, a new construction home designed to bring
comfort, connection, and everyday convenience together in 1,875 square
feet. The inviting entry opens to a spacious living area with a fireplace,
creating a natural place to unwind or gather with guests. The kitchen
makes daily meals and entertaining easy with custom wood cabinetry, quartz
countertops, stainless steel appliances, a large island, tiled backsplash,
and a vented hood. A spacious utility room with a mud bench adds practical
storage where it matters most.
The primary suite offers a relaxing retreat with a tray ceiling, tiled
large, doorless shower, separate garden tub, and a generous closet
connected to the utility room for added convenience. Throughout the home,
thoughtful finishes include wood look tile, ceramic tile in the baths and
utility room, enhanced lighting, ceiling fans, and modern smart home
features including a programmable WiFi enabled thermostat.
Energy efficient construction adds lasting value with LED lighting,
radiant barrier roof decking, insulated and sealed air conditioning ducts,
high efficiency heating, low E windows, attic insulation, and HERS energy
testing. The home also includes a finished two car garage, covered patio,
full sod, and an enhanced landscape package, creating comfortable spaces
for both everyday living and outdoor enjoyment. Available warranty
coverage includes a one year limited warranty, ten year RWC new home
warranty, termite warranty, and manufacturer warranties on select
components.
Located in Castleberry in Edmond, this community offers a clubhouse with
kitchen, dining space and fitness center, along with a resort style pool,
playground, sidewalks, and convenient access to 192nd Street between Penn
and May. Schedule a private tour and experience the possibilities of the
Tiffany Elite for yourself....
Contact an agent
Home facts
- Year built:2026
- Listing ID #:1247004
- Added:55 day(s) ago
- Updated:October 25, 2026 at 11:13 PM
Rooms and interior
- Bedrooms:3
- Total bathrooms:2
- Full bathrooms:2
- Rooms Total:2
- Flooring:Carpet, Combo, Tile
- Kitchen Description:Dishwasher, Disposal, Microwave
- Living area:1,875 sq. ft.
Heating and cooling
- Heating:Central Gas
Structure and exterior
- Year built:2026
- Building area:1,875 sq. ft.
- Lot area:0.16 Acres
- Lot Features:Corner Lot
- Architectural Style:Traditional
- Construction Materials:Brick & Frame
- Foundation Description:Slab
Schools
- High school:Deer Creek HS
- Middle school:Deer Creek MS
- Elementary school:Prairie Vale ES
Utilities
- Water:Public
Finances and disclosures
- Price:$365,000
- Price per sq. ft.:$194.67
Features and amenities
- Appliances:Dishwasher, Disposal, Microwave
- Amenities:Combo Woodwork
- Smart home:Yes
Parking
- Parking description:Concrete
- Garage:Yes
- Garage spaces:2
 Listing content and images Copyright© 2026 MLSOK®. Some or all of the listings displayed may not belong to the firm whose website is being visited. Information provided is for the consumer’s personal, non-commercial use and may not be used for any purpose other than to identify prospective properties consumers may be interested in purchasing. Do not rely upon listing data without independently verifying it.
New listings near 2620 NW 194th Street
- New
 $480,000Active3 beds 3 baths2,719 sq. ft.
1304 Fox Cove Court, Edmond, OK 73034
MLS# 1255209Listed by: LATITUDE LIVING LLC - New
 $450,000Active5 beds 3 baths2,330 sq. ft.
13504 Shady Pine Circle, Edmond, OK 73025
MLS# 1254756Listed by: THE AGENCY - New
 $532,000Active5 beds 3 baths2,747 sq. ft.
8680 Oak Tree Circle, Edmond, OK 73025
MLS# 1255416Listed by: 405 HOME STORE - New
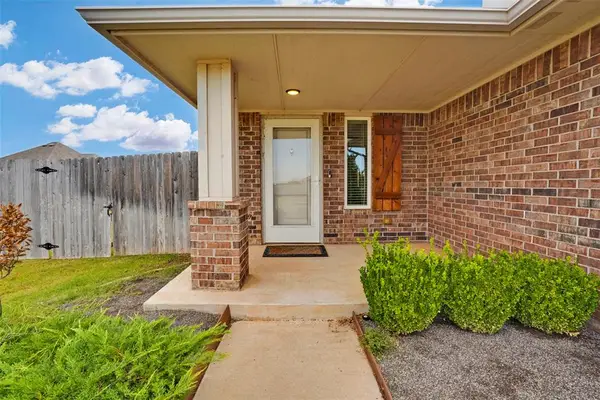
 $265,000Active3 beds 3 baths1,340 sq. ft.
19628 Brookville Drive, Edmond, OK 73012
MLS# 1255429Listed by: C21/JUDGE FITE EDMOND - Open Sun, 2 to 4pmNew
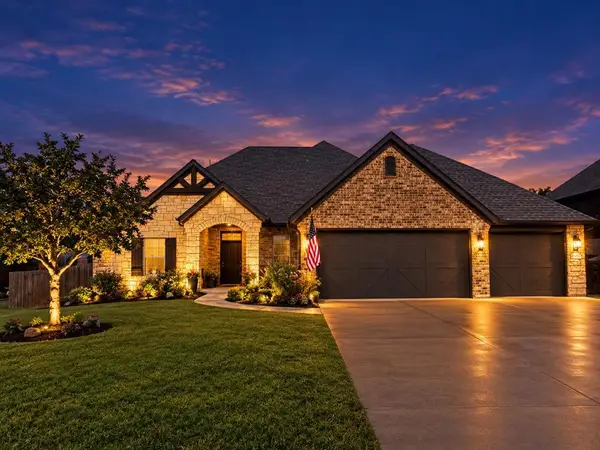 $525,000Active4 beds 4 baths3,120 sq. ft.
3423 NW 189th, Edmond, OK 73012
MLS# 1253839Listed by: FLOTILLA REAL ESTATE PARTNERS - New
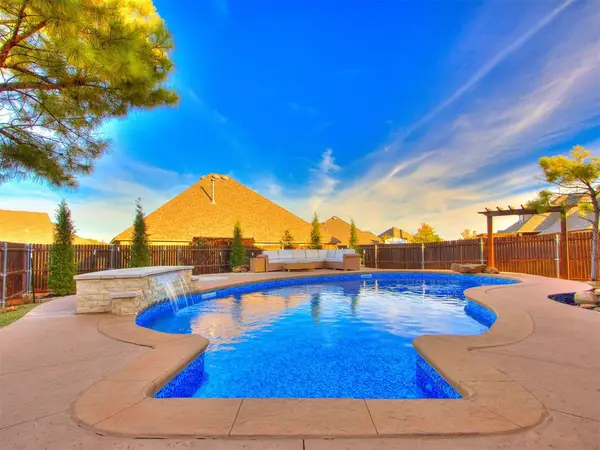 $399,990Active3 beds 3 baths1,904 sq. ft.
18840 Rolling Hill Way, Edmond, OK 73012
MLS# 1255425Listed by: BLACK LABEL REALTY - New
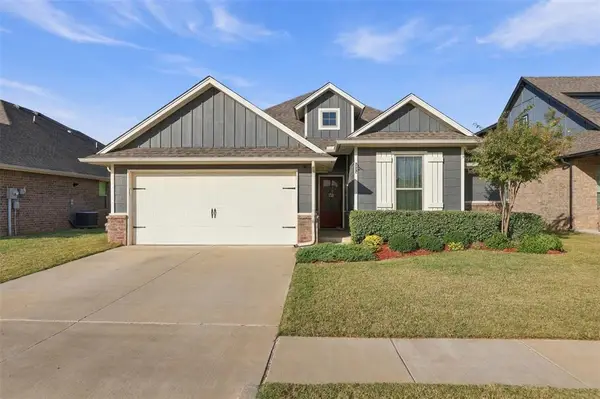 $299,999Active3 beds 2 baths1,499 sq. ft.
16029 Villa Valeria Way, Edmond, OK 73013
MLS# 1255415Listed by: JMR REALTY - New
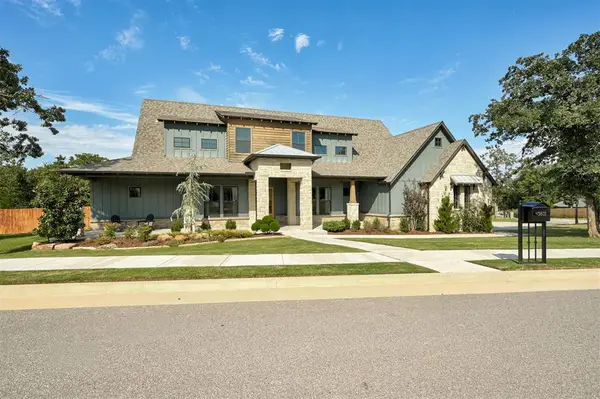 $939,000Active4 beds 4 baths3,155 sq. ft.
3801 Union Park Place, Edmond, OK 73034
MLS# 1255173Listed by: BRIX REALTY - New
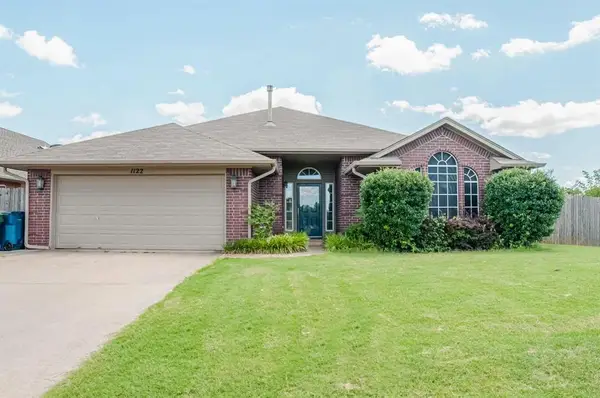 $249,900Active3 beds 2 baths1,644 sq. ft.
1122 Dustin Drive, Edmond, OK 73003
MLS# 1255395Listed by: MCCALEB HOMES - New
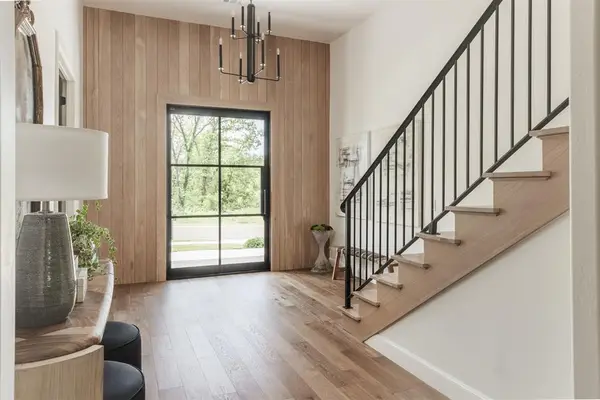 $975,000Active4 beds 4 baths3,650 sq. ft.
3208 Hidden Creek Drive, Edmond, OK 73034
MLS# 1255403Listed by: T ADAMS & CO REAL ESTATE, LLC


Protect your home and budget from life's surprises with an Assurant Home Warranty, backed by a partner that supports you through every step of homeownership. Explore Plans.
©2026 Century 21 Real Estate LLC. All rights reserved. CENTURY 21®, the CENTURY 21 Logo and C21® are service marks owned by Century 21 Real Estate LLC. Century 21 Real Estate LLC fully supports the principles of the Fair Housing Act and the Equal Opportunity Act. Each office is independently owned and operated. Listing information is deemed reliable but not guaranteed accurate.