
2809 Appaloosa Trail, Edmond, OK 73012
Local realty services provided by:CENTURY 21 Altus Prestige Realty
Listed by: jared wooten
Office: keller williams realty elite
MLS#:1250906
Source:OK_OKC
2809 Appaloosa Trail,Edmond, OK 73012
$229,000
- 3 Beds
- 2 Baths
- 1,688 sq. ft.
- Single family
- Active
Price summary
- Price:$229,000
- Price per sq. ft.:$135.66
About this home
There's a lot to love about 2809 Appaloosa Trail, starting with a single-story layout that keeps everything simple and functional. This 3-bedroom, 2-bath home has an attached 2-car garage and plenty of space to make your own.
The living room has a fireplace surrounded by built-in bookcases, giving the space some character while still feeling comfortable and inviting. The kitchen has a breakfast bar, pantry, and adjoining dining area, while the primary suite includes its own bathroom and walk-in closet. Two additional bedrooms give you flexibility for family, guests, or that home office you've been needing.
Step outside and the covered patio gives you plenty of room for outdoor dining, entertaining, or just hanging out in the backyard. There's also a storage building for the things you don't want taking up garage space. Located in an established Edmond neighborhood, this home has a practical layout, plenty of potential, and the kind of features that make everyday living easy.
Contact an agent
Home facts
- Year built:1983
- Listing ID #:1250906
- Added:1 day(s) ago
- Updated:September 26, 2026 at 06:11 PM
Rooms and interior
- Bedrooms:3
- Total bathrooms:2
- Full bathrooms:2
- Living area:1,688 sq. ft.
Structure and exterior
- Roof:Composition
- Year built:1983
- Building area:1,688 sq. ft.
- Lot area:0.17 Acres
- Lot Features:Interior Lot
- Architectural Style:Ranch, Traditional
- Construction Materials:Brick & Frame
- Exterior Features:Storage
- Foundation Description:Slab
Schools
- High school:Santa Fe HS
- Middle school:Heartland MS
- Elementary school:Washington Irving ES
Finances and disclosures
- Price:$229,000
- Price per sq. ft.:$135.66
Parking
- Garage:Yes
- Garage spaces:2
 Listing content and images Copyright© 2026 MLSOK®. Some or all of the listings displayed may not belong to the firm whose website is being visited. Information provided is for the consumer’s personal, non-commercial use and may not be used for any purpose other than to identify prospective properties consumers may be interested in purchasing. Do not rely upon listing data without independently verifying it.
New listings near 2809 Appaloosa Trail
- New
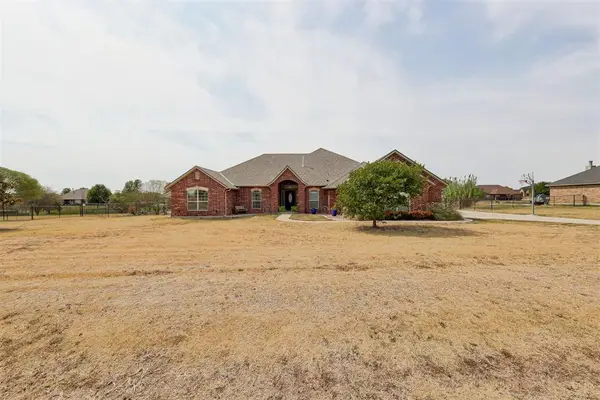 $665,000Active5 beds 4 baths3,846 sq. ft.
14261 Beaver Creek Road, Edmond, OK 73025
MLS# 1250685Listed by: KG REALTY LLC - New
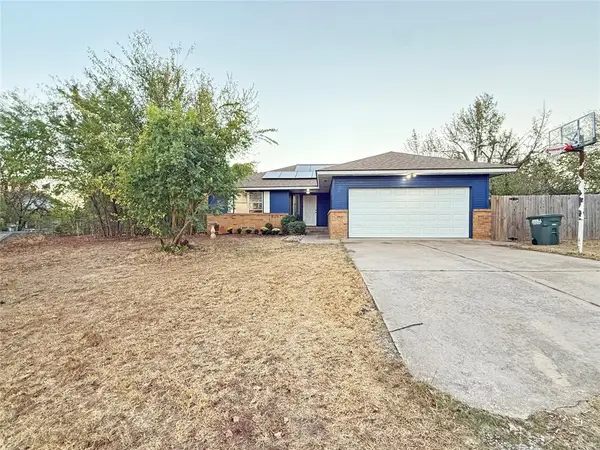 $225,000Active2 beds 1 baths1,526 sq. ft.
10301 N Rock Circle Drive, Edmond, OK 73034
MLS# 1251065Listed by: KELLER WILLIAMS REALTY ELITE - New
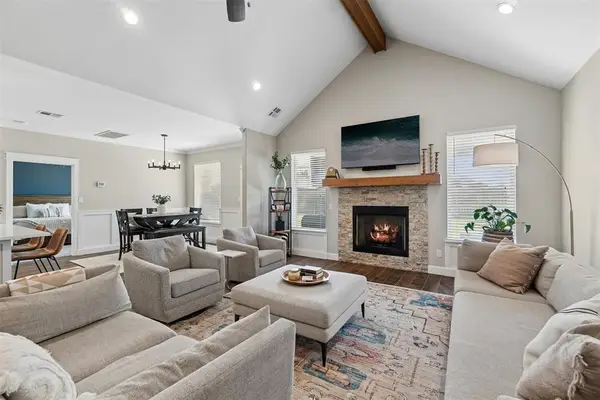 $365,000Active4 beds 2 baths2,016 sq. ft.
8304 NW 159th Street, Edmond, OK 73013
MLS# 1251088Listed by: COURTYARD REAL ESTATE - New
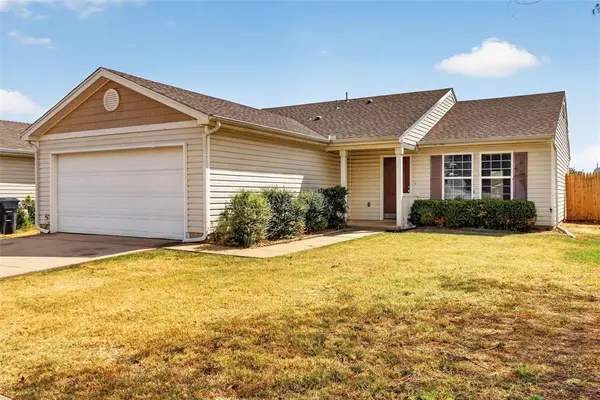 $215,000Active3 beds 2 baths1,260 sq. ft.
1804 NW 145th Street, Edmond, OK 73013
MLS# 1250374Listed by: OKC METRO GROUP REALTY - New
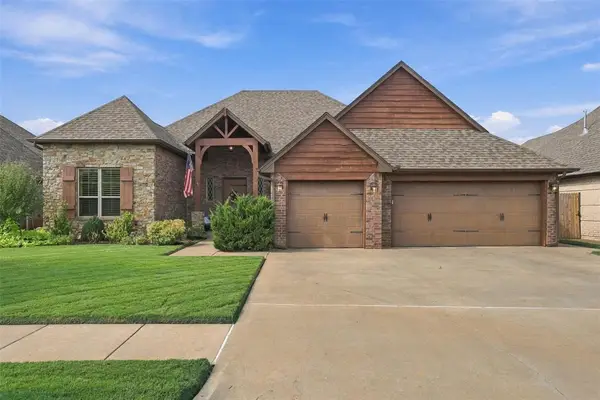 $425,000Active3 beds 3 baths2,396 sq. ft.
19605 Rambling Creek Drive, Edmond, OK 73012
MLS# 1250622Listed by: KELLER WILLIAMS REALTY ELITE - New
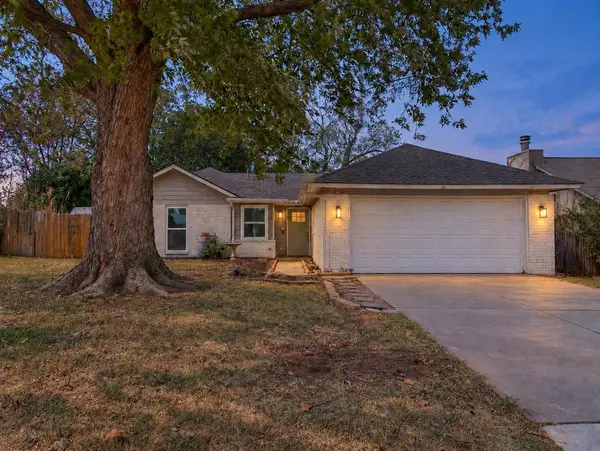 $233,000Active3 beds 2 baths1,393 sq. ft.
513 Beagle Circle, Edmond, OK 73003
MLS# 1250959Listed by: RE/MAX AT HOME - New
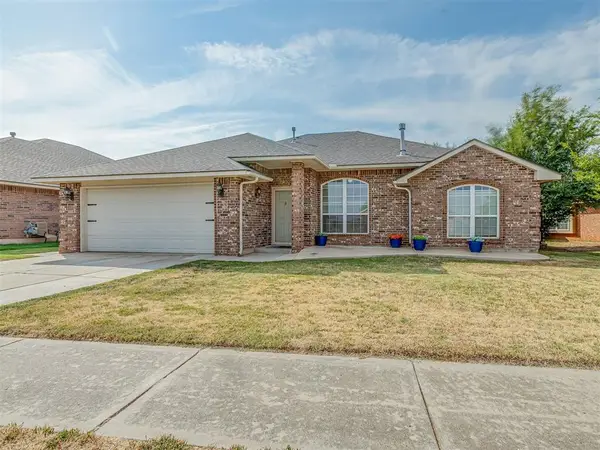 $269,500Active3 beds 2 baths1,702 sq. ft.
2200 Scissortail Landing Drive, Edmond, OK 73012
MLS# 1251067Listed by: SAXON REALTY GROUP - New
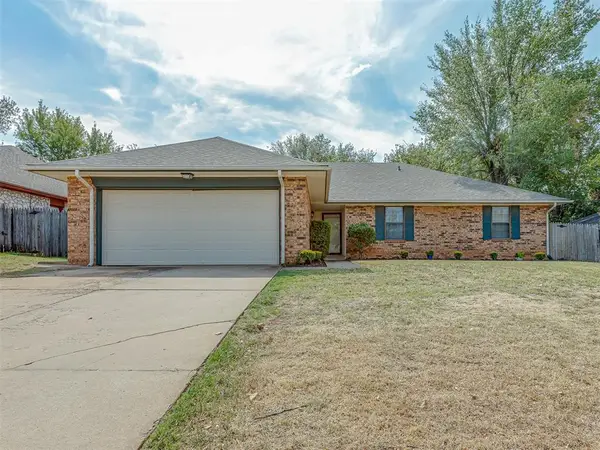 $232,500Active4 beds 2 baths1,790 sq. ft.
2332 Pinon Place, Edmond, OK 73013
MLS# 1251074Listed by: LEONARD REALTY LLC - New
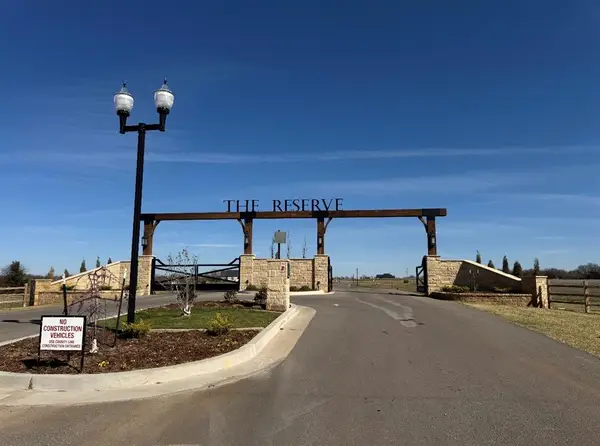 $195,000Active2.13 Acres
20720 E Rush Creek Road, Edmond, OK 73025
MLS# 1251043Listed by: MCGRAW REALTORS (BO)


Protect your home and budget from life's surprises with an Assurant Home Warranty, backed by a partner that supports you through every step of homeownership. Explore Plans.
©2026 Century 21 Real Estate LLC. All rights reserved. CENTURY 21®, the CENTURY 21 Logo and C21® are service marks owned by Century 21 Real Estate LLC. Century 21 Real Estate LLC fully supports the principles of the Fair Housing Act and the Equal Opportunity Act. Each office is independently owned and operated. Listing information is deemed reliable but not guaranteed accurate.