2901 Alyssum, Edmond, OK 73034
Local realty services provided by:CENTURY 21 Shirley Donaldson, Inc.
2901 Alyssum,Edmond, OK 73034
$484,500
- 4 Beds
- 4 Baths
- 2,635 sq. ft.
- Single family
- Active
Listed by: sharyl pickens
Office: realty one group champion
MLS#:2619412
Source:OK_NORES
Price summary
- Price:$484,500
- Price per sq. ft.:$183.87
About this home
Welcome to ** 2901 Alyssum Court **, a beautifully appointed 4-bedroom, 3.5-bath home tucked into the desirable Gardens of Fairfax II community in Edmond. Situated on a generous cul-de-sac lot, this home offers timeless curb appeal with mature trees, brick and stone exterior, extensive driveway space, and an inviting covered entry. The BONUS is a second en-suite bedroom!
Inside, you’ll find a warm and comfortable floor plan filled with character and thoughtful details. The entry opens to formal dining with wood floors, while the spacious living room features soaring ceilings, large windows, rich trim, and a stunning stacked-stone gas fireplace. The kitchen is designed for everyday living and entertaining with granite/quartz-style surfaces, tile backsplash, gas cooktop, double ovens, island with storage, pantry, coffee bar area, and open flow to the dining and living spaces.
The primary suite is a true retreat with patio access, a jetted tub, walk-in tiled shower, double vanity, and a large closet with built-ins. Secondary bedrooms offer walk-in closets and convenient bath access, including a Jack-and-Jill layout and an additional suite-style bath. A dedicated office with wood floors and built-in cabinetry provides the perfect work-from-home space.
Outdoor living is easy with a brick-fenced backyard, sprinkler system, raised garden beds, gas grill, retaining wall, and beautiful flower beds. The garage setup includes a 2-car garage plus a third bay/workshop area with built-ins, along with a storm shelter and plenty of parking.
Enjoy neighborhood amenities including pool, pickleball, basketball, green space, and a golf course setting. Elegant, functional, and full of warmth, this Edmond home offers the space, location, and lifestyle buyers are looking for. Buyer to verify schools, HOA dues, amenities, and all property information....
Contact an agent
Home facts
- Year built:2006
- Subdivision & Development:Gardens
- Listing ID #:2619412
- Added:101 day(s) ago
- Updated:September 14, 2026 at 03:59 PM
Rooms and interior
- Bedrooms:4
- Total bathrooms:4
- Full bathrooms:3
- Flooring:Carpet, Tile, Wood
- Kitchen Description:Dishwasher, Disposal, Microwave, Refrigerator
- Living area:2,635 sq. ft.
Heating and cooling
- Cooling:2 Units, Central Air
- Heating:Central, Gas
Structure and exterior
- Year built:2006
- Building area:2,635 sq. ft.
- Lot area:0.33 Acres
- Construction Materials:Brick, Stone, Wood Frame
- Foundation Description:Slab
Schools
- High school:Memorial
- Middle school:Central
- Elementary school:Centennial
Finances and disclosures
- Price:$484,500
- Price per sq. ft.:$183.87
- Tax amount:$4,333 (2025)
Features and amenities
- Appliances:Built-In Oven, Cooktop, Dishwasher, Disposal, Double Oven, Dryer, Gas Water Heater, Microwave, Oven, Range, Refrigerator, Washer
- Laundry features:Dryer, Washer
- Amenities:Ceiling Fan(s), Smoke Detector(s), Storm Shelter, Vinyl Windows
Parking
- Garage:Yes
- Garage spaces:3
New listings near 2901 Alyssum
- New
 $499,000Active3 beds 2 baths2,678 sq. ft.
620 Park Place, Edmond, OK 73034
MLS# 1247914Listed by: SAGE SOTHEBY'S REALTY - New
 $389,900Active4 beds 3 baths2,352 sq. ft.
1772 Lake Shadows Court, Edmond, OK 73012
MLS# 1248965Listed by: HEATHER & COMPANY REALTY GROUP - New
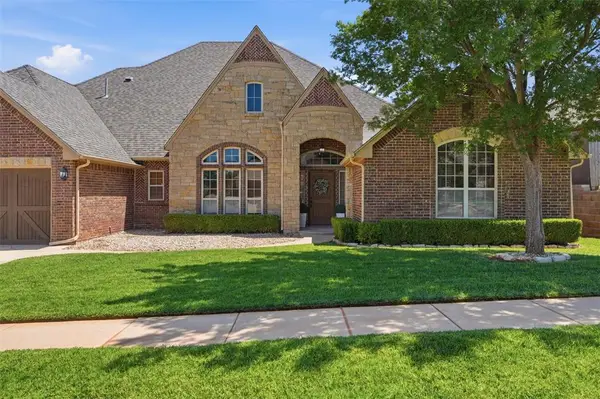 $685,000Active4 beds 4 baths4,219 sq. ft.
1400 NW 192nd Terrace, Edmond, OK 73012
MLS# 1249000Listed by: COPPER CREEK REAL ESTATE - New
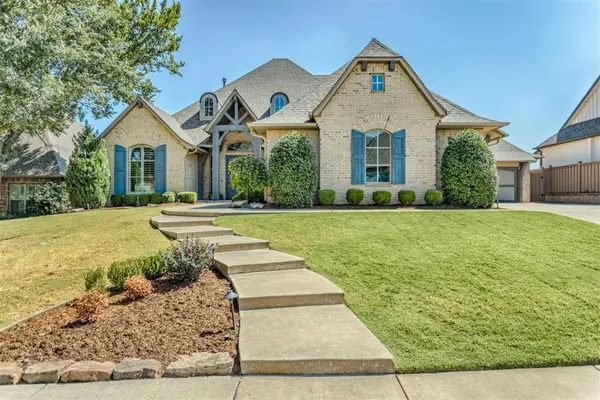 $740,000Active4 beds 5 baths3,446 sq. ft.
3216 Hillside Drive, Edmond, OK 73012
MLS# 1248457Listed by: COLDWELL BANKER SELECT - New

 $120,000Active1 beds 1 baths626 sq. ft.
209 W 4th Street, Edmond, OK 73003
MLS# 1248977Listed by: C21/JUDGE FITE EDMOND - New
 $889,000Active4 beds 4 baths3,943 sq. ft.
509 Oak Summit Road, Edmond, OK 73025
MLS# 1248909Listed by: COURTYARD REAL ESTATE - New
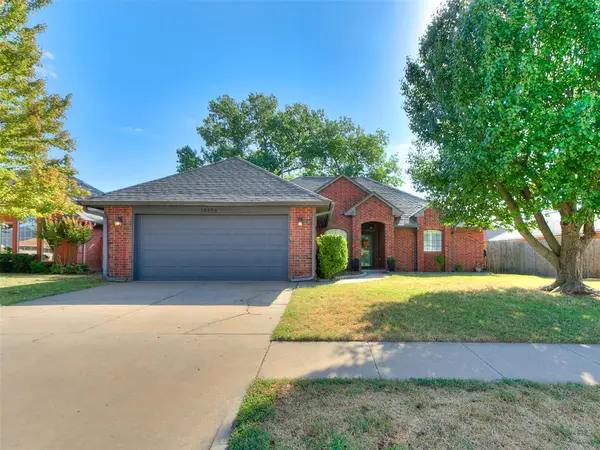 $250,000Active3 beds 2 baths1,709 sq. ft.
18404 Chestnut Oak Drive, Edmond, OK 73012
MLS# 1248100Listed by: MODERN ABODE REALTY - New
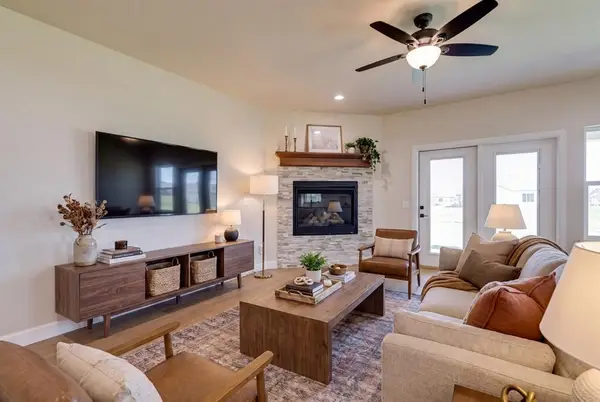 $525,000Active4 beds 3 baths2,269 sq. ft.
19409 S Country Drive, Edmond, OK 73012
MLS# 1248882Listed by: THE AGENCY - New
 $540,000Active3 beds 3 baths2,413 sq. ft.
19325 S Country Drive, Edmond, OK 73012
MLS# 1248884Listed by: THE AGENCY - New
 $915,000Active4 beds 4 baths3,198 sq. ft.
13255 Lost Creek Boulevard, Edmond, OK 73034
MLS# 1248912Listed by: METRO FIRST REALTY


Protect your home and budget from life's surprises with an Assurant Home Warranty, backed by a partner that supports you through every step of homeownership. Explore Plans.
©2026 Century 21 Real Estate LLC. All rights reserved. CENTURY 21®, the CENTURY 21 Logo and C21® are service marks owned by Century 21 Real Estate LLC. Century 21 Real Estate LLC fully supports the principles of the Fair Housing Act and the Equal Opportunity Act. Each office is independently owned and operated. Listing information is deemed reliable but not guaranteed accurate.