
2932 NW 184th Street, Edmond, OK 73012
Local realty services provided by:CENTURY 21 Altus Prestige Realty
Listed by: curtis helterbrand
Office: lre realty, llc.
MLS#:1240146
Source:OK_OKC
2932 NW 184th Street,Edmond, OK 73012
$345,000
- 3 Beds
- 2 Baths
- 1,867 sq. ft.
- Single family
- Active
Upcoming open houses
- Sun, Aug 0902:00 pm - 04:00 pm
Price summary
- Price:$345,000
- Price per sq. ft.:$184.79
About this home
Looking for a beautiful, well-maintained home in The Grove? This one's for you!! Step into this wonderful open floor plan with plenty of space to gather with friends and family around the large island and dining area flowing into the living room! Kitchen accents include a barn door over the walk-in pantry AND a gorgeous built in hutch with display cabinet! There are 3 beds PLUS a study! Perfect for a home office, playroom, or guest room! The master includes his and hers vanities along with a spacious closet that has access to the laundry room! This home is built with storage and organization in mind with a mud bench and storage off the garage! Take the party outside on this huge corner lot just around the corner from the playground! There's plenty of room to mingle on the extended back patio! Also, you don't want to miss the 2-car garage with extra storage space equipped with a 220 outlet and in ground storm shelter! The Grove offers so many wonderful amenities to compliment your lifestyle including 4 playgrounds, 2 pools, 2 gyms, 2 clubhouses, 3 soccer fields, walking trails, and 2 fishing ponds all in the much sought after Deer Creek School District....
Contact an agent
Home facts
- Year built:2015
- Listing ID #:1240146
- Added:16 day(s) ago
- Updated:August 08, 2026 at 12:25 AM
Rooms and interior
- Bedrooms:3
- Total bathrooms:2
- Full bathrooms:2
- Flooring:Carpet, Tile
- Kitchen Description:Dishwasher, Disposal, Microwave
- Living area:1,867 sq. ft.
Heating and cooling
- Cooling:Central Electric
Structure and exterior
- Year built:2015
- Building area:1,867 sq. ft.
- Lot area:0.22 Acres
- Lot Features:Corner Lot
- Architectural Style:Craftsman
- Construction Materials:Brick & Frame
- Exterior Features:Covered Porch, Outbuildings, Patio-Covered, Porch, Rain Gutters, Storage
- Foundation Description:Post Tension
Schools
- High school:Deer Creek HS
- Middle school:Deer Creek MS
- Elementary school:Grove Valley ES
Utilities
- Water:Public
Finances and disclosures
- Price:$345,000
- Price per sq. ft.:$184.79
Features and amenities
- Appliances:Dishwasher, Disposal, Microwave, Water Heater
- Laundry features:Laundry Room
Parking
- Garage:Yes
- Garage spaces:2
 Listing content and images Copyright© 2026 MLSOK®. Some or all of the listings displayed may not belong to the firm whose website is being visited. Information provided is for the consumer’s personal, non-commercial use and may not be used for any purpose other than to identify prospective properties consumers may be interested in purchasing. Do not rely upon listing data without independently verifying it.
New listings near 2932 NW 184th Street
- New
 $350,000Active1.26 Acres
3201 Oakdale Ridge Court, Edmond, OK 73013
MLS# 1242267Listed by: FLOTILLA REAL ESTATE PARTNERS - Open Sun, 2 to 4pmNew
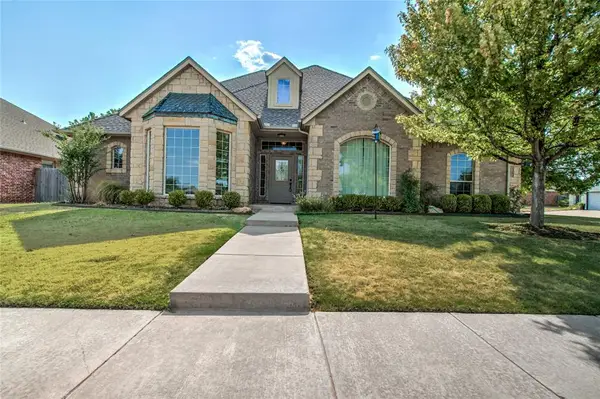 $348,000Active3 beds 3 baths2,265 sq. ft.
4712 NW 157th Terrace, Edmond, OK 73013
MLS# 1243359Listed by: LEONARD REALTY LLC - New
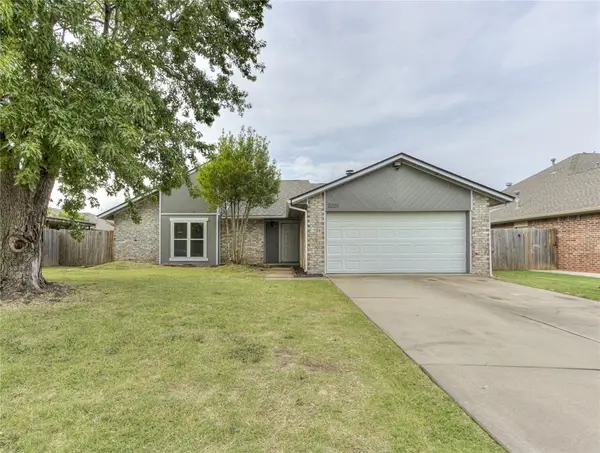 $289,900Active3 beds 2 baths1,971 sq. ft.
2028 Summer Way Lane, Edmond, OK 73013
MLS# 1243429Listed by: WILLARD REAL ESTATE GROUP - New
 $415,000Active3 beds 3 baths2,605 sq. ft.
4001 Eaton Place, Edmond, OK 73034
MLS# 1243447Listed by: HEATHER & COMPANY REALTY GROUP - New
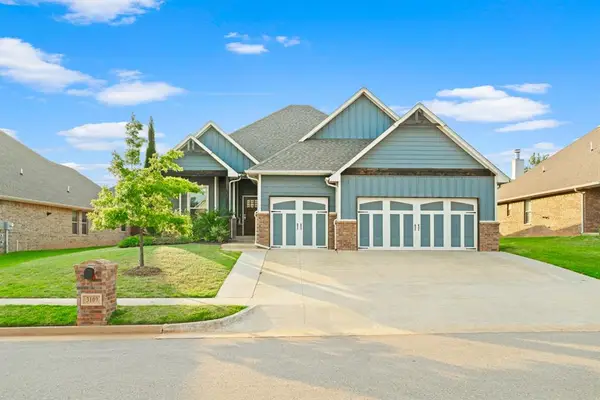 $497,500Active4 beds 3 baths2,640 sq. ft.
3109 Hunter Crest Drive, Edmond, OK 73034
MLS# 1242480Listed by: THE AGENCY - New
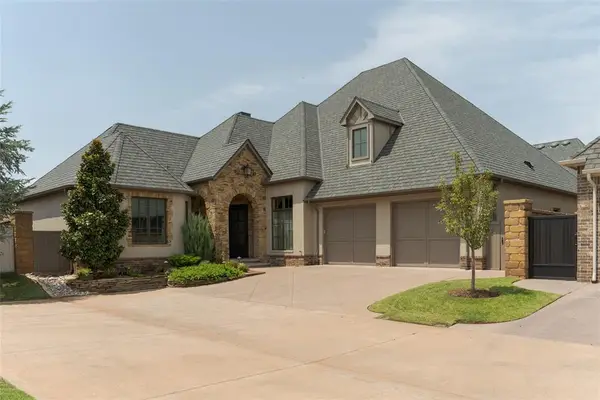 $690,500Active2 beds 3 baths2,844 sq. ft.
16385 Scotland Way, Edmond, OK 73013
MLS# 1243400Listed by: COPPER CREEK REAL ESTATE - New
 $299,900Active3 beds 2 baths1,699 sq. ft.
325 Crossland Court, Edmond, OK 73003
MLS# 1243247Listed by: BRICK AND BEAM REALTY - New
 $259,000Active3 beds 2 baths1,607 sq. ft.
525 NW 171st Terrace, Edmond, OK 73012
MLS# 1243407Listed by: LIME REALTY - New
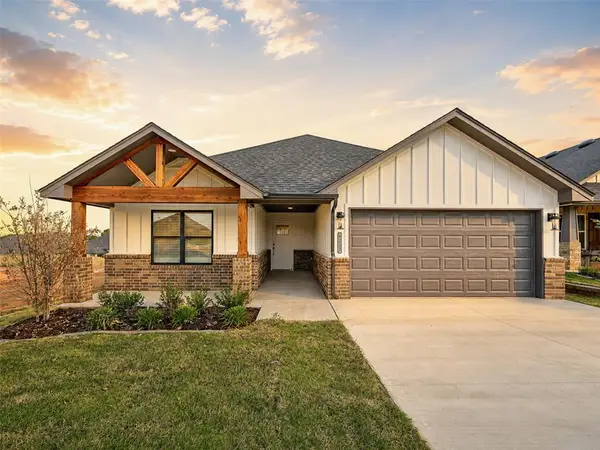 $364,900Active4 beds 2 baths1,899 sq. ft.
4233 Overlook Pass, Edmond, OK 73025
MLS# 1243423Listed by: AUTHENTIC REAL ESTATE GROUP - New
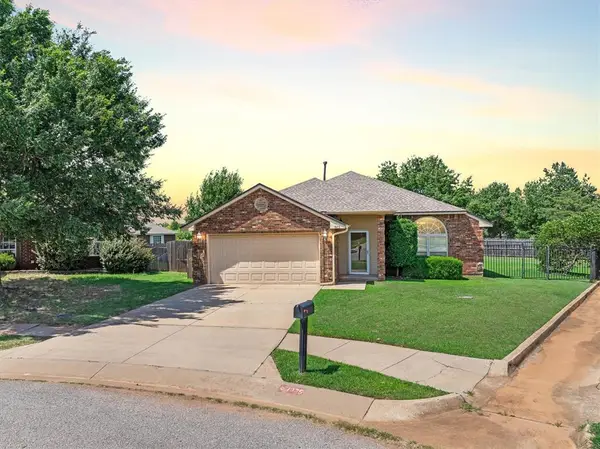 $285,000Active3 beds 2 baths1,835 sq. ft.
1975 Pleasant Ridge Court, Edmond, OK 73012
MLS# 1233273Listed by: CHINOWTH & COHEN


Protect your home and budget from life's surprises with an Assurant Home Warranty, backed by a partner that supports you through every step of homeownership. Explore Plans.
©2026 Century 21 Real Estate LLC. All rights reserved. CENTURY 21®, the CENTURY 21 Logo and C21® are service marks owned by Century 21 Real Estate LLC. Century 21 Real Estate LLC fully supports the principles of the Fair Housing Act and the Equal Opportunity Act. Each office is independently owned and operated. Listing information is deemed reliable but not guaranteed accurate.