3170 Red Fox Trail, Edmond, OK 73034
Local realty services provided by:CENTURY 21 Altus Prestige Realty
Listed by: lauren wright
Office: keller williams realty elite
MLS#:1240404
Source:OK_OKC
3170 Red Fox Trail,Edmond, OK 73034
$285,000
- 4 Beds
- 2 Baths
- - sq. ft.
- Single family
- Sold
Sorry, we are unable to map this address
Price summary
- Price:$285,000
About this home
Updated 4-bed, 2-bath home tucked among the trees in the quiet Forest Fox neighborhood. All new exterior paint, new roof installed Aug. 2025, LED lighting, granite counters, newer carpet, and LVP flooring throughout. The kitchen features a stainless oven, microwave, dishwasher, newer tile backsplash, modern hardware and breakfast bar. Tall ceilings throughout the home for an open feel! The dining room offers a large picture window overlooking the privacy of your 1 acre, tree lined lot. Spacious laundry room located just off the kitchen! Four generously sized bedrooms, newer paint, trim, and doors. Primary bathroom features a walk-in closet, dual sinks, granite vanity tops, updated hardware, lighting, and mirrors. No garage? Plenty of room to add a carport or shop for covered parking! Large storage shed, fully fenced yard with double gates, private well and septic. Security cameras and keypad lock to stay with the home. All the feels of private country living while only being 15 min away from I-35 and all of the shopping, dining and amenities Edmond has to offer!...
Contact an agent
Home facts
- Year built:2011
- Listing ID #:1240404
- Added:53 day(s) ago
- Updated:September 14, 2026 at 06:54 AM
Rooms and interior
- Bedrooms:4
- Total bathrooms:2
- Full bathrooms:2
- Flooring:Carpet, Vinyl
- Kitchen Description:Dishwasher, Microwave
Structure and exterior
- Roof:Composition
- Year built:2011
- Lot Features:Interior Lot, Wooded
- Exterior Features:Rain Gutters
- Foundation Description:Slab
Schools
- High school:Guthrie HS
- Middle school:Guthrie JHS
- Elementary school:Central ES
Utilities
- Water:Private Well Available
- Sewer:Septic Tank
Finances and disclosures
- Price:$285,000
Features and amenities
- Appliances:Dishwasher, Microwave, Water Heater
- Amenities:Paint Woodwork
 Listing content and images Copyright© 2026 MLSOK®. Some or all of the listings displayed may not belong to the firm whose website is being visited. Information provided is for the consumer’s personal, non-commercial use and may not be used for any purpose other than to identify prospective properties consumers may be interested in purchasing. Do not rely upon listing data without independently verifying it.
New listings near 3170 Red Fox Trail
- New
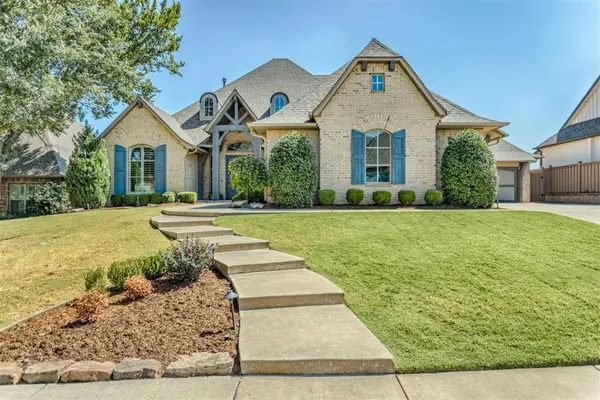 $740,000Active4 beds 5 baths3,446 sq. ft.
3216 Hillside Drive, Edmond, OK 73012
MLS# 1248457Listed by: COLDWELL BANKER SELECT - New

 $120,000Active1 beds 1 baths626 sq. ft.
209 W 4th Street, Edmond, OK 73003
MLS# 1248977Listed by: C21/JUDGE FITE EDMOND - New
 $889,000Active4 beds 4 baths3,943 sq. ft.
509 Oak Summit Road, Edmond, OK 73025
MLS# 1248909Listed by: COURTYARD REAL ESTATE - New
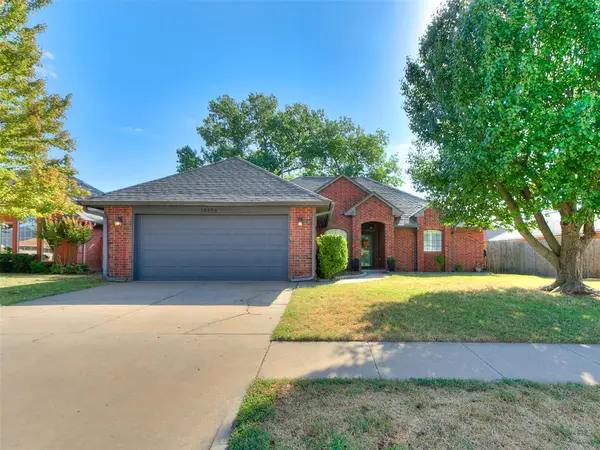 $250,000Active3 beds 2 baths1,709 sq. ft.
18404 Chestnut Oak Drive, Edmond, OK 73012
MLS# 1248100Listed by: MODERN ABODE REALTY - New
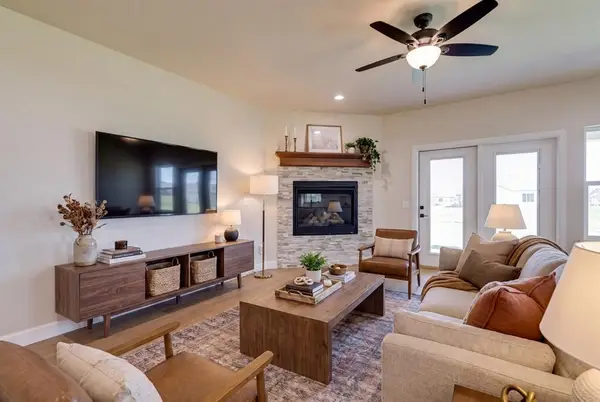 $525,000Active4 beds 3 baths2,269 sq. ft.
19409 S Country Drive, Edmond, OK 73012
MLS# 1248882Listed by: THE AGENCY - New
 $540,000Active3 beds 3 baths2,413 sq. ft.
19325 S Country Drive, Edmond, OK 73012
MLS# 1248884Listed by: THE AGENCY - New
 $915,000Active4 beds 4 baths3,198 sq. ft.
13255 Lost Creek Boulevard, Edmond, OK 73034
MLS# 1248912Listed by: METRO FIRST REALTY  $199,900Pending3 beds 2 baths1,044 sq. ft.
705 Scott Drive, Edmond, OK 73013
MLS# 1248914Listed by: TEAM WEBB REAL ESTATE- New
 $489,900Active4 beds 3 baths2,755 sq. ft.
1804 NW 198th Street, Edmond, OK 73012
MLS# 1248857Listed by: KELLER WILLIAMS CENTRAL OK - New
 $699,000Active4 beds 3 baths3,132 sq. ft.
499 Old Farm Road, Edmond, OK 73034
MLS# 1248039Listed by: CHINOWTH & COHEN


Protect your home and budget from life's surprises with an Assurant Home Warranty, backed by a partner that supports you through every step of homeownership. Explore Plans.
©2026 Century 21 Real Estate LLC. All rights reserved. CENTURY 21®, the CENTURY 21 Logo and C21® are service marks owned by Century 21 Real Estate LLC. Century 21 Real Estate LLC fully supports the principles of the Fair Housing Act and the Equal Opportunity Act. Each office is independently owned and operated. Listing information is deemed reliable but not guaranteed accurate.