
320 NW 154th Street, Edmond, OK 73013
Local realty services provided by:CENTURY 21 Altus Prestige Realty
Listed by: meagan mcgowen
Office: keller williams realty elite
MLS#:1254769
Source:OK_OKC
Price summary
- Price:$575,000
- Price per sq. ft.:$179.74
About this home
Tucked inside the sought-after gated Lakes at Traditions neighborhood, this beautifully maintained 4-bedroom home offers inviting curb appeal, thoughtfully designed living spaces, and a versatile floor plan. Inside, you will enjoy hardwood flooring, neutral paint colors, and an open-concept layout that seamlessly connects the living, dining, and kitchen areas. The kitchen features a large center island, oversized built-in refrigerator, stainless steel appliances, new double ovens and dishwasher, and abundant storage. A dedicated home office and separate flex room offer additional space for working, playing, or entertaining. Filled with natural light, the Primary Suite features dual sinks, a jetted tub, walk-in shower, and a closet with direct access to the laundry room. Bedroom #2 and Bedroom #3 are conveniently located downstairs, each featuring a private en suite bathroom. Upstairs, Bedroom #4 offers a generously sized space complete with its own full bathroom. Step outside through the new sliding glass door to a spacious backyard featuring a covered pergola with a wood-burning fireplace, creating an inviting setting for outdoor entertaining and relaxing evenings. Additional features include a Class 4 impact-resistant roof, full gutters, a sprinkler system, and an in-ground storm shelter located in the garage. Residents of Lakes at Traditions enjoy neighborhood amenities including a stocked pond, a playground, a dog park, a clubhouse with fitness facility, and a swimming pool. Located within Edmond Public Schools with convenient access to Kilpatrick Turnpike, Broadway Extension, shopping, dining, hospitals, and more. Schedule your private showing today!...
Contact an agent
Home facts
- Year built:2014
- Listing ID #:1254769
- Added:1 day(s) ago
- Updated:November 06, 2026 at 01:43 PM
Rooms and interior
- Bedrooms:4
- Total bathrooms:5
- Full bathrooms:4
- Half bathrooms:1
- Flooring:Carpet, Tile, Wood
- Kitchen Description:Dishwasher, Disposal, Microwave, Refrigerator
- Living area:3,199 sq. ft.
Heating and cooling
- Heating:Central Gas
Structure and exterior
- Roof:Composition
- Year built:2014
- Building area:3,199 sq. ft.
- Lot area:0.19 Acres
- Lot Features:Interior Lot
- Architectural Style:Traditional
- Construction Materials:Brick & Frame, Stone, Stucco
- Exterior Features:Rain Gutters, Storage
- Foundation Description:Slab
Schools
- High school:Santa Fe HS
- Middle school:Summit MS
- Elementary school:Charles Haskell ES
Utilities
- Water:Public
Finances and disclosures
- Price:$575,000
- Price per sq. ft.:$179.74
Features and amenities
- Appliances:Dishwasher, Disposal, Microwave, Refrigerator, Water Heater
- Amenities:Paint Woodwork
Parking
- Parking description:Concrete
- Garage:Yes
- Garage spaces:3
 Listing content and images Copyright© 2026 MLSOK®. Some or all of the listings displayed may not belong to the firm whose website is being visited. Information provided is for the consumer’s personal, non-commercial use and may not be used for any purpose other than to identify prospective properties consumers may be interested in purchasing. Do not rely upon listing data without independently verifying it.
New listings near 320 NW 154th Street
- New
 $485,000Active3 beds 3 baths3,238 sq. ft.
2008 Mistletoe Court, Edmond, OK 73034
MLS# 1256884Listed by: KELLER WILLIAMS CENTRAL OK - New
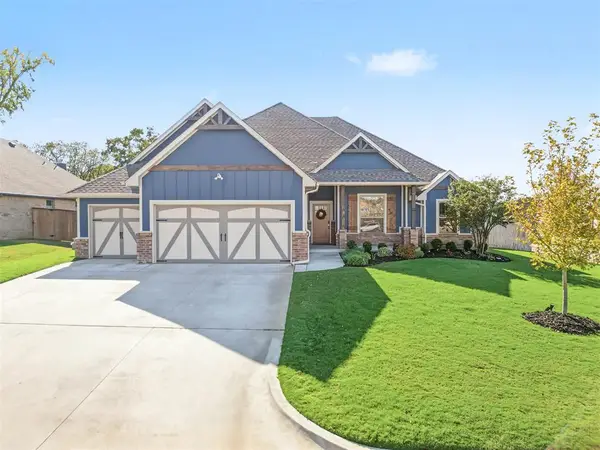 $580,000Active6 beds 3 baths2,859 sq. ft.
8800 Sansa Street, Arcadia, OK 73007
MLS# 1256885Listed by: KELLER WILLIAMS CENTRAL OK - New
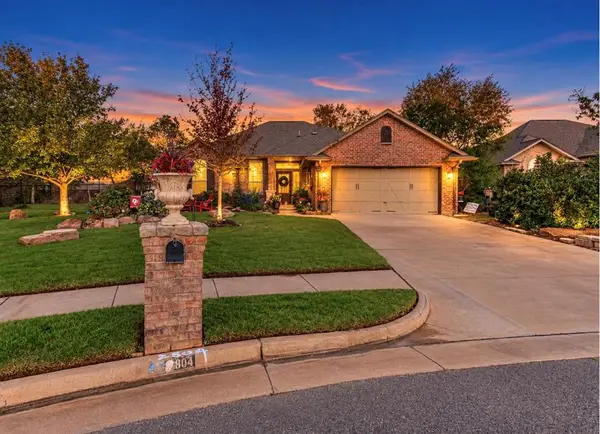 $285,500Active3 beds 2 baths1,697 sq. ft.
2804 E Nantucket Circle, Edmond, OK 73013
MLS# 1256668Listed by: EXP REALTY, LLC - Open Sun, 2 to 4pmNew
 $849,900Active4 beds 4 baths3,105 sq. ft.
13225 Lost Creek Trail, Edmond, OK 73034
MLS# 1256419Listed by: RE/MAX AT HOME - Open Sun, 2 to 4pmNew
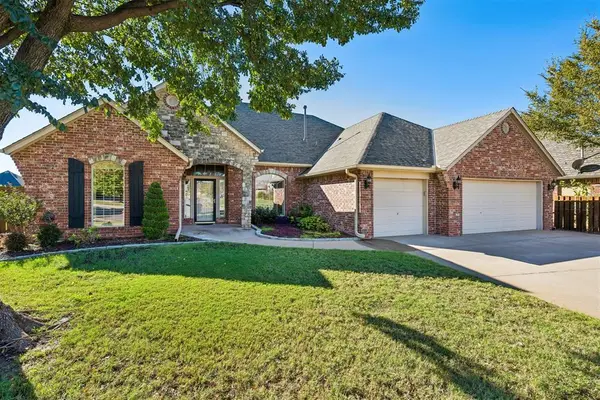 $420,000Active3 beds 3 baths2,656 sq. ft.
748 Seattle Slew Court, Edmond, OK 73025
MLS# 1256694Listed by: KELLER WILLIAMS CENTRAL OK - New
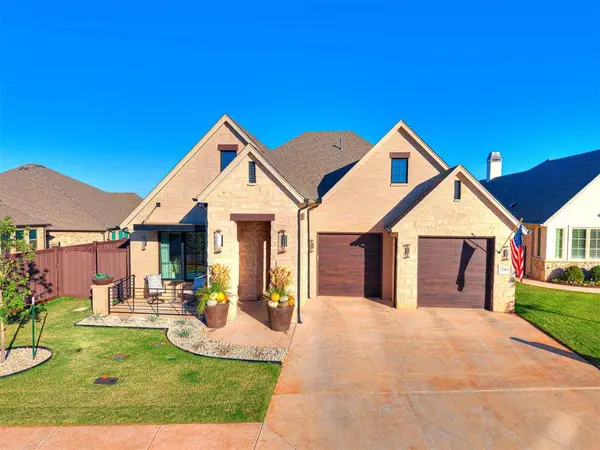 $799,000Active2 beds 2 baths2,146 sq. ft.
15408 Bella Rose Court, Edmond, OK 73013
MLS# 1256845Listed by: KELLER WILLIAMS CENTRAL OK - Open Sun, 2 to 4pmNew
 $899,900Active4 beds 4 baths3,252 sq. ft.
12925 Coltrane Road, Edmond, OK 73034
MLS# 1256993Listed by: RE/MAX AT HOME - Open Sun, 2 to 4pmNew
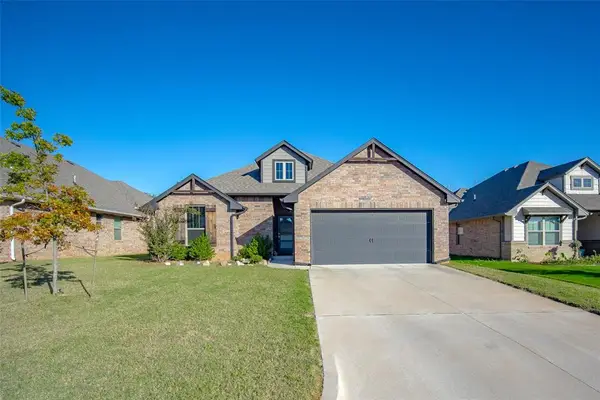 $304,900Active3 beds 2 baths1,663 sq. ft.
5324 Riverrun Court, Arcadia, OK 73007
MLS# 1256635Listed by: MCGRAW REALTORS (BO) - New
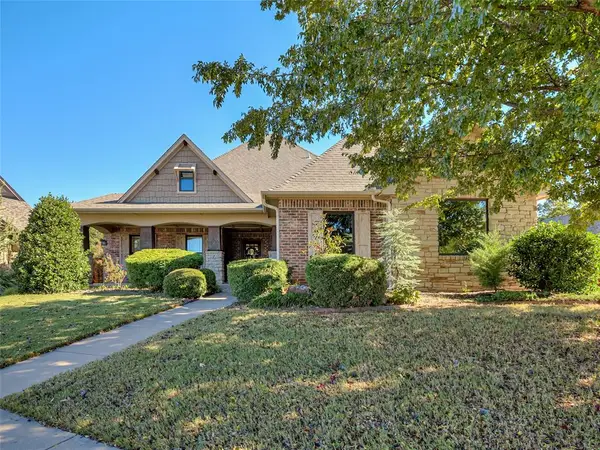 $749,900Active6 beds 5 baths4,007 sq. ft.
4300 High Range Lane, Edmond, OK 73034
MLS# 1256758Listed by: REALTY OF AMERICA LLC - New
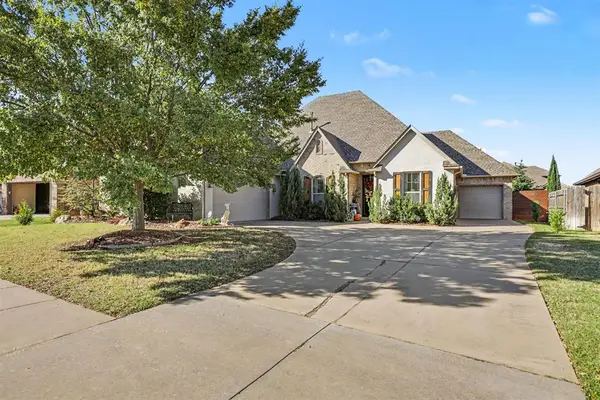 $435,000Active4 beds 3 baths2,399 sq. ft.
1417 NW 175th Court, Edmond, OK 73012
MLS# 1256858Listed by: BRIX REALTY


Protect your home and budget from life's surprises with an Assurant Home Warranty, backed by a partner that supports you through every step of homeownership. Explore Plans.
©2026 Century 21 Real Estate LLC. All rights reserved. CENTURY 21®, the CENTURY 21 Logo and C21® are service marks owned by Century 21 Real Estate LLC. Century 21 Real Estate LLC fully supports the principles of the Fair Housing Act and the Equal Opportunity Act. Each office is independently owned and operated. Listing information is deemed reliable but not guaranteed accurate.