
3200 Gold Finch Drive, Edmond, OK 73012
Local realty services provided by:CENTURY 21 Altus Prestige Realty
Listed by: jo ann patterson
Office: stetson bentley
MLS#:1209646
Source:OK_OKC
3200 Gold Finch Drive,Edmond, OK 73012
$898,000
- 4 Beds
- 4 Baths
- - sq. ft.
- Single family
- Sold
Sorry, we are unable to map this address
Price summary
- Price:$898,000
About this home
Welcome to FALLBROOK one of Edmond's most desirable neighborhoods! Step into the popular June plan offering upgraded modern finishes with a traditional touch. 12 ft ceilings, larger windows + built-ins in living area. A very versatile floor plan with 3166 sq ft (mol) all on one level! 4 Bed + media room & study nook. Lovely beams in the entry, side covered patio with Friend's entrance. Butler's & walk-in food pantry, fabulous storage, luxury owner's retreat & bath with 2 primary vanities & closet-connects to utility room feature. Spacious guest rooms & nice walk in closets. Large covered patio offers additional entertaining space for gatherings. 3 car-side entry garage, TREX fencing, garage door openers, full guttering & irrigation are a few of the custom features. Enjoy the finest community amenities situated on acres of manicured common area. Clubhouse offers a full serving kitchen w/large entertaining space and workout facility. Lovely walking trail with several community ponds. Sports courts include volleyball and full court basketball....
Contact an agent
Home facts
- Year built:2026
- Listing ID #:1209646
- Added:171 day(s) ago
- Updated:July 16, 2026 at 07:10 AM
Rooms and interior
- Bedrooms:4
- Total bathrooms:4
- Full bathrooms:3
- Half bathrooms:1
- Flooring:Carpet, Wood
- Kitchen Description:Dishwasher, Disposal, Microwave
Heating and cooling
- Cooling:Central Electric
Structure and exterior
- Roof:Composition
- Year built:2026
- Lot Features:Corner Lot
- Architectural Style:Modern, Traditional
- Construction Materials:Brick
- Exterior Features:Covered Porch, Patio-Covered, Rain Gutters
- Foundation Description:Slab
Schools
- High school:North HS
- Middle school:Cheyenne MS
- Elementary school:Frontier ES
Utilities
- Water:Public
Finances and disclosures
- Price:$898,000
Features and amenities
- Appliances:Dishwasher, Disposal, Microwave, Water Heater
- Laundry features:Laundry Room
- Amenities:Combo Woodwork
Parking
- Garage:Yes
- Garage spaces:3
 Listing content and images Copyright© 2026 MLSOK®. Some or all of the listings displayed may not belong to the firm whose website is being visited. Information provided is for the consumer’s personal, non-commercial use and may not be used for any purpose other than to identify prospective properties consumers may be interested in purchasing. Do not rely upon listing data without independently verifying it.
New listings near 3200 Gold Finch Drive
- New
 $325,000Active4 beds 3 baths2,054 sq. ft.
1213 Mockingbird Lane, Edmond, OK 73034
MLS# 1239153Listed by: FLOTILLA REAL ESTATE PARTNERS - New
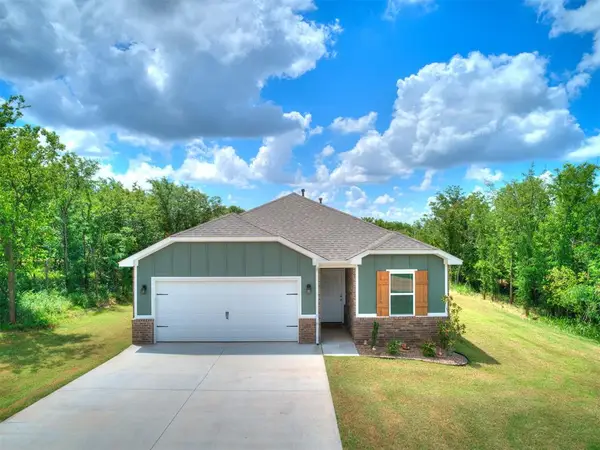 $280,000Active3 beds 2 baths1,379 sq. ft.
4592 Kensington Way, Edmond, OK 73025
MLS# 1239155Listed by: EXP REALTY, LLC - New
 $220,000Active3 beds 2 baths1,509 sq. ft.
1501 Apollo Road, Edmond, OK 73003
MLS# 1239538Listed by: COLDWELL BANKER SELECT - New
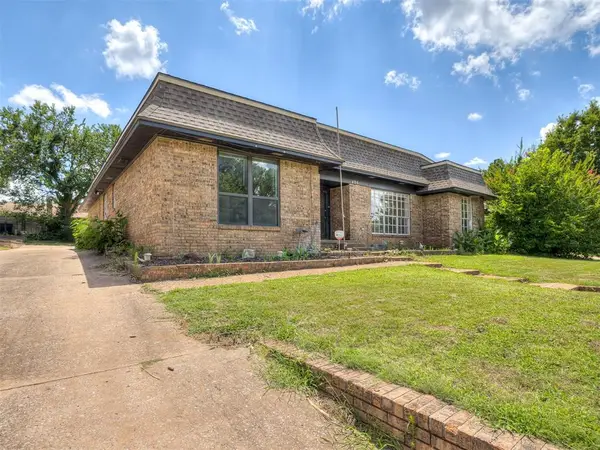 $264,900Active3 beds 3 baths1,842 sq. ft.
406 Hardy Drive, Edmond, OK 73013
MLS# 1239660Listed by: DAVID TUCKER PROPRIETOR - New
 $459,900Active4 beds 4 baths2,502 sq. ft.
19012 Grove Parkway, Edmond, OK 73012
MLS# 1238844Listed by: ERA COURTYARD REAL ESTATE - New
 $329,900Active4 beds 2 baths2,206 sq. ft.
820 Sandhurst Drive, Edmond, OK 73034
MLS# 1238884Listed by: PARAGON REALTY, LLC - New
 $200,000Active3 beds 3 baths1,244 sq. ft.
615 W 1st Street, Edmond, OK 73003
MLS# 1239612Listed by: MILK AND HONEY REALTY LLC - New
 $375,000Active3 beds 3 baths2,093 sq. ft.
18125 Haslemere Lane, Edmond, OK 73012
MLS# 1239623Listed by: KELLER WILLIAMS REALTY ELITE - Open Sat, 2 to 4pmNew
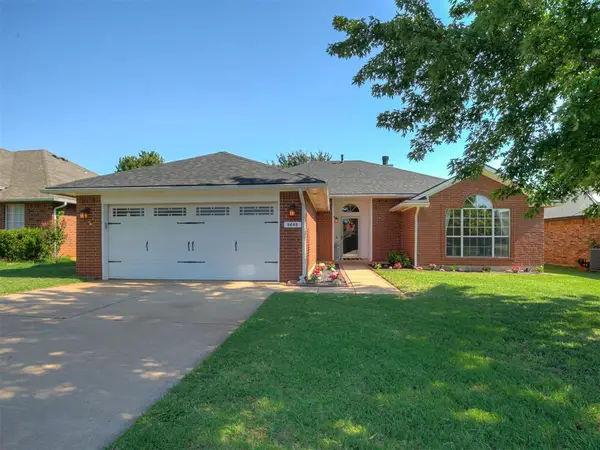 $285,000Active3 beds 2 baths1,862 sq. ft.
2609 NW 160th Street, Edmond, OK 73013
MLS# 1239318Listed by: KELLER WILLIAMS REALTY ELITE - New
 $664,900Active3 beds 4 baths2,899 sq. ft.
365 Saint Claire Drive, Edmond, OK 73025
MLS# 1239556Listed by: MODERN ABODE REALTY


Protect your home and budget from life's surprises with an Assurant Home Warranty, backed by a partner that supports you through every step of homeownership. Explore Plans.
©2026 Century 21 Real Estate LLC. All rights reserved. CENTURY 21®, the CENTURY 21 Logo and C21® are service marks owned by Century 21 Real Estate LLC. Century 21 Real Estate LLC fully supports the principles of the Fair Housing Act and the Equal Opportunity Act. Each office is independently owned and operated. Listing information is deemed reliable but not guaranteed accurate.