
3416 NW 189th Terrace, Edmond, OK 73012
Local realty services provided by:CENTURY 21 Judge Fite Company
Listed by: lauren toppins
Office: cherrywood
MLS#:1241192
Source:OK_OKC
3416 NW 189th Terrace,Edmond, OK 73012
$449,999
- 5 Beds
- 3 Baths
- 2,395 sq. ft.
- Single family
- Active
Price summary
- Price:$449,999
- Price per sq. ft.:$187.89
About this home
Welcome to life at The Grove, one of Edmond's most sought-after communities where thoughtfully designed amenities and beautiful surroundings create a place you'll love coming home to. Built in 2019, this beautifully maintained home offers the perfect balance of modern comfort, functional living, and inviting spaces designed for everyday life.
Inside, you'll find an open-concept layout filled with natural light, soaring ceilings, and seamless flow between the living, dining, and kitchen areas. The spacious kitchen features updated appliances, a large island with seating, a generous pantry, and plenty of room to gather with family and friends. In addition to five bedrooms and three full bathrooms, the fifth bedroom provides endless possibilities as a media room, playroom, home office, or even a gameroom to fit your changing needs.
Step outside to an expansive covered patio designed for year-round enjoyment, complete with an outdoor fireplace and a dedicated space to mount a television for entertaining. The spacious backyard offers plenty of room to relax, host guests, or simply enjoy the outdoors.
As a resident of The Grove, you'll have access to an impressive collection of community amenities, including neighborhood pools, greenbelt walking trails, multiple playgrounds, and additional recreational spaces that make it easy to enjoy everything the neighborhood has to offer.
If you've been searching for a home that combines flexible living spaces, modern finishes, and an exceptional Edmond location, this one is ready to welcome you home....
Contact an agent
Home facts
- Year built:2019
- Listing ID #:1241192
- Added:19 day(s) ago
- Updated:August 14, 2026 at 12:47 PM
Rooms and interior
- Bedrooms:5
- Total bathrooms:3
- Full bathrooms:3
- Living area:2,395 sq. ft.
Heating and cooling
- Cooling:Central Electric
Structure and exterior
- Roof:Composition
- Year built:2019
- Building area:2,395 sq. ft.
- Lot area:0.18 Acres
- Lot Features:Cul-De-Sac, Interior Lot
- Architectural Style:Bungalow
- Construction Materials:Brick & Frame
- Exterior Features:Covered Porch, Patio-Covered
- Foundation Description:Slab
Schools
- High school:Deer Creek HS
- Middle school:Deer Creek Intermediate School
- Elementary school:Grove Valley ES
Finances and disclosures
- Price:$449,999
- Price per sq. ft.:$187.89
Parking
- Garage:Yes
- Garage spaces:3
 Listing content and images Copyright© 2026 MLSOK®. Some or all of the listings displayed may not belong to the firm whose website is being visited. Information provided is for the consumer’s personal, non-commercial use and may not be used for any purpose other than to identify prospective properties consumers may be interested in purchasing. Do not rely upon listing data without independently verifying it.
New listings near 3416 NW 189th Terrace
- New
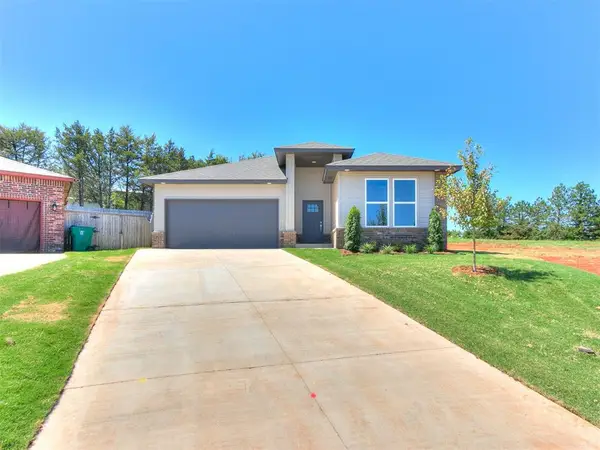 $350,000Active3 beds 2 baths1,988 sq. ft.
7236 NW 152nd Street, Edmond, OK 73013
MLS# 1244161Listed by: FELIX GROUP - New
 $1,225,000Active4 beds 5 baths4,346 sq. ft.
1116 Abberly Circle, Arcadia, OK 73007
MLS# 1244223Listed by: STETSON BENTLEY REALTY LLC - Open Sun, 2 to 4pmNew
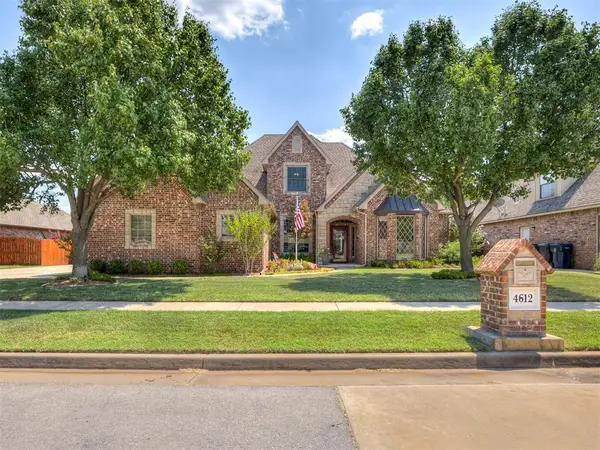 $564,000Active4 beds 4 baths3,407 sq. ft.
4612 NW 160th Terrace, Edmond, OK 73013
MLS# 1244508Listed by: RE/MAX FIRST - New
 $325,141Active3 beds 2 baths1,385 sq. ft.
4740 Elkmont Lane, Edmond, OK 73003
MLS# 1244531Listed by: PRINCIPAL DEVELOPMENT LLC - New
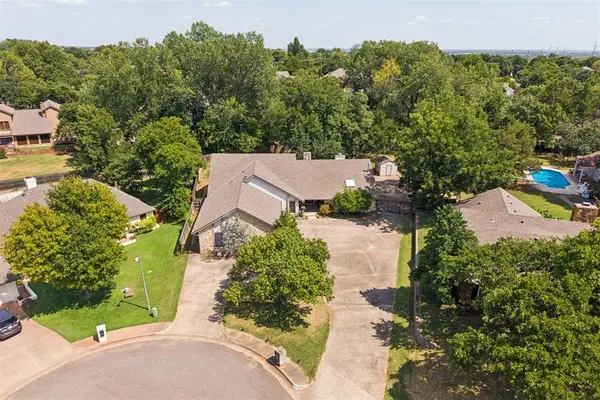 $525,000Active3 beds 3 baths3,238 sq. ft.
2008 Mistletoe Court, Edmond, OK 73034
MLS# 1244545Listed by: KELLER WILLIAMS CENTRAL OK - New
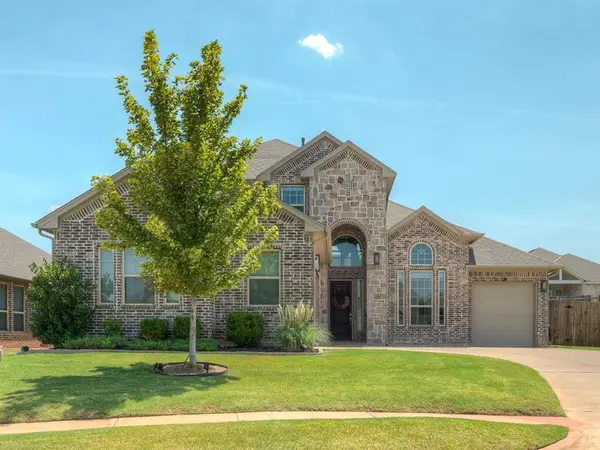 $439,900Active4 beds 3 baths2,595 sq. ft.
6408 NW 160th Terrace, Edmond, OK 73013
MLS# 1243075Listed by: BLOCK ONE REAL ESTATE - New
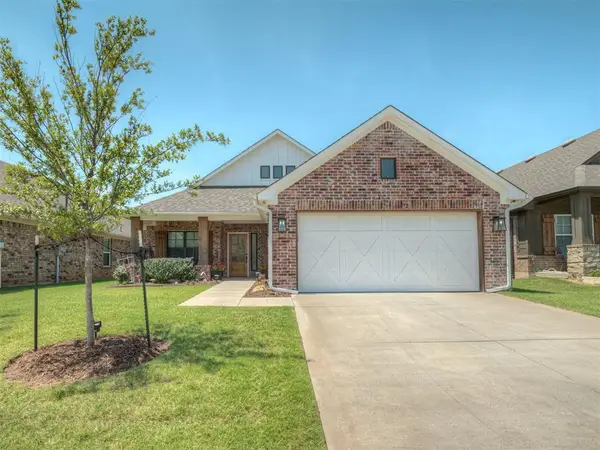 $371,900Active3 beds 2 baths1,949 sq. ft.
17905 Tiempo Way, Edmond, OK 73012
MLS# 1243251Listed by: BLOCK ONE REAL ESTATE - New
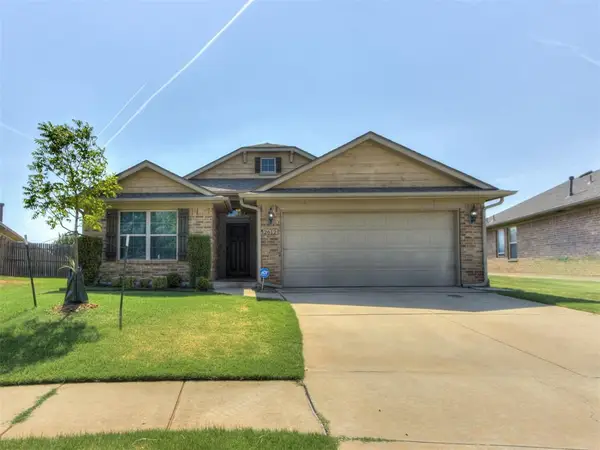 $238,500Active3 beds 2 baths1,275 sq. ft.
2612 NW 183rd Street, Edmond, OK 73012
MLS# 1244184Listed by: CB/MIKE JONES COMPANY - New
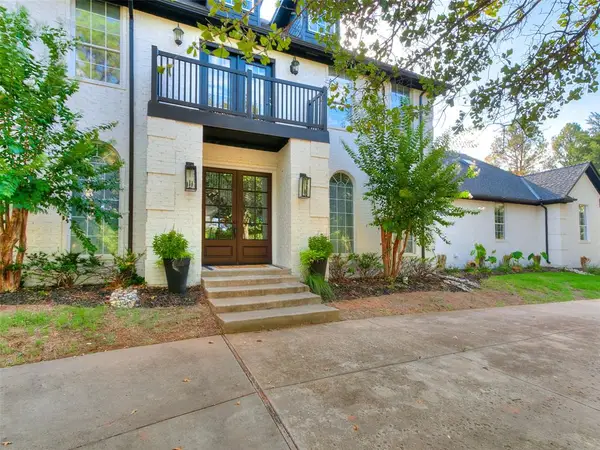 $835,900Active5 beds 4 baths3,994 sq. ft.
16 Greenmore Drive, Edmond, OK 73034
MLS# 1244523Listed by: REAL ESTATE CONNECTIONS GK LLC - New
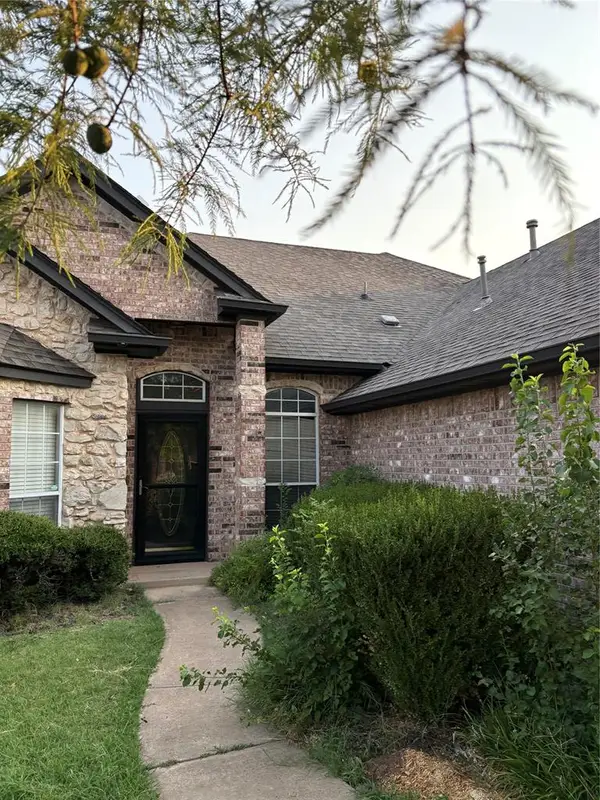 $355,500Active4 beds 3 baths2,525 sq. ft.
2009 Del Simmons Drive, Edmond, OK 73003
MLS# 1241327Listed by: CB/MIKE JONES COMPANY


Protect your home and budget from life's surprises with an Assurant Home Warranty, backed by a partner that supports you through every step of homeownership. Explore Plans.
©2026 Century 21 Real Estate LLC. All rights reserved. CENTURY 21®, the CENTURY 21 Logo and C21® are service marks owned by Century 21 Real Estate LLC. Century 21 Real Estate LLC fully supports the principles of the Fair Housing Act and the Equal Opportunity Act. Each office is independently owned and operated. Listing information is deemed reliable but not guaranteed accurate.