
3525 Kentucky Way, Edmond, OK 73034
Local realty services provided by:CENTURY 21 Altus Prestige Realty
Listed by: amy stoker
Office: stetson bentley realty llc.
MLS#:1231586
Source:OK_OKC
3525 Kentucky Way,Edmond, OK 73034
$495,000
- 4 Beds
- 3 Baths
- 2,777 sq. ft.
- Single family
- Active
Price summary
- Price:$495,000
- Price per sq. ft.:$178.25
About this home
Welcome to Steeplechase! Tucked back in one of Edmond’s most coveted communities, this gorgeous home blends flexible living, timeless style, and a backyard that feels like a private retreat.
Downstairs, the layout works with your lifestyle—whether you need a second living space, formal dining room, or the perfect spot to gather with family and friends. The kitchen is made for hosting, with tons of storage, generous prep space, and a large dining area that flows effortlessly to the back patio for easy al fresco evenings.
The primary suite is the retreat you deserve, featuring two closets, dual vanities, and big beautiful windows overlooking the backyard paradise. A secondary bedroom and full bath downstairs add even more versatility and are perfect for guests, a study, or home gym.
Upstairs, you’ll find two additional guest rooms plus a bonus/theater room with surround sound for movie nights, game days, and cozy nights in.
And the backyard? Truly something special. Step outside to your private oasis complete with a sparkling heated pool, lush landscaping, and mature trees that make every day feel a little more peaceful. Whether you’re hosting backyard cookouts, swimming, or sipping coffee while the birds sing, this space was built for making memories.
Life in Steeplechase comes with even more to love, including wooded walking trails, fishing ponds, and a neighborhood pool. This one is equal parts luxury and livability—and it’s ready to welcome you home. Schedule your private tour today!...
Contact an agent
Home facts
- Year built:2002
- Listing ID #:1231586
- Added:1 day(s) ago
- Updated:May 28, 2026 at 07:11 PM
Rooms and interior
- Bedrooms:4
- Total bathrooms:3
- Full bathrooms:3
- Living area:2,777 sq. ft.
Heating and cooling
- Cooling:Central Electric
Structure and exterior
- Roof:Composition
- Year built:2002
- Building area:2,777 sq. ft.
- Lot area:0.23 Acres
- Lot Features:Cul-De-Sac, Interior Lot
- Architectural Style:Traditional
- Construction Materials:Brick, Brick & Frame
- Exterior Features:Patio-Covered, Storage
- Foundation Description:Slab
Schools
- High school:Memorial HS
- Middle school:Central MS
- Elementary school:Centennial ES
Finances and disclosures
- Price:$495,000
- Price per sq. ft.:$178.25
Features and amenities
- Pool features:Heated, Pool/Spa Combo, Salt Water, Waterfall
Parking
- Garage:Yes
- Garage spaces:2

New listings near 3525 Kentucky Way
- New
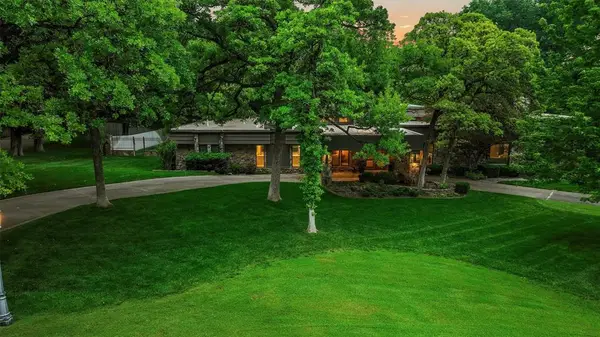 $1,150,000Active4 beds 4 baths4,402 sq. ft.
3409 Carriage Way, Edmond, OK 73013
MLS# 1228793Listed by: KELLER WILLIAMS CENTRAL OK ED - Open Sun, 2 to 4pmNew
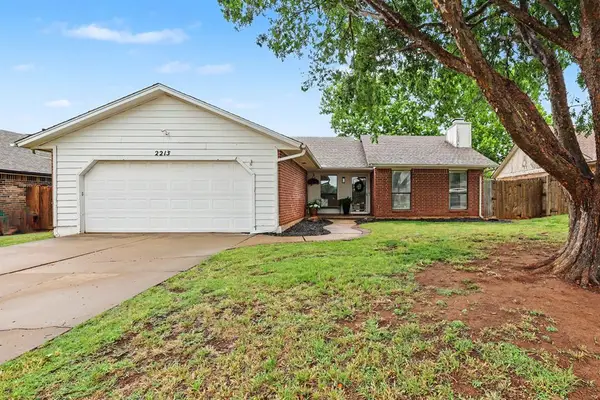 $239,777Active3 beds 2 baths1,752 sq. ft.
2213 Tracys Terrace, Edmond, OK 73013
MLS# 1230735Listed by: KELLER WILLIAMS CENTRAL OK ED - Open Sat, 12 to 2pmNew
 $560,000Active4 beds 3 baths3,638 sq. ft.
1924 Skylark Court, Edmond, OK 73034
MLS# 1230746Listed by: BROKERAGE 405 - New
 $349,900Active3 beds 2 baths1,665 sq. ft.
7932 Mimosa Drive, Edmond, OK 73034
MLS# 1230959Listed by: STETSON BENTLEY - Open Sun, 2 to 4pmNew
 $262,500Active3 beds 2 baths1,354 sq. ft.
2548 NW 199th Street, Edmond, OK 73012
MLS# 1231041Listed by: STETSON BENTLEY - Open Sun, 2 to 4pmNew
 $659,000Active4 beds 4 baths4,622 sq. ft.
600 NW 153rd Street, Edmond, OK 73013
MLS# 1231306Listed by: BOLD REAL ESTATE, LLC - New
 $327,000Active3 beds 3 baths1,951 sq. ft.
19100 Canyon Creek Place, Edmond, OK 73012
MLS# 1231338Listed by: HOMESMART STELLAR REALTY - New
 $799,000Active3 beds 3 baths3,502 sq. ft.
2109 Wiregrass Drive, Edmond, OK 73025
MLS# 1231425Listed by: KELLER WILLIAMS CENTRAL OK - New
 $540,500Active5 beds 3 baths2,535 sq. ft.
11673 Ward Road, Edmond, OK 73034
MLS# 1231537Listed by: 405 HOME STORE


Protect your home and budget from life's surprises with an Assurant Home Warranty, backed by a partner that supports you through every step of homeownership. Explore Plans.
©2026 Century 21 Real Estate LLC. All rights reserved. CENTURY 21®, the CENTURY 21 Logo and C21® are service marks owned by Century 21 Real Estate LLC. Century 21 Real Estate LLC fully supports the principles of the Fair Housing Act and the Equal Opportunity Act. Each office is independently owned and operated. Listing information is deemed reliable but not guaranteed accurate.