
3720 Creek Bend Road, Edmond, OK 73003
Local realty services provided by:CENTURY 21 Judge Fite Company
Listed by: diana duncan, lindsay duncan
Office: sage sotheby's realty
MLS#:1239861
Source:OK_OKC
3720 Creek Bend Road,Edmond, OK 73003
$824,900
- 4 Beds
- 5 Baths
- 4,434 sq. ft.
- Single family
- Active
Upcoming open houses
- Sun, Sep 1302:00 pm - 04:00 pm
Price summary
- Price:$824,900
- Price per sq. ft.:$186.04
About this home
Set beneath a canopy of mature trees in Hunters Creek, this thoughtfully updated home pairs timeless architecture with refined finishes and exceptional outdoor living. The newly completed custom pool anchors a private backyard retreat with a spa, water feature, splash pad, expansive gathering areas, and a fully equipped outdoor kitchen and bar featuring a grill, refrigerator, and fireplace.
Inside, the floor plan is equally suited to everyday living and entertaining. A formal living room offers flexible use, while the chef’s kitchen opens seamlessly to the main den, where a floor-to-ceiling stone fireplace creates a striking focal point. A generous pantry and walk-through coffee bar complete the kitchen.
The remodeled downstairs office provides a private workspace, and the primary suite offers a serene retreat with a large bath and his-and-her closets. Three bedrooms are located on the main level, with an additional bedroom and expansive bonus room upstairs.
Beautifully positioned in one of Edmond’s most established neighborhoods, this exceptional Hunters Creek property offers privacy, thoughtful design, and resort-style living near shopping, dining, and Edmond schools....
Contact an agent
Home facts
- Year built:2006
- Listing ID #:1239861
- Added:46 day(s) ago
- Updated:September 13, 2026 at 12:39 PM
Rooms and interior
- Bedrooms:4
- Total bathrooms:5
- Full bathrooms:4
- Half bathrooms:1
- Flooring:Carpet, Tile, Wood
- Kitchen Description:Dishwasher, Disposal, Microwave
- Living area:4,434 sq. ft.
Structure and exterior
- Roof:Composition
- Year built:2006
- Building area:4,434 sq. ft.
- Lot area:0.44 Acres
- Lot Features:Interior Lot
- Architectural Style:Traditional
- Construction Materials:Brick & Frame
- Exterior Features:Outdoor Kitchen
- Foundation Description:Conventional
Schools
- High school:North HS
- Middle school:Cheyenne MS
- Elementary school:John Ross ES
Utilities
- Water:Public
Finances and disclosures
- Price:$824,900
- Price per sq. ft.:$186.04
Features and amenities
- Appliances:Dishwasher, Disposal, Microwave
- Amenities:Combo Woodwork
Parking
- Garage:Yes
- Garage spaces:3
 Listing content and images Copyright© 2026 MLSOK®. Some or all of the listings displayed may not belong to the firm whose website is being visited. Information provided is for the consumer’s personal, non-commercial use and may not be used for any purpose other than to identify prospective properties consumers may be interested in purchasing. Do not rely upon listing data without independently verifying it.
New listings near 3720 Creek Bend Road
- New
 $915,000Active4 beds 4 baths3,198 sq. ft.
13255 Lost Creek Boulevard, Edmond, OK 73034
MLS# 1248912Listed by: METRO FIRST REALTY  $199,900Pending3 beds 2 baths1,044 sq. ft.
705 Scott Drive, Edmond, OK 73013
MLS# 1248914Listed by: TEAM WEBB REAL ESTATE- Open Sun, 2 to 4pmNew
 $489,900Active4 beds 3 baths2,755 sq. ft.
1804 NW 198th Street, Edmond, OK 73012
MLS# 1248857Listed by: KELLER WILLIAMS CENTRAL OK - New
 $699,000Active4 beds 3 baths3,132 sq. ft.
499 Old Farm Road, Edmond, OK 73034
MLS# 1248039Listed by: CHINOWTH & COHEN - Open Sun, 2 to 4pmNew
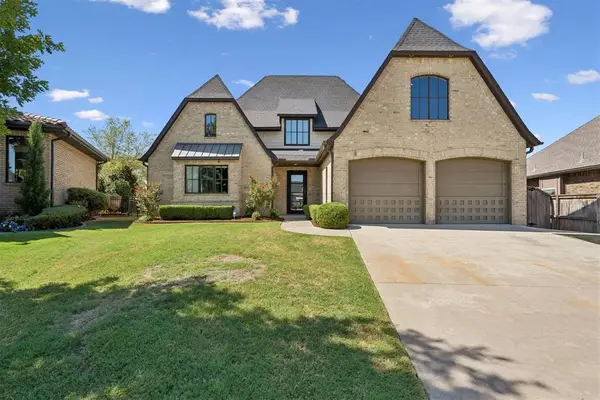 $825,000Active3 beds 5 baths3,658 sq. ft.
16745 Little Leaf Court, Edmond, OK 73012
MLS# 1248706Listed by: METRO MARK REALTORS - Open Sun, 2 to 4pmNew
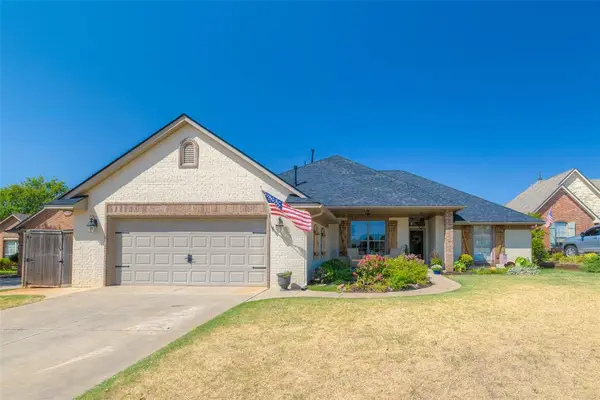 $364,900Active3 beds 2 baths2,255 sq. ft.
2213 Cedar Pointe Court, Edmond, OK 73003
MLS# 1248858Listed by: KELLER WILLIAMS CENTRAL OK - New
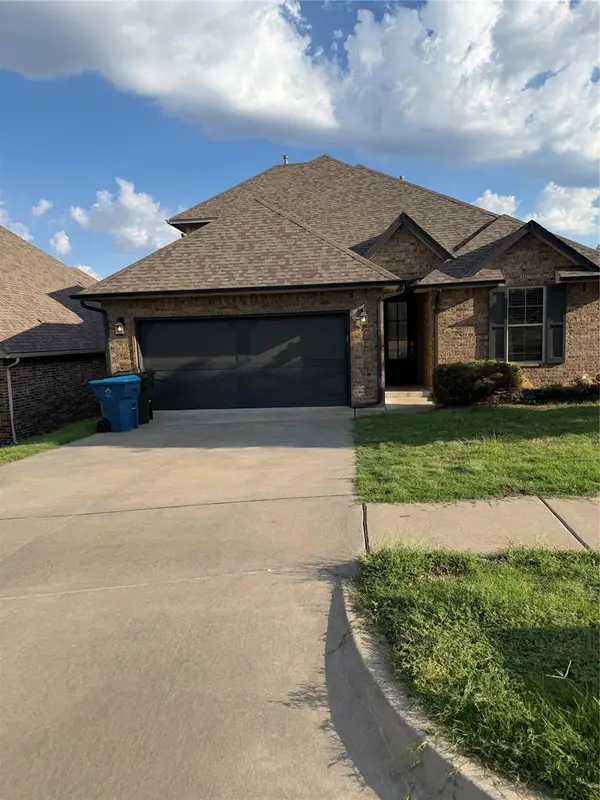 $399,000Active3 beds 2 baths2,225 sq. ft.
2317 Animada Place, Edmond, OK 73034
MLS# 1248023Listed by: REALTY OF AMERICA LLC - Open Sun, 2 to 4pmNew
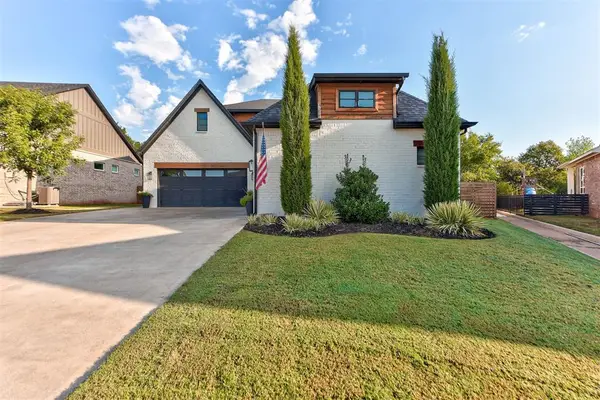 $725,000Active4 beds 4 baths3,006 sq. ft.
4425 NE 125th Court, Edmond, OK 73013
MLS# 1248861Listed by: MODERN ABODE REALTY - Open Sun, 2 to 4pmNew
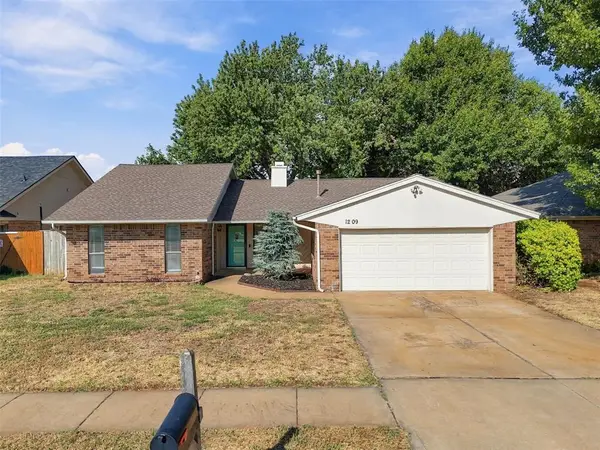 $265,000Active3 beds 2 baths1,938 sq. ft.
1209 Bluff Creek Drive, Edmond, OK 73012
MLS# 1248370Listed by: KG REALTY LLC - New
 $200,000Active3 beds 2 baths1,374 sq. ft.
525 Holly Hill Road, Edmond, OK 73003
MLS# 1248778Listed by: LRE REALTY, LLC


Protect your home and budget from life's surprises with an Assurant Home Warranty, backed by a partner that supports you through every step of homeownership. Explore Plans.
©2026 Century 21 Real Estate LLC. All rights reserved. CENTURY 21®, the CENTURY 21 Logo and C21® are service marks owned by Century 21 Real Estate LLC. Century 21 Real Estate LLC fully supports the principles of the Fair Housing Act and the Equal Opportunity Act. Each office is independently owned and operated. Listing information is deemed reliable but not guaranteed accurate.