3800 Polo Club Court, Edmond, OK 73034
Local realty services provided by:CENTURY 21 Judge Fite Company
Listed by: katie smith
Office: collection 7 realty
MLS#:1241540
Source:OK_OKC
3800 Polo Club Court,Edmond, OK 73034
$599,000
- 4 Beds
- 4 Baths
- 2,990 sq. ft.
- Single family
- Pending
Price summary
- Price:$599,000
- Price per sq. ft.:$200.33
About this home
Welcome to this beautifully updated home tucked away on a quiet cul-de-sac in the highly desirable Steeplechase community. Backing to a greenbelt with a wooded walking trail, this property offers the perfect combination of privacy, luxury, and everyday comfort. From the moment you arrive, you'll appreciate the fresh interior and exterior paint and the extensive flooring updates. New wood-look tile flows throughout the main living areas, while new carpet adds warmth to every bedroom and the upstairs bonus room. Designed for both entertaining and everyday living, the open floor plan features a spacious living room with vaulted ceilings, exposed wood beams, and a beautiful gas fireplace. Just off the living area, the kitchen is sure to impress with an oversized island, granite countertops, a 5-burner gas cooktop and abundant workspace. An office (could also be a bedroom, if needed) and formal dining room provide flexibility for working from home or hosting family and friends. The private primary suite is thoughtfully separated from the secondary bedrooms and offers a spa-like bathroom with double vanities, a jetted tub and a walk-in shower. Two secondary bedrooms downstairs share a bathroom, while the upstairs bedroom features its own full bath and large closet. It is currently being used as a media room with a built-in projector that will remain with the home, making it the perfect space for movie nights, gaming, or a private guest retreat. Step outside to your own backyard oasis featuring a gorgeous pool and overlooking the peaceful greenbelt and mature trees. Located in one of Edmond's most sought-after neighborhoods, Steeplechase offers community amenities including a neighborhood pool and walking trails, all while being conveniently located near shopping, dining, and top-rated Edmond schools. Updates include new flooring, paint through entire home, new lighting/light fixtures, new retaining wall in backyard, rebuilt pool pump. See supplements for a full list!...
Contact an agent
Home facts
- Year built:2005
- Listing ID #:1241540
- Added:45 day(s) ago
- Updated:September 14, 2026 at 08:15 AM
Rooms and interior
- Bedrooms:4
- Total bathrooms:4
- Full bathrooms:3
- Half bathrooms:1
- Flooring:Carpet, Combo, Tile
- Kitchen Description:Dishwasher, Disposal
- Living area:2,990 sq. ft.
Structure and exterior
- Roof:Heavy Comp
- Year built:2005
- Building area:2,990 sq. ft.
- Lot area:0.26 Acres
- Lot Features:Cul-De-Sac, Wooded
- Architectural Style:Traditional
- Construction Materials:Brick & Frame
- Exterior Features:Rain Gutters
- Foundation Description:Slab
Schools
- High school:Memorial HS
- Middle school:Central MS
- Elementary school:Centennial ES
Finances and disclosures
- Price:$599,000
- Price per sq. ft.:$200.33
Features and amenities
- Appliances:Dishwasher, Disposal, Water Heater
- Pool features:Vinyl
Parking
- Garage:Yes
- Garage spaces:3
 Listing content and images Copyright© 2026 MLSOK®. Some or all of the listings displayed may not belong to the firm whose website is being visited. Information provided is for the consumer’s personal, non-commercial use and may not be used for any purpose other than to identify prospective properties consumers may be interested in purchasing. Do not rely upon listing data without independently verifying it.
New listings near 3800 Polo Club Court
- New
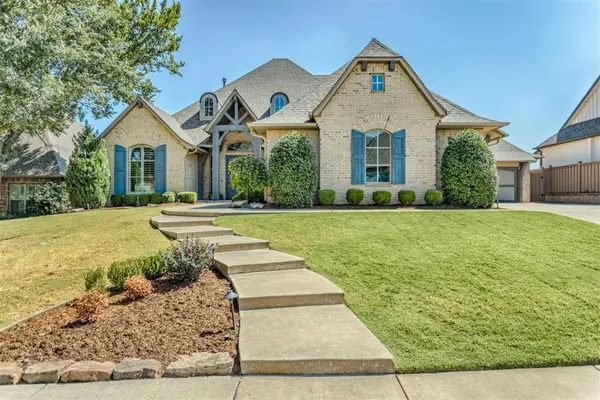 $740,000Active4 beds 5 baths3,446 sq. ft.
3216 Hillside Drive, Edmond, OK 73012
MLS# 1248457Listed by: COLDWELL BANKER SELECT - New

 $120,000Active1 beds 1 baths626 sq. ft.
209 W 4th Street, Edmond, OK 73003
MLS# 1248977Listed by: C21/JUDGE FITE EDMOND - New
 $889,000Active4 beds 4 baths3,943 sq. ft.
509 Oak Summit Road, Edmond, OK 73025
MLS# 1248909Listed by: COURTYARD REAL ESTATE - New
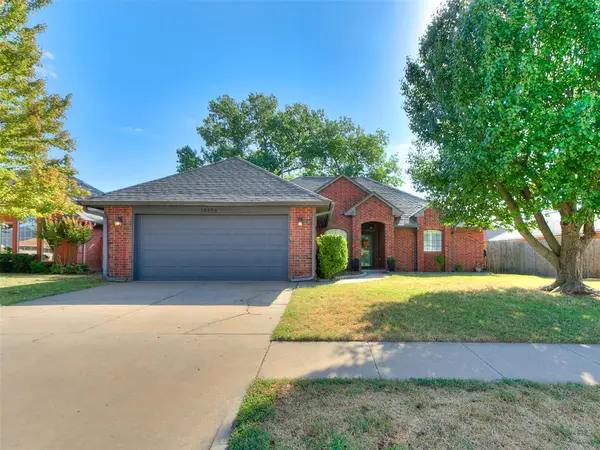 $250,000Active3 beds 2 baths1,709 sq. ft.
18404 Chestnut Oak Drive, Edmond, OK 73012
MLS# 1248100Listed by: MODERN ABODE REALTY - New
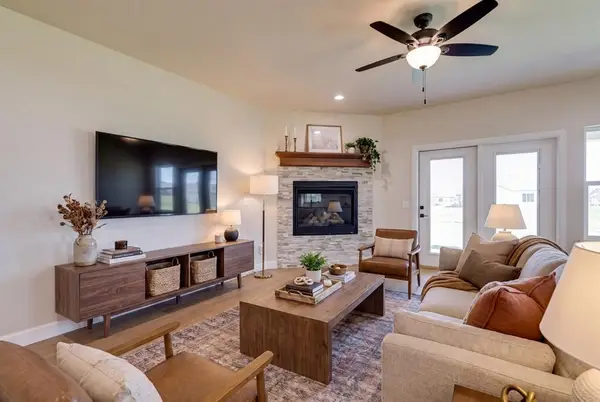 $525,000Active4 beds 3 baths2,269 sq. ft.
19409 S Country Drive, Edmond, OK 73012
MLS# 1248882Listed by: THE AGENCY - New
 $540,000Active3 beds 3 baths2,413 sq. ft.
19325 S Country Drive, Edmond, OK 73012
MLS# 1248884Listed by: THE AGENCY - New
 $915,000Active4 beds 4 baths3,198 sq. ft.
13255 Lost Creek Boulevard, Edmond, OK 73034
MLS# 1248912Listed by: METRO FIRST REALTY  $199,900Pending3 beds 2 baths1,044 sq. ft.
705 Scott Drive, Edmond, OK 73013
MLS# 1248914Listed by: TEAM WEBB REAL ESTATE- New
 $489,900Active4 beds 3 baths2,755 sq. ft.
1804 NW 198th Street, Edmond, OK 73012
MLS# 1248857Listed by: KELLER WILLIAMS CENTRAL OK - New
 $699,000Active4 beds 3 baths3,132 sq. ft.
499 Old Farm Road, Edmond, OK 73034
MLS# 1248039Listed by: CHINOWTH & COHEN


Protect your home and budget from life's surprises with an Assurant Home Warranty, backed by a partner that supports you through every step of homeownership. Explore Plans.
©2026 Century 21 Real Estate LLC. All rights reserved. CENTURY 21®, the CENTURY 21 Logo and C21® are service marks owned by Century 21 Real Estate LLC. Century 21 Real Estate LLC fully supports the principles of the Fair Housing Act and the Equal Opportunity Act. Each office is independently owned and operated. Listing information is deemed reliable but not guaranteed accurate.