
4008 NW 176th Street, Edmond, OK 73012
Local realty services provided by:CENTURY 21 First Choice Realty
Listed by: vernon mckown
Office: principal development llc.
MLS#:1250284
Source:OK_OKC
4008 NW 176th Street,Edmond, OK 73012
$364,888
- 4 Beds
- 2 Baths
- 2,031 sq. ft.
- Single family
- Active
Price summary
- Price:$364,888
- Price per sq. ft.:$179.66
About this home
The London craftsman style home in Knox Farm makes a bold statement with elevated design and refined details throughout. Durable hard-surface flooring flows through the main living areas and study, leading to a stunning kitchen featuring quartz countertops, a gas range, and layered matte black accents. The living space is anchored by a striking fireplace, while the primary suite offers a relaxing retreat with a quartz vanity with dual sinks, spacious tiled shower with luxury frameless door, soaking tub, while the walk-in closet conveniently connects to the utility room. Finished with an extended covered patio and exceptional craftsmanship, this home is backed by Ideal Homes’ exclusive heating and cooling guarantee.
Every customized IDEAL home is built with your comfort, safety, and savings in mind. Enjoy the protection of full-home gutters that safeguard your foundation and landscaping, plus complete fencing to keep your pets and little ones safe. With peace-of-mind warranties, your home stays low-maintenance for years to come. And as the only Energy Advantage Certified Homes in Oklahoma, your home is designed to save you money every month with guaranteed heating and cooling costs you can count on.
Located in the sought-after Deer Creek school district. This community will allow you to get anywhere in the city in a timely manner. Knox Farm features beautiful well-lit sidewalks for evening strolls around the community and a playground plus a splashpad with fun equipment for all ages....
Contact an agent
Home facts
- Year built:2026
- Listing ID #:1250284
- Added:1 day(s) ago
- Updated:September 22, 2026 at 03:30 PM
Rooms and interior
- Bedrooms:4
- Total bathrooms:2
- Full bathrooms:2
- Rooms Total:8
- Flooring:Carpet, Laminate, Tile
- Kitchen Description:Dishwasher, Disposal
- Living area:2,031 sq. ft.
Structure and exterior
- Roof:Composition
- Year built:2026
- Building area:2,031 sq. ft.
- Lot Features:Interior Lot
- Architectural Style:Craftsman
- Construction Materials:Brick & Frame
- Foundation Description:Slab
Schools
- High school:Deer Creek HS
- Middle school:Deer Creek MS
- Elementary school:Deer Creek ES
Utilities
- Water:Public
Finances and disclosures
- Price:$364,888
- Price per sq. ft.:$179.66
Features and amenities
- Appliances:Dishwasher, Disposal
Parking
- Parking description:Concrete
- Garage:Yes
- Garage spaces:2
 Listing content and images Copyright© 2026 MLSOK®. Some or all of the listings displayed may not belong to the firm whose website is being visited. Information provided is for the consumer’s personal, non-commercial use and may not be used for any purpose other than to identify prospective properties consumers may be interested in purchasing. Do not rely upon listing data without independently verifying it.
New listings near 4008 NW 176th Street
- New
 $478,000Active4 beds 4 baths2,665 sq. ft.
6125 Allen Scott Lane, Edmond, OK 73034
MLS# 1249732Listed by: LRE REALTY, LLC - New
 $249,900Active3 beds 2 baths1,802 sq. ft.
1201 Morrison Trail, Edmond, OK 73012
MLS# 1250314Listed by: ADAMS FAMILY REAL ESTATE LLC - New
 $275,000Active4 beds 2 baths1,657 sq. ft.
2328 NW 154th Street, Edmond, OK 73013
MLS# 1250369Listed by: OKC METRO GROUP REALTY - New
 $559,000Active4 beds 4 baths3,421 sq. ft.
5708 NW 158th Street, Edmond, OK 73013
MLS# 1250150Listed by: METRO FIRST REALTY - New
 $479,900Active4 beds 4 baths3,022 sq. ft.
4712 NW 151st Terrace, Edmond, OK 73013
MLS# 1250338Listed by: THE AGENCY - New
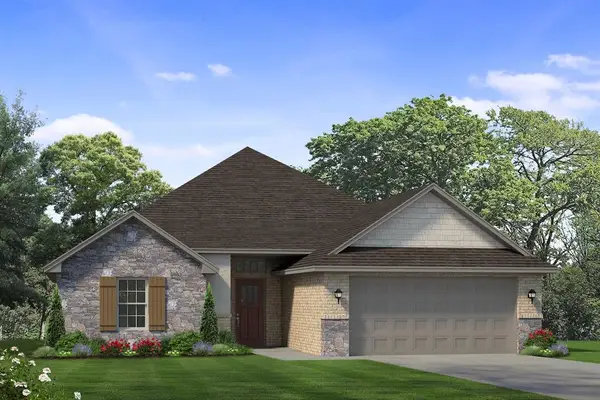 $379,260Active3 beds 2 baths1,747 sq. ft.
6025 Frankie Lynn Lane, Edmond, OK 73034
MLS# 1249887Listed by: SHERRY L BALDWIN - New
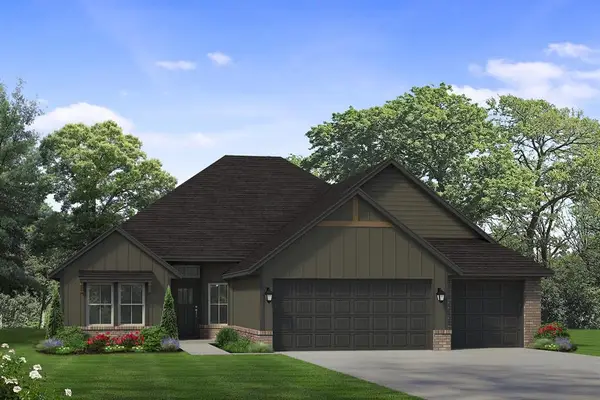 $397,800Active3 beds 2 baths1,873 sq. ft.
6100 Frankie Lynn Lane, Edmond, OK 73034
MLS# 1249913Listed by: SHERRY L BALDWIN - New
 $397,800Active3 beds 2 baths1,873 sq. ft.
6100 Kinnick Drive, Edmond, OK 73034
MLS# 1249925Listed by: SHERRY L BALDWIN - New
 $324,750Active3 beds 2 baths1,588 sq. ft.
5333 Lannister Lane, Arcadia, OK 73007
MLS# 1250275Listed by: ARRIVED OKC - New
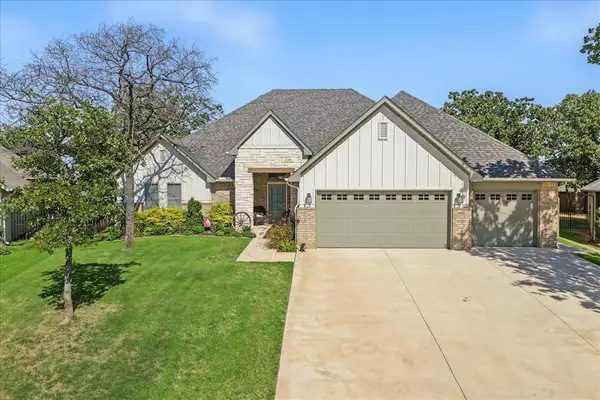 $625,000Active4 beds 3 baths2,807 sq. ft.
2421 Rumble Court, Edmond, OK 73034
MLS# 1250280Listed by: COPPER CREEK REAL ESTATE


Protect your home and budget from life's surprises with an Assurant Home Warranty, backed by a partner that supports you through every step of homeownership. Explore Plans.
©2026 Century 21 Real Estate LLC. All rights reserved. CENTURY 21®, the CENTURY 21 Logo and C21® are service marks owned by Century 21 Real Estate LLC. Century 21 Real Estate LLC fully supports the principles of the Fair Housing Act and the Equal Opportunity Act. Each office is independently owned and operated. Listing information is deemed reliable but not guaranteed accurate.