
4100 Folcroft Road, Edmond, OK 73013
Local realty services provided by:CENTURY 21 Altus Prestige Realty
Listed by: julia assef
Office: sage sotheby's realty
MLS#:1256863
Source:OK_OKC
4100 Folcroft Road,Edmond, OK 73013
$535,000
- 4 Beds
- 4 Baths
- 2,855 sq. ft.
- Single family
- Active
Price summary
- Price:$535,000
- Price per sq. ft.:$187.39
About this home
Your Own Private Backyard Paradise in Southeast Edmond!
Situated on nearly half an acre, this stunning home offers an extraordinary outdoor living experience surrounded by lush, mature landscaping. The showstopping backyard features a gorgeous custom pool with a dramatic rock waterfall, built-in hot tub, and an incredible outdoor kitchen designed for entertaining on any scale. Complete with two dishwashers, two refrigerators, a built-in grill, and cooktop, this outdoor oasis is truly an entertainer’s dream!
Inside, gorgeous light-filled spaces create a warm and inviting atmosphere throughout. The thoughtfully designed floor plan features all four bedrooms and three bathrooms conveniently located on the main level, while an expansive upstairs bonus room offers endless possibilities for a game room, media room, or additional living space.
With its exceptional outdoor amenities, spacious layout, and beautiful setting, this Southeast Edmond retreat offers the perfect combination of everyday comfort and resort-style living. A truly special property that makes every day feel like a getaway!...
Contact an agent
Home facts
- Year built:2007
- Listing ID #:1256863
- Added:1 day(s) ago
- Updated:November 06, 2026 at 01:43 PM
Rooms and interior
- Bedrooms:4
- Total bathrooms:4
- Full bathrooms:3
- Half bathrooms:1
- Flooring:Carpet, Tile, Wood
- Kitchen Description:Dishwasher, Disposal, Microwave, Refrigerator
- Living area:2,855 sq. ft.
Heating and cooling
- Heating:Central Gas
Structure and exterior
- Roof:Composition
- Year built:2007
- Building area:2,855 sq. ft.
- Lot area:0.43 Acres
- Lot Features:Interior Lot, Wooded
- Architectural Style:Dallas, Traditional
- Construction Materials:Brick & Frame, Stone
- Exterior Features:Fire Pit, Outdoor Kitchen, Rain Gutters, Spa/Hot Tub, Wet Bar
- Foundation Description:Slab
Schools
- High school:Memorial HS
- Middle school:Cimarron MS
- Elementary school:Orvis Risner ES
Utilities
- Water:Public
Finances and disclosures
- Price:$535,000
- Price per sq. ft.:$187.39
Features and amenities
- Appliances:Dishwasher, Disposal, Microwave, Refrigerator, Water Heater
- Pool features:Heated, Salt Water, Tile, Waterfall
Parking
- Parking description:Concrete
- Garage:Yes
- Garage spaces:3
 Listing content and images Copyright© 2026 MLSOK®. Some or all of the listings displayed may not belong to the firm whose website is being visited. Information provided is for the consumer’s personal, non-commercial use and may not be used for any purpose other than to identify prospective properties consumers may be interested in purchasing. Do not rely upon listing data without independently verifying it.
New listings near 4100 Folcroft Road
- New
 $485,000Active3 beds 3 baths3,238 sq. ft.
2008 Mistletoe Court, Edmond, OK 73034
MLS# 1256884Listed by: KELLER WILLIAMS CENTRAL OK - New
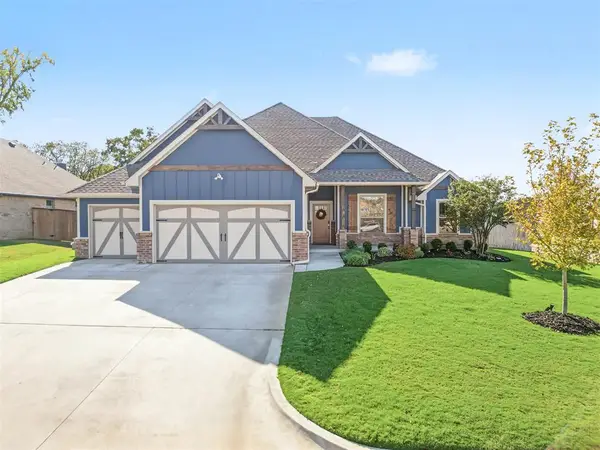 $580,000Active6 beds 3 baths2,859 sq. ft.
8800 Sansa Street, Arcadia, OK 73007
MLS# 1256885Listed by: KELLER WILLIAMS CENTRAL OK - New
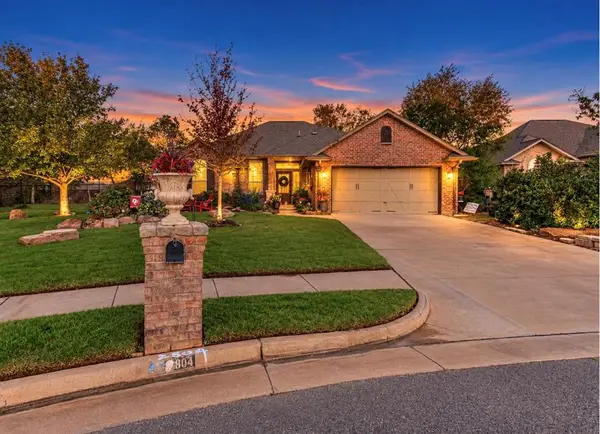 $285,500Active3 beds 2 baths1,697 sq. ft.
2804 E Nantucket Circle, Edmond, OK 73013
MLS# 1256668Listed by: EXP REALTY, LLC - Open Sun, 2 to 4pmNew
 $849,900Active4 beds 4 baths3,105 sq. ft.
13225 Lost Creek Trail, Edmond, OK 73034
MLS# 1256419Listed by: RE/MAX AT HOME - Open Sun, 2 to 4pmNew
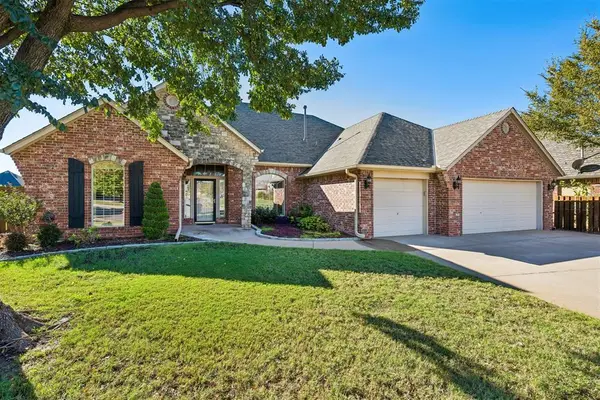 $420,000Active3 beds 3 baths2,656 sq. ft.
748 Seattle Slew Court, Edmond, OK 73025
MLS# 1256694Listed by: KELLER WILLIAMS CENTRAL OK - New
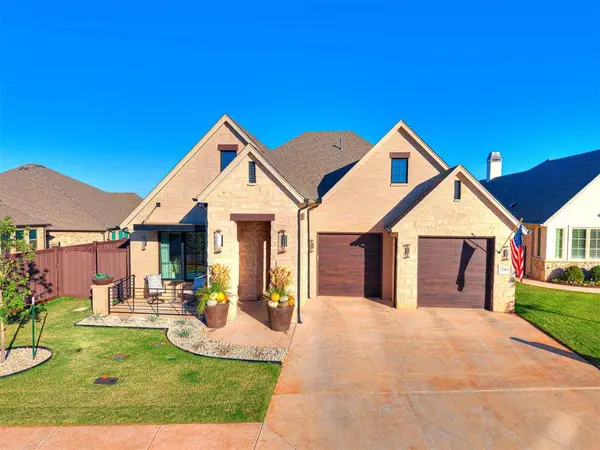 $799,000Active2 beds 2 baths2,146 sq. ft.
15408 Bella Rose Court, Edmond, OK 73013
MLS# 1256845Listed by: KELLER WILLIAMS CENTRAL OK - Open Sun, 2 to 4pmNew
 $899,900Active4 beds 4 baths3,252 sq. ft.
12925 Coltrane Road, Edmond, OK 73034
MLS# 1256993Listed by: RE/MAX AT HOME - Open Sun, 2 to 4pmNew
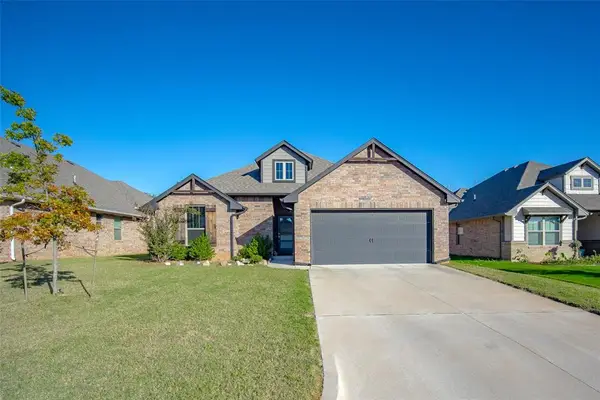 $304,900Active3 beds 2 baths1,663 sq. ft.
5324 Riverrun Court, Arcadia, OK 73007
MLS# 1256635Listed by: MCGRAW REALTORS (BO) - New
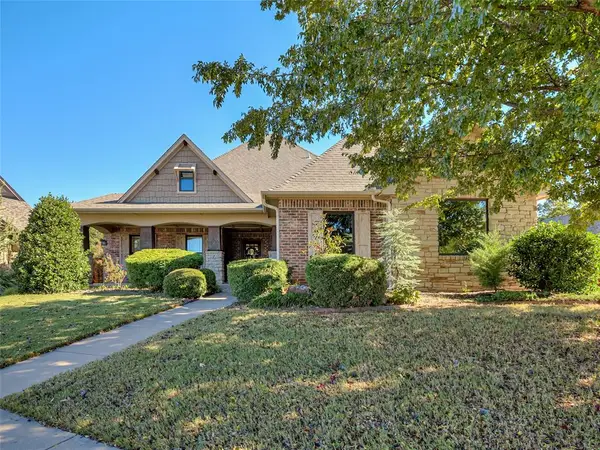 $749,900Active6 beds 5 baths4,007 sq. ft.
4300 High Range Lane, Edmond, OK 73034
MLS# 1256758Listed by: REALTY OF AMERICA LLC - New
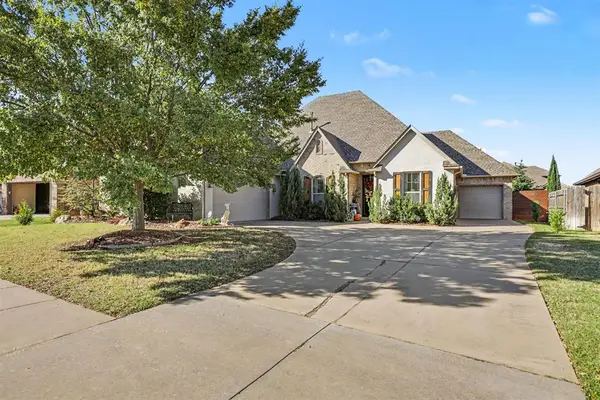 $435,000Active4 beds 3 baths2,399 sq. ft.
1417 NW 175th Court, Edmond, OK 73012
MLS# 1256858Listed by: BRIX REALTY


Protect your home and budget from life's surprises with an Assurant Home Warranty, backed by a partner that supports you through every step of homeownership. Explore Plans.
©2026 Century 21 Real Estate LLC. All rights reserved. CENTURY 21®, the CENTURY 21 Logo and C21® are service marks owned by Century 21 Real Estate LLC. Century 21 Real Estate LLC fully supports the principles of the Fair Housing Act and the Equal Opportunity Act. Each office is independently owned and operated. Listing information is deemed reliable but not guaranteed accurate.