
4103 Riva Ridge Court, Edmond, OK 73025
Local realty services provided by:CENTURY 21 Judge Fite Company
Listed by: kingston dode, cameron burke
Office: lre realty, llc.
MLS#:1242258
Source:OK_OKC
4103 Riva Ridge Court,Edmond, OK 73025
$440,000
- 4 Beds
- 4 Baths
- 2,711 sq. ft.
- Single family
- Active
Price summary
- Price:$440,000
- Price per sq. ft.:$162.3
About this home
This move-in ready home offers over 2,711 square feet with 4 bedrooms, 3.5 bathrooms, a dedicated office, and an upstairs bonus room. The main suite is on the primary level, all other rooms are upstairs. Recent updates include all new flooring and carpet throughout, and a roof replaced in 2019. The backyard backs directly to the neighborhood walking trail. Enjoy incredible community amenities including a private walking trail, a playground, and a neighborhood pool.
Contact an agent
Home facts
- Year built:2004
- Listing ID #:1242258
- Added:1 day(s) ago
- Updated:August 01, 2026 at 02:13 AM
Rooms and interior
- Bedrooms:4
- Total bathrooms:4
- Full bathrooms:3
- Half bathrooms:1
- Living area:2,711 sq. ft.
Heating and cooling
- Cooling:Central Gas
Structure and exterior
- Roof:Composition
- Year built:2004
- Building area:2,711 sq. ft.
- Lot area:0.3 Acres
- Lot Features:Interior Lot
- Architectural Style:Traditional
- Construction Materials:Brick
- Exterior Features:Patio - Open
- Foundation Description:Slab
Schools
- High school:North HS
- Middle school:Sequoyah MS
- Elementary school:Cross Timbers ES
Finances and disclosures
- Price:$440,000
- Price per sq. ft.:$162.3
Parking
- Garage:Yes
- Garage spaces:3
 Listing content and images Copyright© 2026 MLSOK®. Some or all of the listings displayed may not belong to the firm whose website is being visited. Information provided is for the consumer’s personal, non-commercial use and may not be used for any purpose other than to identify prospective properties consumers may be interested in purchasing. Do not rely upon listing data without independently verifying it.
New listings near 4103 Riva Ridge Court
- New
 $289,900Active4 beds 2 baths1,697 sq. ft.
16028 Mendoza Drive, Edmond, OK 73013
MLS# 1242293Listed by: MODERN ABODE REALTY - New
 $473,800Active6.85 Acres
2801 High Ranch Way, Arcadia, OK 73007
MLS# 1242296Listed by: METRO FIRST REALTY - Open Sun, 2 to 4pmNew
 $575,000Active3 beds 3 baths2,722 sq. ft.
1150 Stone Crest Drive, Edmond, OK 73034
MLS# 1242162Listed by: MODERN ABODE REALTY - New
 $324,900Active4 beds 3 baths2,171 sq. ft.
705 Harrier Hawk, Edmond, OK 73003
MLS# 1241130Listed by: AUTHENTIC REAL ESTATE SVCS GRP - Open Sun, 1 to 4pmNew
 $529,999Active5 beds 3 baths3,097 sq. ft.
1800 NW 198th Street, Edmond, OK 73012
MLS# 1242095Listed by: KELLER WILLIAMS CENTRAL OK - New
 $349,000Active4 beds 2 baths1,814 sq. ft.
8204 NW 161st Terrace, Edmond, OK 73013
MLS# 1242139Listed by: JAMESON REALTY GROUP - New
 $515,000Active5 beds 3 baths2,576 sq. ft.
8433 Lambert Way, Edmond, OK 73034
MLS# 1241889Listed by: CHERRYWOOD - New
 $335,000Active4 beds 2 baths1,677 sq. ft.
10740 Marion Dr, Edmond, OK 73034
MLS# 1241978Listed by: THRIVE REALTY - New
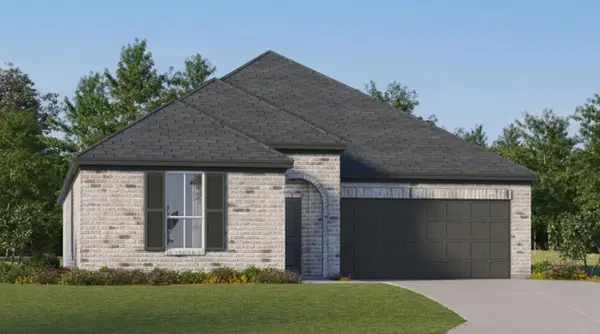 $298,400Active4 beds 2 baths1,902 sq. ft.
2832 NW 204th Terrace, Edmond, OK 73012
MLS# 1242184Listed by: COPPER CREEK REAL ESTATE


Protect your home and budget from life's surprises with an Assurant Home Warranty, backed by a partner that supports you through every step of homeownership. Explore Plans.
©2026 Century 21 Real Estate LLC. All rights reserved. CENTURY 21®, the CENTURY 21 Logo and C21® are service marks owned by Century 21 Real Estate LLC. Century 21 Real Estate LLC fully supports the principles of the Fair Housing Act and the Equal Opportunity Act. Each office is independently owned and operated. Listing information is deemed reliable but not guaranteed accurate.