
4104 NW 175th Street, Edmond, OK 73012
Local realty services provided by:CENTURY 21 Judge Fite Company
Listed by: vernon mckown
Office: principal development llc.
MLS#:1254740
Source:OK_OKC
4104 NW 175th Street,Edmond, OK 73012
$322,518
- 3 Beds
- 2 Baths
- 1,464 sq. ft.
- Single family
- Active
Price summary
- Price:$322,518
- Price per sq. ft.:$220.3
About this home
This thoughtfully designed home offers an open-concept living room, kitchen, and breakfast area, with the primary suite privately separated from the secondary bedrooms. Durable hard-surface flooring throughout the main living areas and included blinds add everyday style and convenience.
The kitchen is well equipped with quartz countertops, a gas range, custom double-stacked upper cabinets, and a spacious walk-in pantry. A convenient mudroom provides an organized transition from the garage, while Bedroom Three and the primary suite both include walk-in closets for added storage.
Located at the front of the home, the primary bedroom offers a private retreat with a bath featuring a quartz vanity and a tiled shower. Outside, a large covered patio creates an ideal space for relaxing or entertaining.
Located in the sought-after Deer Creek school district. This community will allow you to get anywhere in the city in a timely manner. Knox Farm features beautiful well-lit sidewalks for evening strolls around the community and a playground plus a splashpad with fun equipment for all ages.
Included features:
*Peace-of- mind warranties
*10-year structural warranty
*Guaranteed heating and cooling usage on most Ideal Homes
*Fully landscaped front & backyard
*Full Guttering
*Fully fenced backyard.
Floorplan may differ slightly from completed home....
Contact an agent
Home facts
- Year built:2026
- Listing ID #:1254740
- Added:1 day(s) ago
- Updated:October 20, 2026 at 10:16 PM
Rooms and interior
- Bedrooms:3
- Total bathrooms:2
- Full bathrooms:2
- Rooms Total:6
- Flooring:Carpet, Laminate, Tile
- Kitchen Description:Dishwasher, Disposal
- Living area:1,464 sq. ft.
Heating and cooling
- Heating:Central Gas
Structure and exterior
- Roof:Composition
- Year built:2026
- Building area:1,464 sq. ft.
- Lot Features:Interior Lot
- Architectural Style:Craftsman
- Construction Materials:Brick & Frame
- Foundation Description:Slab
Schools
- High school:Deer Creek HS
- Middle school:Deer Creek MS
- Elementary school:Deer Creek ES
Utilities
- Water:Public
Finances and disclosures
- Price:$322,518
- Price per sq. ft.:$220.3
Features and amenities
- Appliances:Dishwasher, Disposal
Parking
- Parking description:Concrete
- Garage:Yes
- Garage spaces:2
 Listing content and images Copyright© 2026 MLSOK®. Some or all of the listings displayed may not belong to the firm whose website is being visited. Information provided is for the consumer’s personal, non-commercial use and may not be used for any purpose other than to identify prospective properties consumers may be interested in purchasing. Do not rely upon listing data without independently verifying it.
New listings near 4104 NW 175th Street
- New
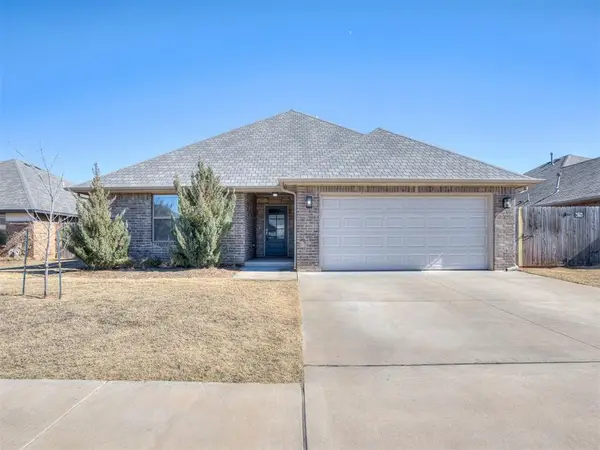 $349,900Active4 beds 3 baths2,000 sq. ft.
16708 Doyle Drive, Edmond, OK 73012
MLS# 1254796Listed by: RE/MAX AT HOME - New
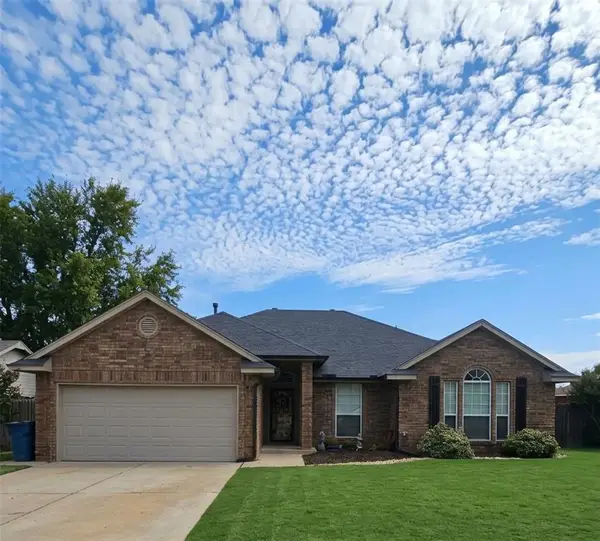 $250,000Active3 beds 2 baths1,717 sq. ft.
17 N Lockeport Drive, Edmond, OK 73003
MLS# 1254780Listed by: MCGRAW REALTORS (BO) - New
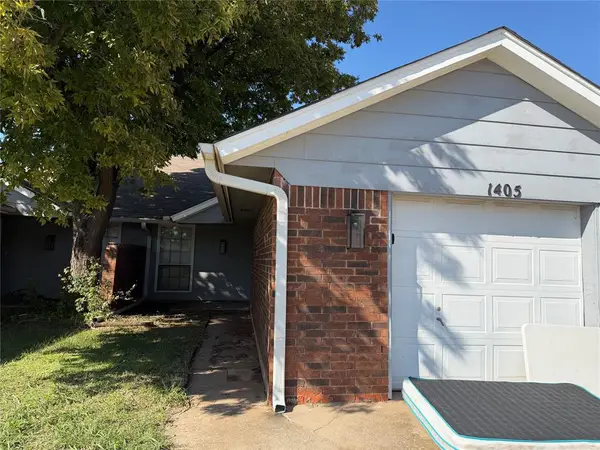 $225,000Active-- beds 4 baths2,136 sq. ft.
1405 Pennington Avenue, Edmond, OK 73012
MLS# 1253105Listed by: HOMESTEAD + CO - New
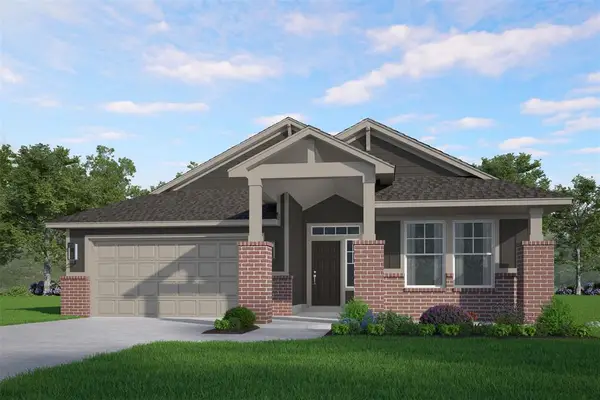 $368,306Active3 beds 2 baths1,768 sq. ft.
4112 NW 175th Street, Edmond, OK 73012
MLS# 1254746Listed by: PRINCIPAL DEVELOPMENT LLC  $630,700Pending4 beds 3 baths3,232 sq. ft.
18112 Fields Drive, Edmond, OK 73012
MLS# 1254753Listed by: EXECUTIVE HOMES REALTY, LLC $652,175Pending4 beds 4 baths3,484 sq. ft.
3332 Windy Hill Lane, Edmond, OK 73034
MLS# 1254758Listed by: EXECUTIVE HOMES REALTY, LLC- New
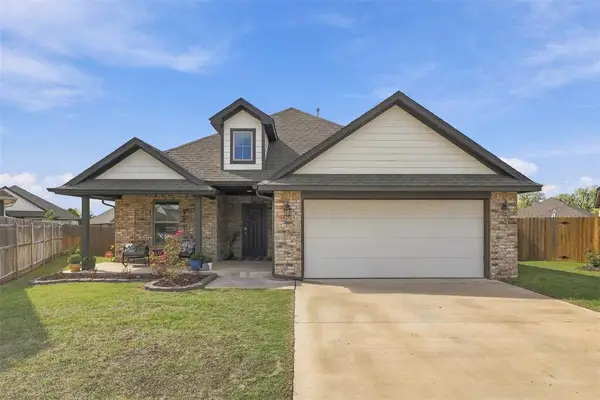 $315,000Active3 beds 2 baths1,780 sq. ft.
6308 Macarthur Park Circle, Edmond, OK 73012
MLS# 1253539Listed by: MODERN ABODE REALTY - New
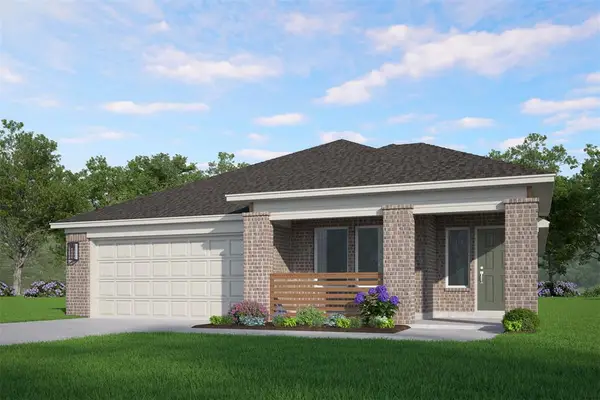 $362,060Active4 beds 2 baths2,031 sq. ft.
4213 NW 175th Street, Edmond, OK 73012
MLS# 1254494Listed by: PRINCIPAL DEVELOPMENT LLC 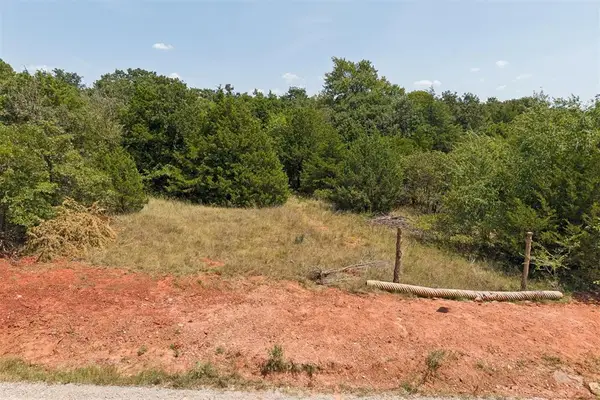 $700,000Active10 Acres
R Road, Edmond, OK 73034
MLS# 1243570Listed by: COPPER CREEK REAL ESTATE


Protect your home and budget from life's surprises with an Assurant Home Warranty, backed by a partner that supports you through every step of homeownership. Explore Plans.
©2026 Century 21 Real Estate LLC. All rights reserved. CENTURY 21®, the CENTURY 21 Logo and C21® are service marks owned by Century 21 Real Estate LLC. Century 21 Real Estate LLC fully supports the principles of the Fair Housing Act and the Equal Opportunity Act. Each office is independently owned and operated. Listing information is deemed reliable but not guaranteed accurate.