
449 Saint Claire Drive, Edmond, OK 73025
Local realty services provided by:CENTURY 21 Altus Prestige Realty
Listed by: leslie berndt, tempe perreira
Office: mcgraw realtors (bo)
MLS#:1244481
Source:OK_OKC
449 Saint Claire Drive,Edmond, OK 73025
$789,900
- 4 Beds
- 4 Baths
- 3,411 sq. ft.
- Single family
- Active
Price summary
- Price:$789,900
- Price per sq. ft.:$231.57
About this home
Birdies and eagles soar here with no bogeys in sight! Calling all golf lovers: here’s your opportunity to enjoy front-row living on the 7th hole fairway! Whether you’re an avid golfer or simply appreciate the beauty and tranquility of golf course living, this home delivers a setting that’s truly hard to beat.
Unwind while watching golfers make their approach, and enjoy the unique lifestyle that comes with having the course right outside your backyard.
Enjoy sweeping fairway views from the spacious covered patio or take them in from the comfort of the living room through oversized sliding glass doors that bring the outdoors in and fill the space with natural light.
The thoughtfully designed floor plan features a primary suite and private study downstairs, while upstairs you’ll find three additional bedrooms and a large bonus room, perfect for a game room, media room, or second living area.
Some images have been virtually staged to showcase the home’s full potential.
Tucked away on a quiet cul-de-sac, this home combines privacy, space, and an exceptional golf course setting, while still offering convenient access to the neighborhood exit onto Sorghum Mill.
Golf course views, a versatile floor plan, and an incredible location—this is more than a home; it’s a lifestyle....
Contact an agent
Home facts
- Year built:2018
- Listing ID #:1244481
- Added:69 day(s) ago
- Updated:October 24, 2026 at 12:45 PM
Rooms and interior
- Bedrooms:4
- Total bathrooms:4
- Full bathrooms:3
- Half bathrooms:1
- Flooring:Carpet, Tile, Wood
- Kitchen Description:Dishwasher, Disposal, Ice Maker, Microwave, Refrigerator
- Living area:3,411 sq. ft.
Heating and cooling
- Heating:Central Gas
Structure and exterior
- Roof:Composition
- Year built:2018
- Building area:3,411 sq. ft.
- Lot area:0.2 Acres
- Lot Features:Cul-De-Sac, Golf Course Lot
- Architectural Style:Contemporary
- Construction Materials:Brick & Frame
- Foundation Description:Slab
Schools
- High school:North HS
- Middle school:Sequoyah MS
- Elementary school:Cross Timbers ES
Finances and disclosures
- Price:$789,900
- Price per sq. ft.:$231.57
Features and amenities
- Appliances:Dishwasher, Disposal, Ice Maker, Microwave, Refrigerator, Washer/Dryer, Water Heater
- Laundry features:Washer/Dryer
Parking
- Parking description:Concrete
- Garage:Yes
- Garage spaces:3
 Listing content and images Copyright© 2026 MLSOK®. Some or all of the listings displayed may not belong to the firm whose website is being visited. Information provided is for the consumer’s personal, non-commercial use and may not be used for any purpose other than to identify prospective properties consumers may be interested in purchasing. Do not rely upon listing data without independently verifying it.
New listings near 449 Saint Claire Drive
- New
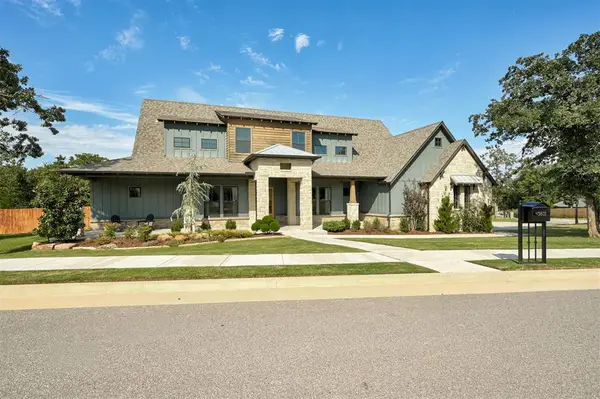 $939,000Active4 beds 4 baths3,155 sq. ft.
3801 Union Park Place, Edmond, OK 73034
MLS# 1255173Listed by: BRIX REALTY - New
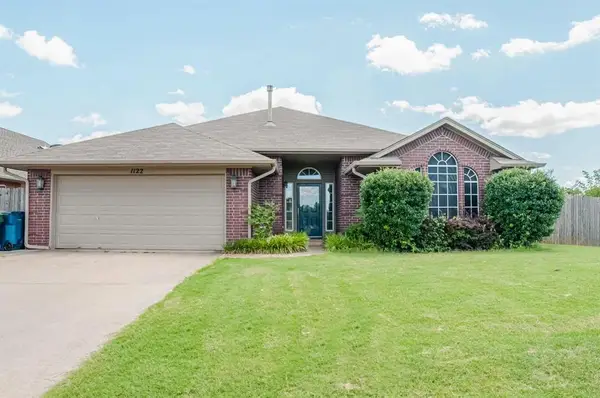 $249,900Active3 beds 2 baths1,644 sq. ft.
1122 Dustin Drive, Edmond, OK 73003
MLS# 1255395Listed by: MCCALEB HOMES - New
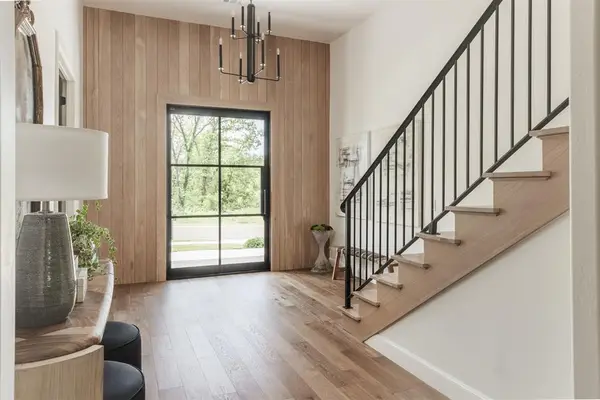 $975,000Active4 beds 4 baths3,650 sq. ft.
3208 Hidden Creek Drive, Edmond, OK 73034
MLS# 1255403Listed by: T ADAMS & CO REAL ESTATE, LLC - New
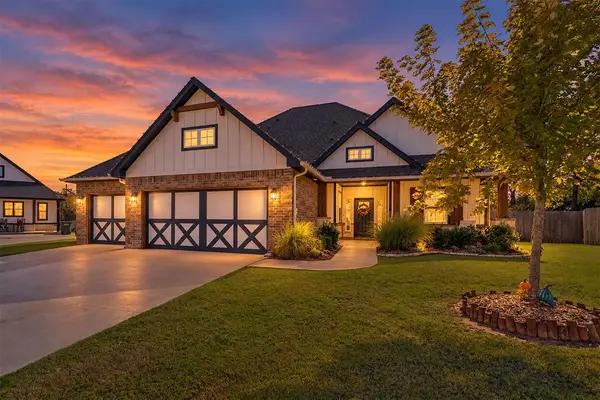 $475,000Active4 beds 3 baths2,341 sq. ft.
8324 Dax Drive, Edmond, OK 73034
MLS# 1255384Listed by: METRO FIRST REALTY - New
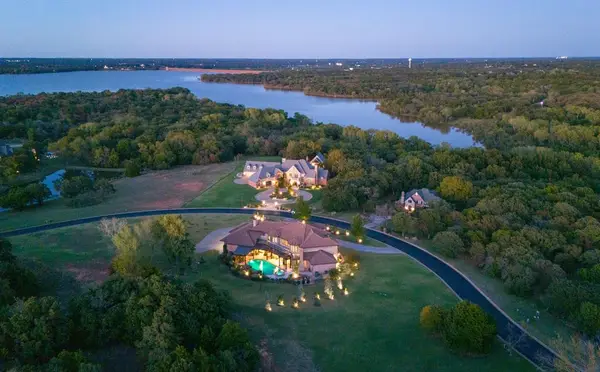 $2,200,000Active5 beds 8 baths7,660 sq. ft.
3501 Eagles Landing, Jones, OK 73049
MLS# 1255107Listed by: SAGE SOTHEBY'S REALTY - New
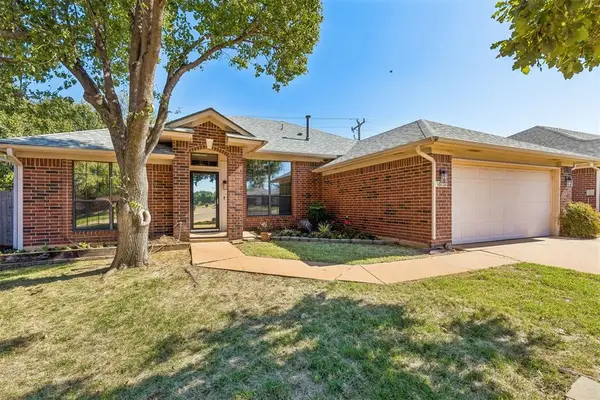 $249,900Active3 beds 2 baths1,654 sq. ft.
16132 Himalaya Ridge, Edmond, OK 73013
MLS# 1255349Listed by: KELLER WILLIAMS SUMMIT - New
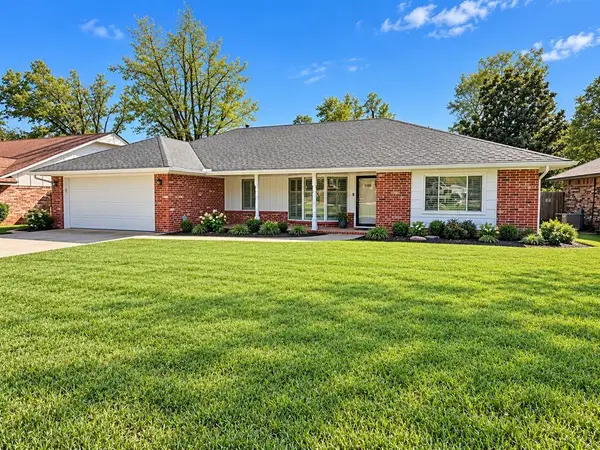 $327,000Active3 beds 3 baths1,918 sq. ft.
1308 Devonshire Court, Edmond, OK 73034
MLS# 1255056Listed by: PREMIER REALTY LLC - New
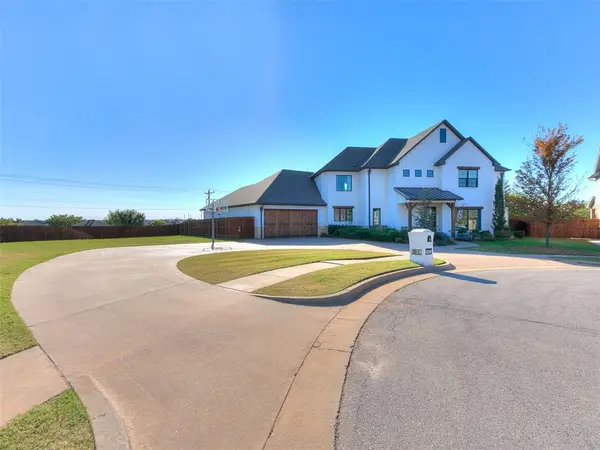 $865,000Active4 beds 4 baths4,417 sq. ft.
5200 NW 158th Street, Edmond, OK 73013
MLS# 1255144Listed by: KEYSTONE REALTY GROUP - Open Sun, 2 to 4pmNew
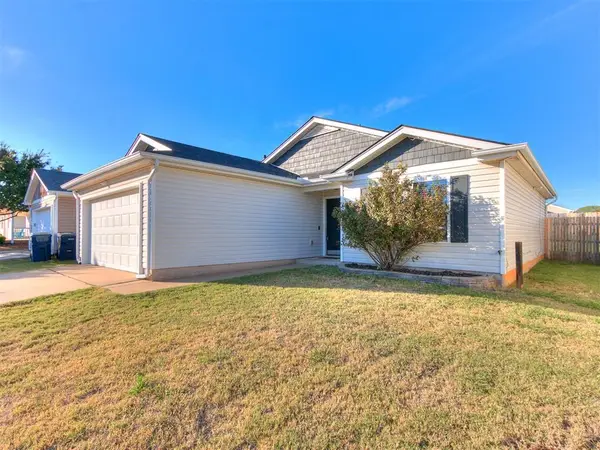 $210,000Active3 beds 2 baths1,075 sq. ft.
1817 NW 144th Terrace, Edmond, OK 73013
MLS# 1255339Listed by: LIME REALTY - New
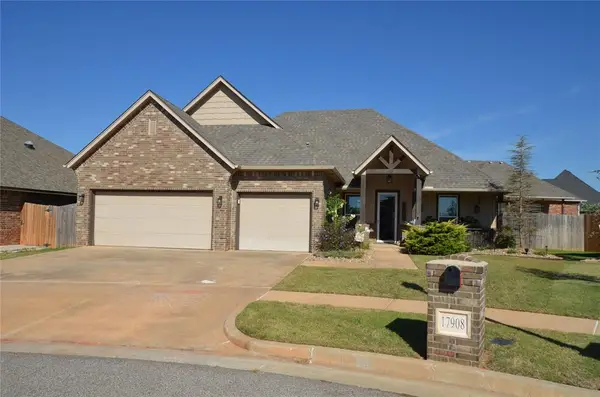 $420,000Active3 beds 3 baths2,334 sq. ft.
17908 Groveton Boulevard, Edmond, OK 73012
MLS# 1254995Listed by: PARAGON REALTY, LLC


Protect your home and budget from life's surprises with an Assurant Home Warranty, backed by a partner that supports you through every step of homeownership. Explore Plans.
©2026 Century 21 Real Estate LLC. All rights reserved. CENTURY 21®, the CENTURY 21 Logo and C21® are service marks owned by Century 21 Real Estate LLC. Century 21 Real Estate LLC fully supports the principles of the Fair Housing Act and the Equal Opportunity Act. Each office is independently owned and operated. Listing information is deemed reliable but not guaranteed accurate.