
4530 Ranchero Drive, Edmond, OK 73025
Local realty services provided by:CENTURY 21 Altus Prestige Realty
Listed by: adam thornton
Office: homestead + co
MLS#:1255823
Source:OK_OKC
4530 Ranchero Drive,Edmond, OK 73025
$775,000
- 5 Beds
- 4 Baths
- 3,744 sq. ft.
- Single family
- Active
Price summary
- Price:$775,000
- Price per sq. ft.:$207
About this home
Room to breathe in the Deer Creek school district! This 2015-built home sits on 5 acres in Edmond and offers 3,744 sq ft with 5 bedrooms and 4 full baths, including a Jack and Jill bath upstairs that's perfect for kids or guests. The big-ticket items are already done: new roof in 2026, new hot water tank in 2025, and wall and ceiling insulation to help keep energy bills in check. It's an all-electric home with brick and frame construction, central heat and air, and an electric fireplace. Water comes from a private well and the home is on septic. The home isn't currently on gas, but a city gas hookup is at the property if you'd like to add it. Outside, the covered porch and outdoor kitchen with a built-in grill are ready for cookouts and country sunsets. The attached 4-car garage has room for vehicles, toys and storage. You get acreage living with Deer Creek schools from start to finish. Schedule your showing today!
Contact an agent
Home facts
- Year built:2015
- Listing ID #:1255823
- Added:1 day(s) ago
- Updated:October 28, 2026 at 03:12 AM
Rooms and interior
- Bedrooms:5
- Total bathrooms:4
- Full bathrooms:4
- Living area:3,744 sq. ft.
Heating and cooling
- Heating:Central Electric
Structure and exterior
- Roof:Composition
- Year built:2015
- Building area:3,744 sq. ft.
- Lot area:5 Acres
- Lot Features:Interior Lot
- Architectural Style:A-Frame
- Construction Materials:Brick & Frame
- Exterior Features:Outdoor Kitchen
- Foundation Description:Slab
Schools
- High school:Deer Creek HS
- Middle school:Deer Creek Intermediate School
- Elementary school:Deer Creek ES
Finances and disclosures
- Price:$775,000
- Price per sq. ft.:$207
Parking
- Garage:Yes
- Garage spaces:4
 Listing content and images Copyright© 2026 MLSOK®. Some or all of the listings displayed may not belong to the firm whose website is being visited. Information provided is for the consumer’s personal, non-commercial use and may not be used for any purpose other than to identify prospective properties consumers may be interested in purchasing. Do not rely upon listing data without independently verifying it.
New listings near 4530 Ranchero Drive
- New
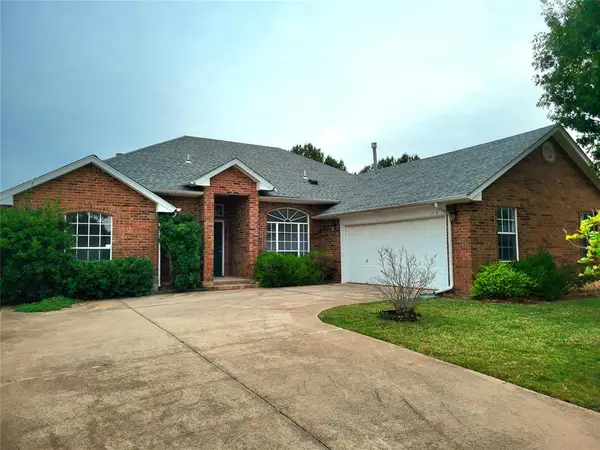 $286,000Active3 beds 2 baths2,020 sq. ft.
1512 NW 179th Street, Edmond, OK 73012
MLS# 1237138Listed by: BETTER HOMES AND GARDENS - New
 $165,000Active3 beds 2 baths1,667 sq. ft.
1012 S Neptune Road, Edmond, OK 73003
MLS# 1255517Listed by: KELLER WILLIAMS CENTRAL OK - New
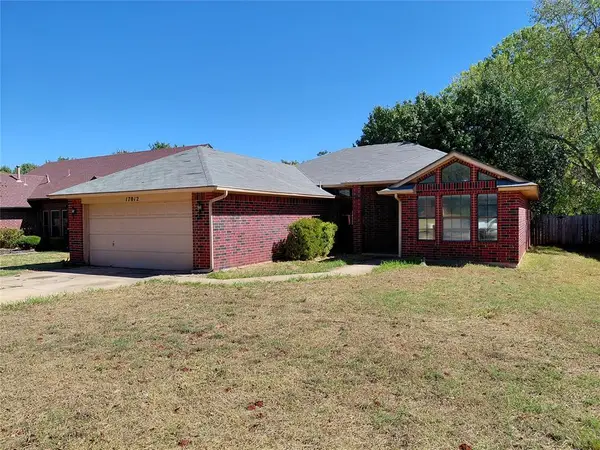 $145,750Active3 beds 2 baths1,590 sq. ft.
17012 Crest Valley, Edmond, OK 73012
MLS# 1255617Listed by: RE/MAX PROS 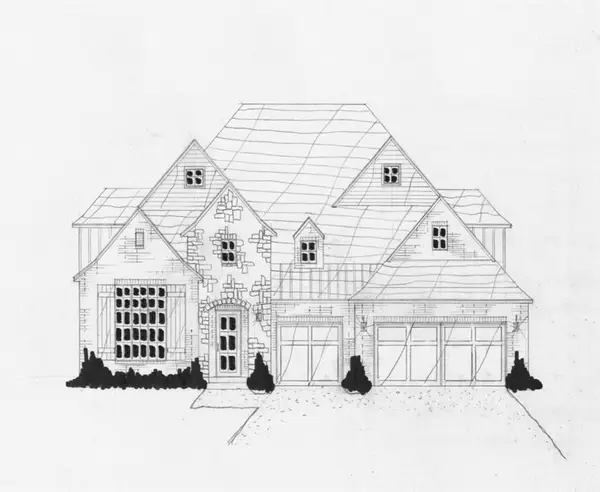 $668,330Pending4 beds 4 baths3,778 sq. ft.
3400 Stone Hill Circle, Edmond, OK 73034
MLS# 1255777Listed by: EXECUTIVE HOMES REALTY, LLC- New
 $345,000Active3 beds 2 baths1,867 sq. ft.
920 NW 191st Street, Edmond, OK 73012
MLS# 1255347Listed by: MCGRAW REALTORS (BO) - New
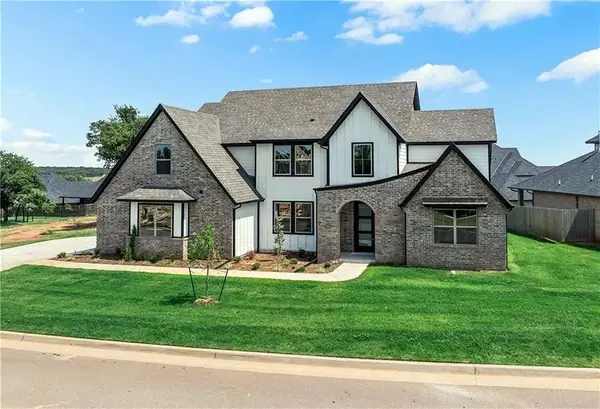 $749,000Active5 beds 3 baths3,648 sq. ft.
4528 Maple Ridge Drive, Edmond, OK 73034
MLS# 1255690Listed by: METRO BROKERS OF OKLAHOMA - New
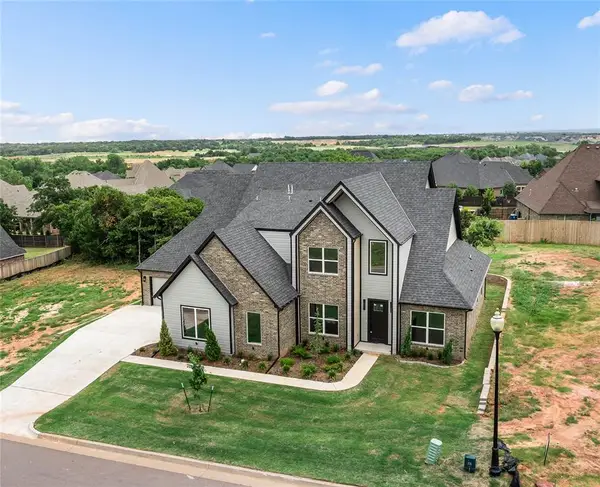 $629,000Active5 beds 3 baths3,020 sq. ft.
4548 Maple Ridge Drive, Edmond, OK 73034
MLS# 1255735Listed by: METRO BROKERS OF OKLAHOMA - New
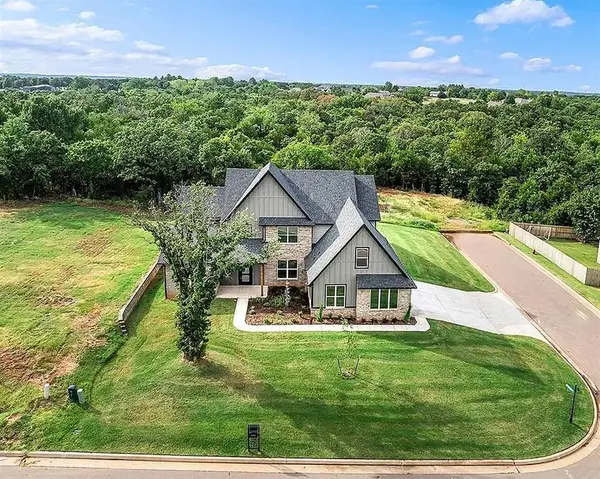 $749,000Active5 beds 3 baths3,806 sq. ft.
4601 Maple Ridge Drive, Edmond, OK 73034
MLS# 1255747Listed by: METRO BROKERS OF OKLAHOMA - New
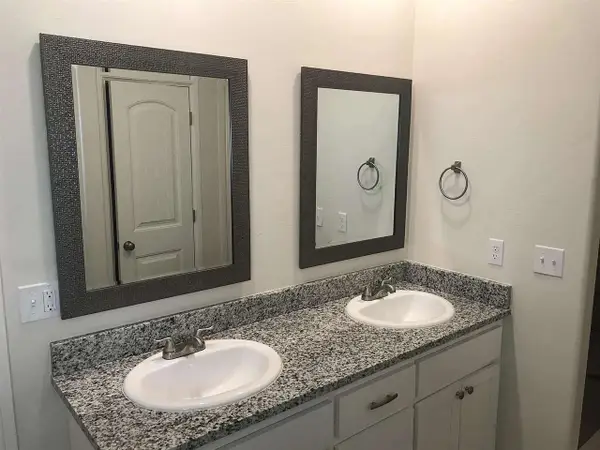 $300,000Active4 beds 2 baths1,600 sq. ft.
2424 Alta Vista Ln, Edmond, OK 73034
MLS# 172425Listed by: HARMON REAL ESTATE COMPANY


Protect your home and budget from life's surprises with an Assurant Home Warranty, backed by a partner that supports you through every step of homeownership. Explore Plans.
©2026 Century 21 Real Estate LLC. All rights reserved. CENTURY 21®, the CENTURY 21 Logo and C21® are service marks owned by Century 21 Real Estate LLC. Century 21 Real Estate LLC fully supports the principles of the Fair Housing Act and the Equal Opportunity Act. Each office is independently owned and operated. Listing information is deemed reliable but not guaranteed accurate.