
4533 Maple Ridge Drive, Edmond, OK 73034
Local realty services provided by:CENTURY 21 First Choice Realty
Listed by: sherry baldwin
Office: sherry l baldwin
MLS#:1249750
Source:OK_OKC
4533 Maple Ridge Drive,Edmond, OK 73034
$721,800
- 4 Beds
- 5 Baths
- 3,219 sq. ft.
- Single family
- Active
Price summary
- Price:$721,800
- Price per sq. ft.:$224.23
About this home
The Charleston Estate is a thoughtfully crafted 4-bedroom, 4.5-bathroom, two-story home with a flex room and 3-car garage where architectural details take center stage. The open-concept kitchen, dining, and living area is anchored by a floor-to-ceiling brick fireplace, upgraded countertops, and stained wood collar tie beams that bring warmth and dimension to the space. Custom built-ins and ceiling beams create a striking dining room, while exposed beams continue into the owner's suite and spa-inspired bathroom for a cohesive, custom-designed feel. Three additional bedrooms provide comfortable accommodations for family and guests, while the upstairs flex room with its own full bathroom offers endless possibilities as a game room, media room, guest suite, or private retreat. Designed with distinctive finishes and purposeful spaces throughout, the Charleston Estate offers a home that feels both refined and inviting. Floor plans may vary by specific homesite or inventory home. Interior photos are representative of the floor plan, and features and finishes may vary....
Contact an agent
Home facts
- Year built:2026
- Listing ID #:1249750
- Added:1 day(s) ago
- Updated:September 17, 2026 at 10:15 PM
Rooms and interior
- Bedrooms:4
- Total bathrooms:5
- Full bathrooms:4
- Half bathrooms:1
- Flooring:Carpet, Tile, Wood
- Kitchen Description:Dishwasher, Disposal, Microwave
- Living area:3,219 sq. ft.
Structure and exterior
- Roof:Composition
- Year built:2026
- Building area:3,219 sq. ft.
- Lot area:0.28 Acres
- Lot Features:Interior Lot
- Architectural Style:Craftsman, Modern
- Construction Materials:Brick & Frame
- Exterior Features:Rain Gutters
- Foundation Description:Post Tension
Schools
- High school:Memorial HS
- Middle school:Central MS
- Elementary school:Red Bud ES
Utilities
- Water:Public
Finances and disclosures
- Price:$721,800
- Price per sq. ft.:$224.23
Features and amenities
- Appliances:Dishwasher, Disposal, Microwave
- Amenities:Combo Woodwork
Parking
- Parking description:Concrete
- Garage:Yes
- Garage spaces:3
 Listing content and images Copyright© 2026 MLSOK®. Some or all of the listings displayed may not belong to the firm whose website is being visited. Information provided is for the consumer’s personal, non-commercial use and may not be used for any purpose other than to identify prospective properties consumers may be interested in purchasing. Do not rely upon listing data without independently verifying it.
New listings near 4533 Maple Ridge Drive
- Open Sat, 12 to 2pmNew
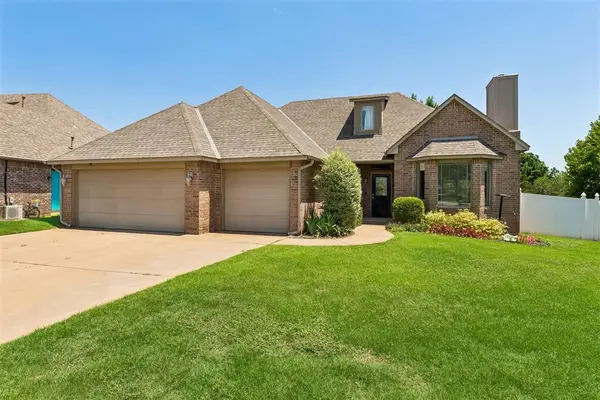 $345,000Active3 beds 3 baths2,389 sq. ft.
2214 Cedar Pointe Circle, Edmond, OK 73003
MLS# 1249790Listed by: KELLER WILLIAMS REALTY-MULINIX - New
 $447,900Active4 beds 3 baths2,091 sq. ft.
4933 Sand Lily Lane, Edmond, OK 73034
MLS# 1249804Listed by: SHERRY L BALDWIN - New
 $285,000Active3 beds 2 baths1,574 sq. ft.
3412 NW 161st Street, Edmond, OK 73013
MLS# 1249765Listed by: BAILEE & CO. REAL ESTATE - New
 $281,400Active3 beds 2 baths1,604 sq. ft.
2821 NW 204th Terrace, Edmond, OK 73012
MLS# 1249772Listed by: COPPER CREEK REAL ESTATE - New
 $306,400Active4 beds 2 baths1,902 sq. ft.
2841 NW 204th Terrace, Edmond, OK 73012
MLS# 1249781Listed by: COPPER CREEK REAL ESTATE - New
 $324,400Active4 beds 2 baths2,062 sq. ft.
20525 Mule Deer Drive, Edmond, OK 73012
MLS# 1249785Listed by: COPPER CREEK REAL ESTATE - New
 $350,000Active3 beds 2 baths1,886 sq. ft.
18204 Austin Court, Edmond, OK 73012
MLS# 1249280Listed by: THIS IS HOME REALTY - New
 $975,000Active4 beds 5 baths3,442 sq. ft.
7324 Painted Sky Drive, Edmond, OK 73034
MLS# 1249572Listed by: MODERN ABODE REALTY - Open Sun, 2 to 4pmNew
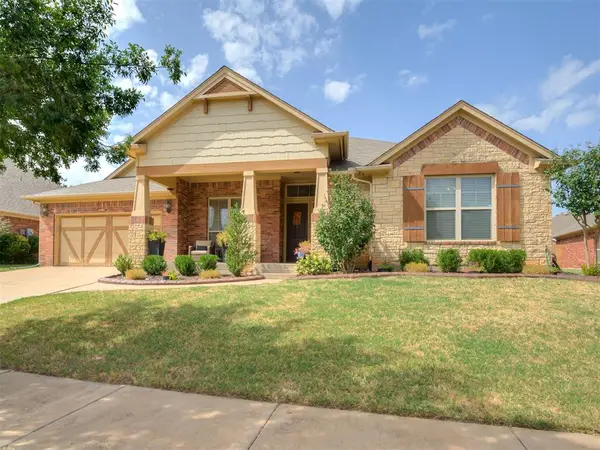 $499,900Active4 beds 4 baths3,164 sq. ft.
18401 Mesa Road, Edmond, OK 73012
MLS# 1249589Listed by: BOLD REAL ESTATE, LLC


Protect your home and budget from life's surprises with an Assurant Home Warranty, backed by a partner that supports you through every step of homeownership. Explore Plans.
©2026 Century 21 Real Estate LLC. All rights reserved. CENTURY 21®, the CENTURY 21 Logo and C21® are service marks owned by Century 21 Real Estate LLC. Century 21 Real Estate LLC fully supports the principles of the Fair Housing Act and the Equal Opportunity Act. Each office is independently owned and operated. Listing information is deemed reliable but not guaranteed accurate.