4933 Champlain Place, Edmond, OK 73025
Local realty services provided by:CENTURY 21 First Choice Realty
Listed by: tara levinson
Office: lre realty, llc.
MLS#:1241880
Source:OK_OKC
4933 Champlain Place,Edmond, OK 73025
$419,900
- 4 Beds
- 3 Baths
- 2,265 sq. ft.
- Single family
- Active
Price summary
- Price:$419,900
- Price per sq. ft.:$185.39
About this home
Welcome to this stunning home in the highly sought-after Kelly Lakes Estates! This beautifully maintained residence features 4 bedrooms, 2.1 bathrooms, and a versatile upstairs bonus room with its own half bath—ideal as a game room, home office, media room, or playroom. Step inside to an open-concept floor plan filled with natural light, raised ceilings, and quality finishes throughout. The spacious living room flows seamlessly into the well-appointed kitchen, where you'll find granite countertops, rich cabinetry, modern appliances, and plenty of workspace for everyday living and entertaining. Tile and carpet flooring provide both style and comfort. The private primary suite is a relaxing retreat with a spacious ensuite bath featuring a soaking tub, separate shower, and double vanity. Three additional bedrooms offer generous space for family, guests, or hobbies. Outside, showcasing updated front landscaping and a convenient sprinkler system, you'll also appreciate high-value upgrades like a tankless hot water heater for maximum efficiency. Enjoy all the amenities Kelly Lakes Estates has to offer, including a refreshing community pool. Located within the award-winning Edmond School District and just minutes from shopping, dining, parks, and entertainment, this home offers the perfect blend of comfort, convenience, and style. Don't miss your opportunity to make this exceptional property your own!...
Contact an agent
Home facts
- Year built:2014
- Listing ID #:1241880
- Added:46 day(s) ago
- Updated:September 14, 2026 at 12:36 PM
Rooms and interior
- Bedrooms:4
- Total bathrooms:3
- Full bathrooms:2
- Half bathrooms:1
- Flooring:Carpet, Tile
- Kitchen Description:Dishwasher, Disposal, Microwave
- Living area:2,265 sq. ft.
Structure and exterior
- Roof:Composition
- Year built:2014
- Building area:2,265 sq. ft.
- Lot area:0.23 Acres
- Lot Features:Interior Lot
- Architectural Style:Traditional
- Construction Materials:Brick & Frame
- Foundation Description:Slab
Schools
- High school:North HS
- Middle school:Cheyenne MS
- Elementary school:Cross Timbers ES
Finances and disclosures
- Price:$419,900
- Price per sq. ft.:$185.39
Features and amenities
- Appliances:Dishwasher, Disposal, Microwave, Water Heater
- Amenities:Paint Woodwork, Stained Wood
Parking
- Parking description:Concrete
- Garage:Yes
- Garage spaces:3
 Listing content and images Copyright© 2026 MLSOK®. Some or all of the listings displayed may not belong to the firm whose website is being visited. Information provided is for the consumer’s personal, non-commercial use and may not be used for any purpose other than to identify prospective properties consumers may be interested in purchasing. Do not rely upon listing data without independently verifying it.
New listings near 4933 Champlain Place
- New
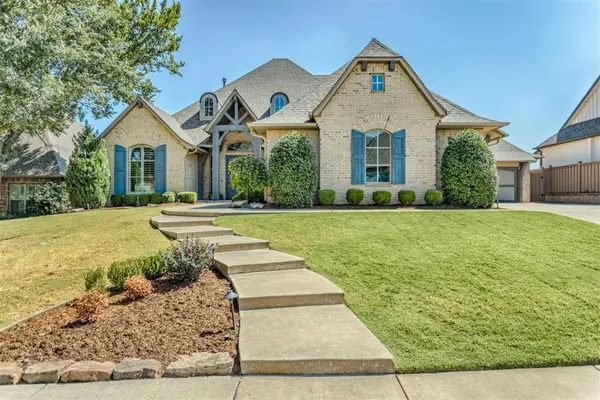 $740,000Active4 beds 5 baths3,446 sq. ft.
3216 Hillside Drive, Edmond, OK 73012
MLS# 1248457Listed by: COLDWELL BANKER SELECT - New

 $120,000Active1 beds 1 baths626 sq. ft.
209 W 4th Street, Edmond, OK 73003
MLS# 1248977Listed by: C21/JUDGE FITE EDMOND - New
 $889,000Active4 beds 4 baths3,943 sq. ft.
509 Oak Summit Road, Edmond, OK 73025
MLS# 1248909Listed by: COURTYARD REAL ESTATE - New
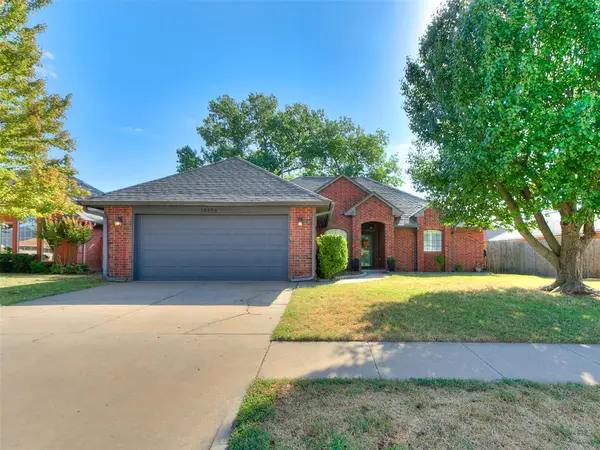 $250,000Active3 beds 2 baths1,709 sq. ft.
18404 Chestnut Oak Drive, Edmond, OK 73012
MLS# 1248100Listed by: MODERN ABODE REALTY - New
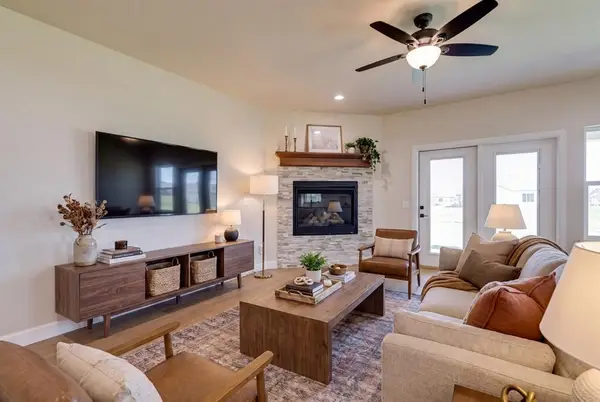 $525,000Active4 beds 3 baths2,269 sq. ft.
19409 S Country Drive, Edmond, OK 73012
MLS# 1248882Listed by: THE AGENCY - New
 $540,000Active3 beds 3 baths2,413 sq. ft.
19325 S Country Drive, Edmond, OK 73012
MLS# 1248884Listed by: THE AGENCY - New
 $915,000Active4 beds 4 baths3,198 sq. ft.
13255 Lost Creek Boulevard, Edmond, OK 73034
MLS# 1248912Listed by: METRO FIRST REALTY  $199,900Pending3 beds 2 baths1,044 sq. ft.
705 Scott Drive, Edmond, OK 73013
MLS# 1248914Listed by: TEAM WEBB REAL ESTATE- New
 $489,900Active4 beds 3 baths2,755 sq. ft.
1804 NW 198th Street, Edmond, OK 73012
MLS# 1248857Listed by: KELLER WILLIAMS CENTRAL OK - New
 $699,000Active4 beds 3 baths3,132 sq. ft.
499 Old Farm Road, Edmond, OK 73034
MLS# 1248039Listed by: CHINOWTH & COHEN


Protect your home and budget from life's surprises with an Assurant Home Warranty, backed by a partner that supports you through every step of homeownership. Explore Plans.
©2026 Century 21 Real Estate LLC. All rights reserved. CENTURY 21®, the CENTURY 21 Logo and C21® are service marks owned by Century 21 Real Estate LLC. Century 21 Real Estate LLC fully supports the principles of the Fair Housing Act and the Equal Opportunity Act. Each office is independently owned and operated. Listing information is deemed reliable but not guaranteed accurate.