
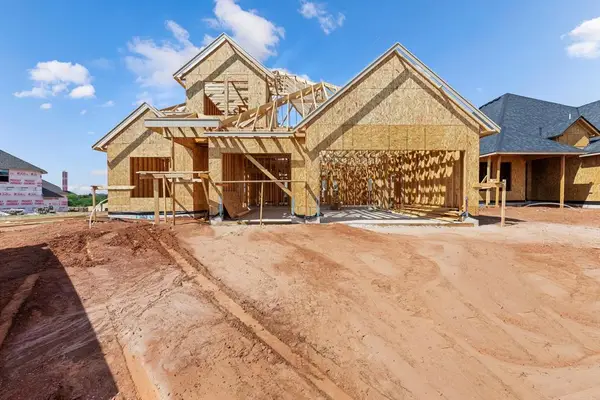
4933 Desert Willow Lane, Edmond, OK 73034
Local realty services provided by:CENTURY 21 Judge Fite Company
Listed by: sherry baldwin
Office: sherry l baldwin
MLS#:1250736
Source:OK_OKC
4933 Desert Willow Lane,Edmond, OK 73034
$394,900
- 3 Beds
- 2 Baths
- 1,615 sq. ft.
- Single family
- Active
Price summary
- Price:$394,900
- Price per sq. ft.:$244.52
About this home
This home brings classic character and comfortable one-story living together in 1,615 square feet. With 3 bedrooms and 2 bathrooms, the Traditional South Haven offers a thoughtfully designed layout with elevated details throughout. The open kitchen, dining, and living spaces create a welcoming place to gather, accented by shaker paneling, detailed window casings, and a beautifully finished fireplace. The kitchen blends timeless style with smart function, featuring cabinets to the ceiling, large drawers, a built-in pantry, trash pull-out, and under-cabinet lighting. The private primary suite offers a relaxing retreat with an expanded shower and dedicated linen storage. Near the utility room, a mud bench creates a convenient drop zone, while a built-in storm shelter adds another thoughtful feature to this home. Floor plans may vary by specific homesite or inventory home. Interior photos are representative of the floor plan, and features and finishes may vary.
Contact an agent
Home facts
- Year built:2026
- Listing ID #:1250736
- Added:1 day(s) ago
- Updated:September 30, 2026 at 05:20 AM
Rooms and interior
- Bedrooms:3
- Total bathrooms:2
- Full bathrooms:2
- Flooring:Carpet, Tile
- Kitchen Description:Dishwasher, Disposal, Microwave
- Living area:1,615 sq. ft.
Structure and exterior
- Roof:Composition
- Year built:2026
- Building area:1,615 sq. ft.
- Lot Features:Corner Lot
- Architectural Style:Traditional
- Construction Materials:Brick & Frame, Masonry Vaneer
- Exterior Features:Rain Gutters
- Foundation Description:Post Tension
Schools
- High school:Memorial HS
- Middle school:Central MS
- Elementary school:Red Bud ES
Utilities
- Water:Public
Finances and disclosures
- Price:$394,900
- Price per sq. ft.:$244.52
Features and amenities
- Appliances:Dishwasher, Disposal, Microwave, Water Heater
- Amenities:Combo Woodwork
Parking
- Parking description:Concrete
- Garage:Yes
- Garage spaces:2
 Listing content and images Copyright© 2026 MLSOK®. Some or all of the listings displayed may not belong to the firm whose website is being visited. Information provided is for the consumer’s personal, non-commercial use and may not be used for any purpose other than to identify prospective properties consumers may be interested in purchasing. Do not rely upon listing data without independently verifying it.
New listings near 4933 Desert Willow Lane
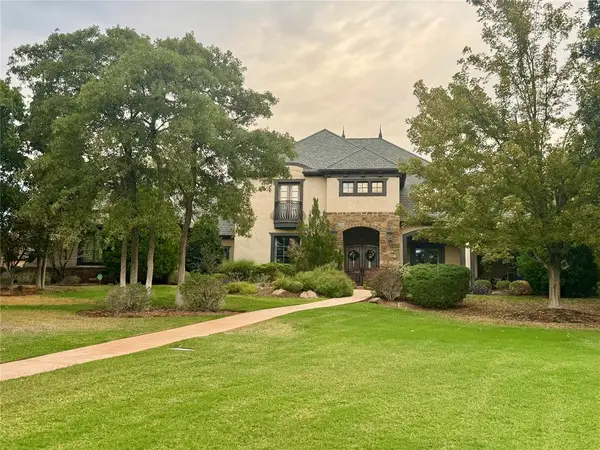 $1,730,000Pending5 beds 6 baths5,336 sq. ft.
11414 Countryside Court, Edmond, OK 73013
MLS# 1251171Listed by: RE/MAX AT HOME- New
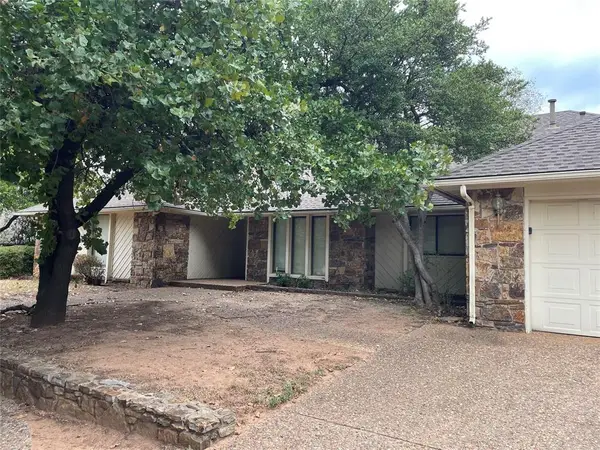 $410,000Active4 beds 4 baths3,590 sq. ft.
1408 Nighthawk Drive, Edmond, OK 73034
MLS# 1247482Listed by: REALTY 1 LLC 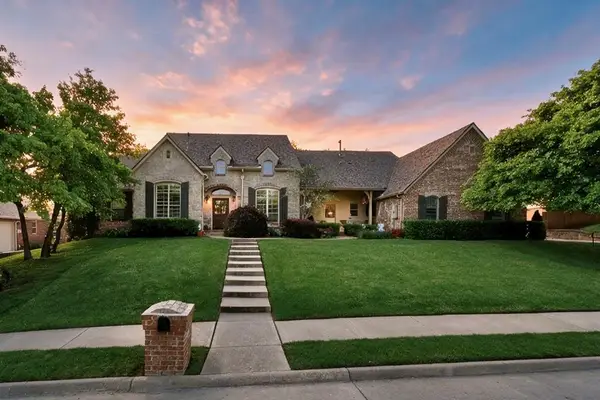 $650,000Pending4 beds 5 baths3,907 sq. ft.
3404 Buckhead Path, Edmond, OK 73034
MLS# 1250703Listed by: RE/MAX FIRST- New
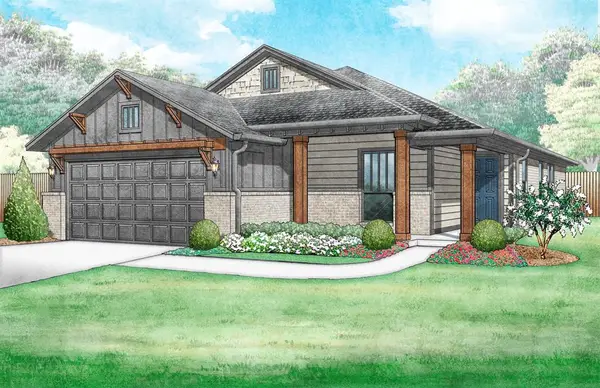 $356,107Active3 beds 2 baths1,586 sq. ft.
4201 NW 176th Street, Edmond, OK 73012
MLS# 1250215Listed by: PRINCIPAL DEVELOPMENT LLC - New
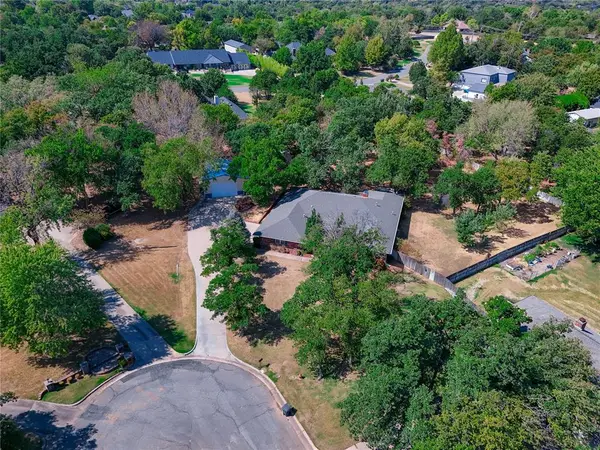 $525,000Active5 beds 3 baths2,881 sq. ft.
3401 Carriage Way, Edmond, OK 73013
MLS# 1250731Listed by: EXIT REALTY PREMIER - New
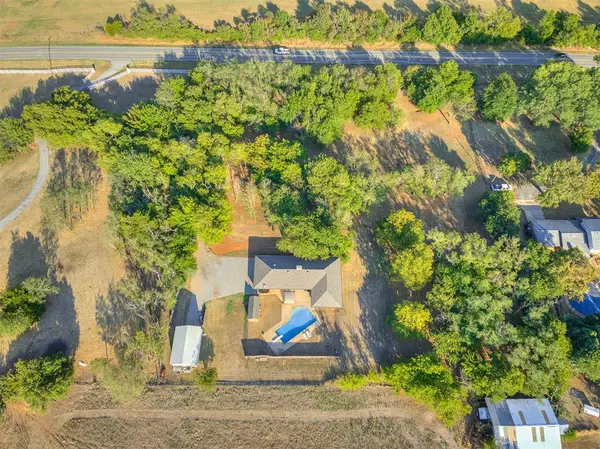 $409,990Active3 beds 2 baths1,730 sq. ft.
20383 N Council Road, Edmond, OK 73012
MLS# 1251196Listed by: KELLER WILLIAMS CENTRAL OK - New
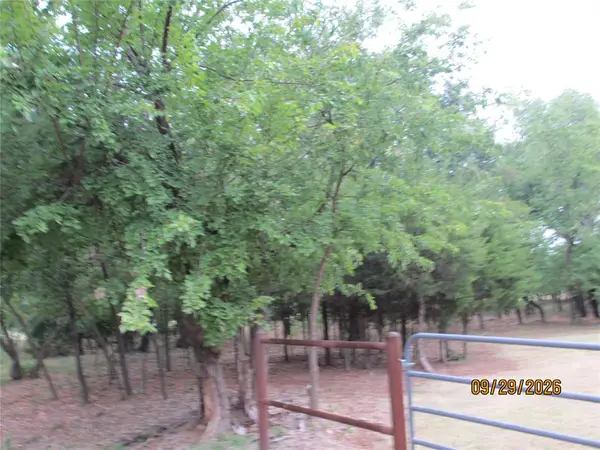 $69,900Active0.98 Acres
0000 NW 178th Street, Edmond, OK 73012
MLS# 1251455Listed by: NEW HORIZONS REALTY LLC - New
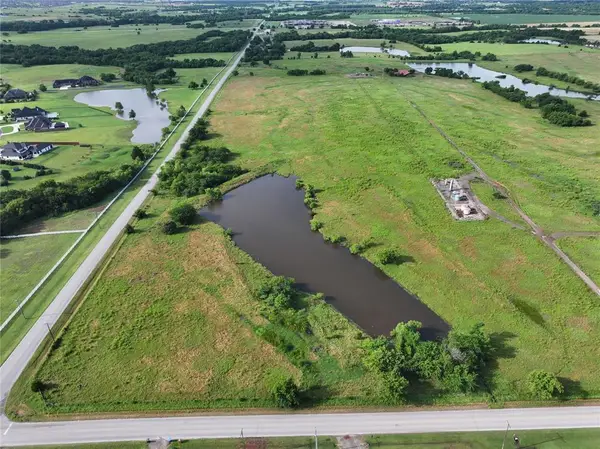 $3,999,999Active5.38 Acres
NW 220th Street, Edmond, OK 73012
MLS# 1251488Listed by: SKYBRIDGE REAL ESTATE - New
 $499,900Active5 beds 3 baths2,482 sq. ft.
15405 Addison Lane, Edmond, OK 73013
MLS# 1250667Listed by: CHINOWTH & COHEN


Protect your home and budget from life's surprises with an Assurant Home Warranty, backed by a partner that supports you through every step of homeownership. Explore Plans.
©2026 Century 21 Real Estate LLC. All rights reserved. CENTURY 21®, the CENTURY 21 Logo and C21® are service marks owned by Century 21 Real Estate LLC. Century 21 Real Estate LLC fully supports the principles of the Fair Housing Act and the Equal Opportunity Act. Each office is independently owned and operated. Listing information is deemed reliable but not guaranteed accurate.