
505 NW 197th Street, Edmond, OK 73012
Local realty services provided by:CENTURY 21 Altus Prestige Realty
Listed by: shelley cantrell
Office: modern abode realty
MLS#:1240410
Source:OK_OKC
505 NW 197th Street,Edmond, OK 73012
$382,000
- 3 Beds
- 3 Baths
- 2,185 sq. ft.
- Single family
- Active
Price summary
- Price:$382,000
- Price per sq. ft.:$174.83
About this home
PRICE IMPROVEMENT! This Edmond home just got even better! Amazing opportunity in highly sought after Stonebriar neighborhood! This beautifully maintained 3-bed, 2.5-bath home has it all: dedicated study, split floor plan, 3-car tandem garage, cohesive wood look tile throughout all living areas and hallways, new carpet in all bedrooms, outdoor living space with motorized sunscreens, neighborhood pool, and the best location close to schools, shopping, and everything Edmond has to offer. The large covered front porch is so charming and a perfect spot to enjoy sunsets and strolling neighbors. Step inside to the foyer, and this home just feels right. A spacious living room featuring a cozy fireplace with a detailed wood mantel, perfect for relaxing or entertaining, opens to the kitchen which is a chef's delight with a center island featuring new quartzite countertops (2025) and bar seating, under-cabinet lighting, a pot filler, new sink and dishwasher (2025), abundance of cabinetry, and adjoining dining area which provides plenty of space for family meals and entertaining guests. Cute guest bath and a drop zone with hooks and a bench make living here so easy. Retreat to the primary suite featuring soothing colors and a spa-inspired bath with double sinks, a seated vanity area, Whirlpool tub, walk-in shower, plenty of storage, and an impressive walk-in closet with a built-in dresser, three levels of hanging space, and direct access to the laundry room. The laundry room offers generous storage, built in drying rack, and sink. Two spacious secondary bedrooms share a Jack-and-Jill bath, each with its own private vanity and sink. Outdoor living is easy with this large covered back patio featuring remote-controlled sun/privacy screens. Additional updates include a new water softener and water heater (2025). A sprinkler system keeps the lawn looking great. Stonebriar residents enjoy neighborhood pool, clubhouse, playground, fishing pond, greenspaces, and walking trails....
Contact an agent
Home facts
- Year built:2017
- Listing ID #:1240410
- Added:45 day(s) ago
- Updated:September 13, 2026 at 12:39 PM
Rooms and interior
- Bedrooms:3
- Total bathrooms:3
- Full bathrooms:2
- Half bathrooms:1
- Rooms Total:10
- Flooring:Carpet, Combo, Tile
- Kitchen Description:Dishwasher, Disposal, Microwave
- Living area:2,185 sq. ft.
Structure and exterior
- Roof:Composition
- Year built:2017
- Building area:2,185 sq. ft.
- Lot area:0.18 Acres
- Lot Features:Interior Lot
- Architectural Style:Dallas, Traditional
- Construction Materials:Brick & Frame
- Exterior Features:Rain Gutters
- Foundation Description:Slab
Schools
- High school:North HS
- Middle school:Cheyenne MS
- Elementary school:Frontier ES
Utilities
- Water:Public
Finances and disclosures
- Price:$382,000
- Price per sq. ft.:$174.83
Features and amenities
- Appliances:Dishwasher, Disposal, Microwave, Water Heater
- Amenities:Paint Woodwork, Whirlpool
Parking
- Parking description:Concrete
- Garage:Yes
- Garage spaces:3
 Listing content and images Copyright© 2026 MLSOK®. Some or all of the listings displayed may not belong to the firm whose website is being visited. Information provided is for the consumer’s personal, non-commercial use and may not be used for any purpose other than to identify prospective properties consumers may be interested in purchasing. Do not rely upon listing data without independently verifying it.
New listings near 505 NW 197th Street
- New
 $915,000Active4 beds 4 baths3,198 sq. ft.
13255 Lost Creek Boulevard, Edmond, OK 73034
MLS# 1248912Listed by: METRO FIRST REALTY  $199,900Pending3 beds 2 baths1,044 sq. ft.
705 Scott Drive, Edmond, OK 73013
MLS# 1248914Listed by: TEAM WEBB REAL ESTATE- Open Sun, 2 to 4pmNew
 $489,900Active4 beds 3 baths2,755 sq. ft.
1804 NW 198th Street, Edmond, OK 73012
MLS# 1248857Listed by: KELLER WILLIAMS CENTRAL OK - New
 $699,000Active4 beds 3 baths3,132 sq. ft.
499 Old Farm Road, Edmond, OK 73034
MLS# 1248039Listed by: CHINOWTH & COHEN - Open Sun, 2 to 4pmNew
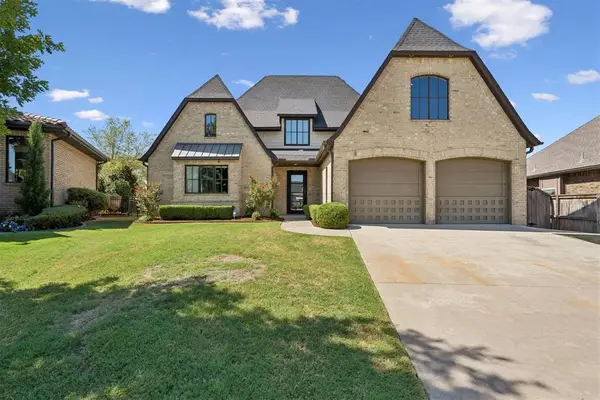 $825,000Active3 beds 5 baths3,658 sq. ft.
16745 Little Leaf Court, Edmond, OK 73012
MLS# 1248706Listed by: METRO MARK REALTORS - Open Sun, 2 to 4pmNew
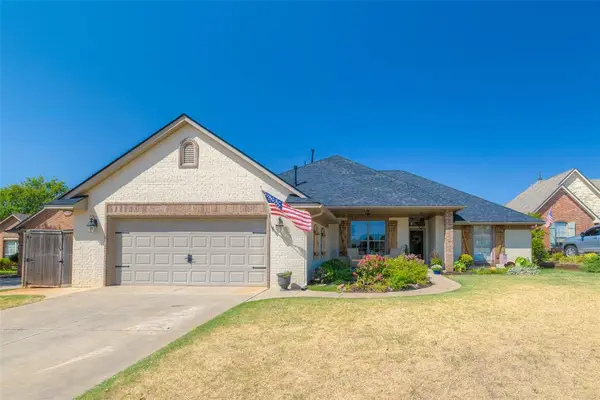 $364,900Active3 beds 2 baths2,255 sq. ft.
2213 Cedar Pointe Court, Edmond, OK 73003
MLS# 1248858Listed by: KELLER WILLIAMS CENTRAL OK - New
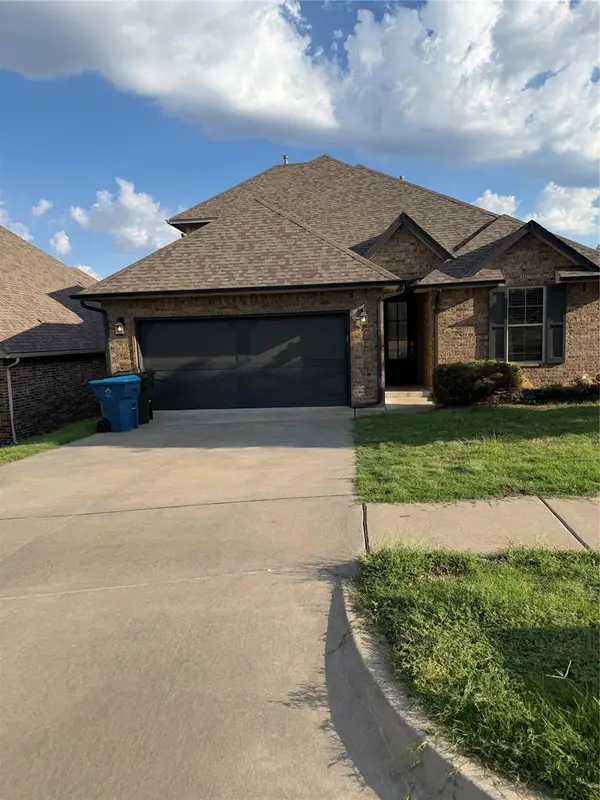 $399,000Active3 beds 2 baths2,225 sq. ft.
2317 Animada Place, Edmond, OK 73034
MLS# 1248023Listed by: REALTY OF AMERICA LLC - Open Sun, 2 to 4pmNew
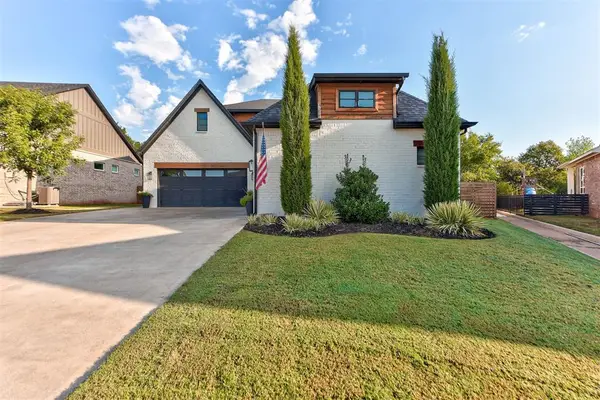 $725,000Active4 beds 4 baths3,006 sq. ft.
4425 NE 125th Court, Edmond, OK 73013
MLS# 1248861Listed by: MODERN ABODE REALTY - Open Sun, 2 to 4pmNew
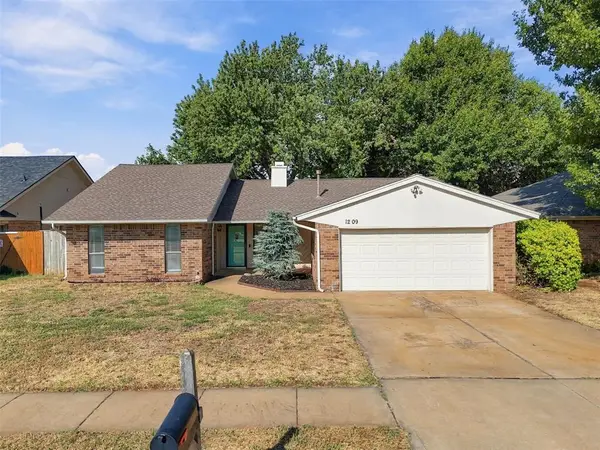 $265,000Active3 beds 2 baths1,938 sq. ft.
1209 Bluff Creek Drive, Edmond, OK 73012
MLS# 1248370Listed by: KG REALTY LLC - New
 $200,000Active3 beds 2 baths1,374 sq. ft.
525 Holly Hill Road, Edmond, OK 73003
MLS# 1248778Listed by: LRE REALTY, LLC


Protect your home and budget from life's surprises with an Assurant Home Warranty, backed by a partner that supports you through every step of homeownership. Explore Plans.
©2026 Century 21 Real Estate LLC. All rights reserved. CENTURY 21®, the CENTURY 21 Logo and C21® are service marks owned by Century 21 Real Estate LLC. Century 21 Real Estate LLC fully supports the principles of the Fair Housing Act and the Equal Opportunity Act. Each office is independently owned and operated. Listing information is deemed reliable but not guaranteed accurate.